
1125 Grand Traverse Parkway, Reunion, FL 34747
Local realty services provided by:Better Homes and Gardens Real Estate Atchley Properties
1125 Grand Traverse Parkway,Reunion, FL 34747
$4,250,000
- 11 Beds
- 14 Baths
- 11,027 sq. ft.
- Single family
- Active
Listed by: alice anne jackson
Office: corcoran premier realty
MLS#:O6337382
Source:MFRMLS
Price summary
- Price:$4,250,000
- Price per sq. ft.:$344.55
- Monthly HOA dues:$670
About this home
MOTIVATED SELLER - PRICE REDUCTION! Ideally located in the award-winning REUNION RESORT and overlooking the 6th hole of the Jack Nicklaus designed Tradition golf course, presenting this spectacular FULLY FURNISHED custom ESTATE HOME boasting a lifestyle of pure LUXURY! Upon arrival, an impressive double-heighted ceiling entryway opens to the foyer and huge living/great room areas with large sliding doors framing PICTURE PERFECT VIEWS. Designed to accommodate large gatherings, experience the true Florida lifestyle, seamlessly blending the indoor & outdoor lounge and dining areas featuring automatic retractable screens as well as multiple entertainment spaces. Perfect for both family & guest entertaining and/or to use as a REVENUE/INCOME GENERATING INVESTMENT property (with the added available opportunity to transfer future bookings!). At the heart of the residence is a magnificent CUSTOM high gloss gourmet kitchen with quartz countertops, stainless steel appliances, oversize central island and hidden spacious walk-in pantry. Design features are a bound and include contemporary flooring, MODERN BESPOKE CABINETRY, tray ceilings and DESIGNER fittings. Enjoy the vast array of AMENITIES this residence has to offer including an ARCADE room jam packed with a wide variety of electronic games, a CASINO themed room decked out with cutting edge digital slot machines, a unique open-concept living entertainment space with secondary kitchen/bar area and countertop seating, lounge area as well as a luxury HOME THEATER (with seating for 12). Additional features include a fully equipped fitness GYM and a private SPA with sauna & steam shower. For your added convenience, there is also a residential elevator! Each of the 11 luxurious bedrooms have ensuite bathrooms and are well appointed in size with two PROFESSIONALLY THEMED MASTERPIECES sure to impress – the Jurassic Park room sleeps 5 and showcases a life-size dinosaur head and jeep vehicle-bed whilst the Steamboat Willie Mickey Mouse room has bunkbeds which sleep 8. The PANORAMIC FAIRWAY VIEWS can be especially appreciated from the upper balcony area as well as from under the covered lanai and open patio areas with heated sparkling POOL featuring a beach entry point, spa and fountain. Make the most of the outdoor full BBQ kitchen with plentiful dining space, casual countertop seating together with an inviting lounge area with two-sided fireplace watching early morning sunrises and late evening sunsets! An ACTIVE TRANSFERRABLE MEMBERSHIP grants access to the many amenities of the Reunion Resort with its three world class golf courses (designed by Arnold Palmer, Tom Watson and Jack Nicklaus), a golf academy, Clubhouse at The Bear’s Den, six onsite restaurants, twelve community swimming pools, a multimillion-dollar water park, six Har-True tennis courts, pickleball, bocce ball, volleyball, crazy golf, a playground, and full-service salon & spa. Reunion is only a couple of miles away from Walt Disney World Resort, Seaworld and Universal Studios. VIRTUAL TOUR, VIDEO and FLOORPLAN are available. Book your private showing today and make this dream home your reality!...
Contact an agent
Home facts
- Year built:2016
- Subdivision & Development:REUNION WEST VILLAGE 03A
- Listing ID #:O6337382
- Added:449 day(s) ago
- Updated:November 13, 2026 at 05:18 PM
Rooms and interior
- Bedrooms:11
- Total bathrooms:14
- Full bathrooms:12
- Half bathrooms:2
- Flooring:Carpet, Ceramic Tile, Tile, Travertine
- Dining Description:Formal Dining Room
- Kitchen Description:Bar Fridge, Built-In Oven, Convection Oven, Cooktop, Dishwasher, Disposal, Exhaust Fan, Freezer, Kitchen/Family Room Combo, Microwave, Range Hood, Refrigerator, Solid Wood Cabinets, Stone Counters, Wet Bar
- Bedroom Description:High Ceilings, Primary Bedroom Main Floor, Walk-In Closet(s)
- Living area:11,027 sq. ft.
Heating and cooling
- Cooling:Central Air, Humidity Control
- Heating:Central, Natural Gas
- Central air:Yes
Structure and exterior
- Roof:Tile
- Year built:2016
- Building area:11,027 sq. ft.
- Lot area:0.27 Acres
- Lot Features:Landscaped, On Golf Course, Oversized, Paved, Sidewalk
- Architectural Style:Contemporary, Custom
- Construction Materials:Block, Stone, Stucco
- Exterior Features:Balcony, Covered Porch/Patio, Lighting, Outdoor Grill, Outdoor Kitchen, Patio, Screened, Sidewalk
- Foundation Description:Slab
- Levels:2 Story
Schools
- High school:Poinciana High School
- Middle school:West Side
- Elementary school:Westside K-8
Utilities
- Water:Water Available
- Sewer:Public Sewer, Sewer Connected
Finances and disclosures
- Price:$4,250,000
- Price per sq. ft.:$344.55
- Tax amount:$42,785 (2024)
Features and amenities
- Appliances:Bar Fridge, Built-in Oven, Convection Oven, Cooktop, Dishwasher, Disposal, Dryer, Exhaust Fan, Freezer, Gas Water Heater, Irrigation Equipment, Microwave, Range Hood, Refrigerator, Washer
- Laundry features:Dryer, Inside, Laundry Room, Washer
- Amenities:BB/HS Internet Available, Built-In Features, Cable Available, Cable Connected, Cable TV, Ceiling Fans(s), Clubhouse, Coffered Ceiling(s), Crown Molding, Electricity Available, Elevator, Fitness Center, Gated, High Ceilings, In Wall Pest System, Irrigation Equipment, Kitchen/Family Room Combo, Natural Gas Available, Natural Gas Connected, Open Floorplan, Optional Additional Fees, Phone Available, Playground, Pool, Primary Bedroom Main Floor, Sauna, Security, Solid Wood Cabinets, Spa/Hot Tub, Stone Counters, Thermostat, Tray Ceiling(s), Underground Utilities, Walk-In Closet(s), Wet Bar, Window Treatments
- Pool features:Child Safety Fence, Fiber Optic Lighting, Gunite, Heated, In Ground, Outside Bath Access, Pool, Pool Alarm, Private Pool, Tile
Parking
- Parking description:Converted Garage, Curb Parking, Driveway, Off Street
 The information being provided by Stellar Mls is for the consumer's personal, non-commercial use and may not be used for any purpose other than to identify prospective properties consumer may be interested in purchasing. Any information relating to real estate for sale referenced on this web site comes from the Internet Data Exchange (IDX) program of the Stellar Mls. Better Homes and Gardens Real Estate Atchley Properties is not a Multiple Listing Service (MLS), nor does it offer MLS access. This website is a service of Better Homes and Gardens Real Estate Atchley Properties, a broker participant of Stellar Mls. This web site may reference real estate listing(s) held by a brokerage firm other than the broker and/or agent who owns this web site.
The accuracy of all information, regardless of source, including but not limited to open house information, square footages and lot sizes, is deemed reliable but not guaranteed and should be personally verified through personal inspection by and/or with the appropriate professionals. The data contained herein is copyrighted by Stellar Mls and is protected by all applicable copyright laws. Any unauthorized dissemination of this information is in violation of copyright laws and is strictly prohibited.
Properties in listings may have been sold or may no longer be available.
Copyright 2026 Stellar Mls. All rights reserved.
New listings near 1125 Grand Traverse Parkway
- New
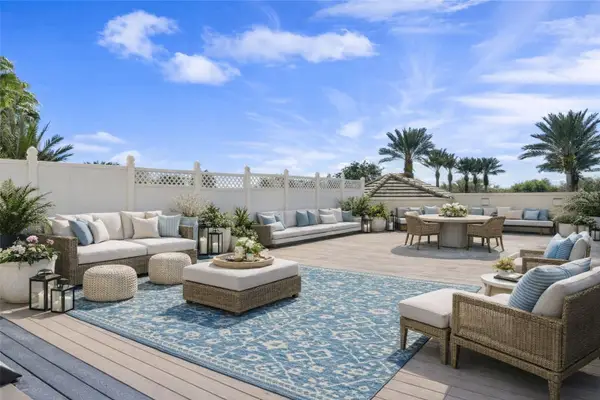 $315,000Active2 beds 2 baths1,430 sq. ft.
7593 Gathering Drive #206, REUNION, FL 34747
MLS# O6452631Listed by: REAL BROKER, LLC - New
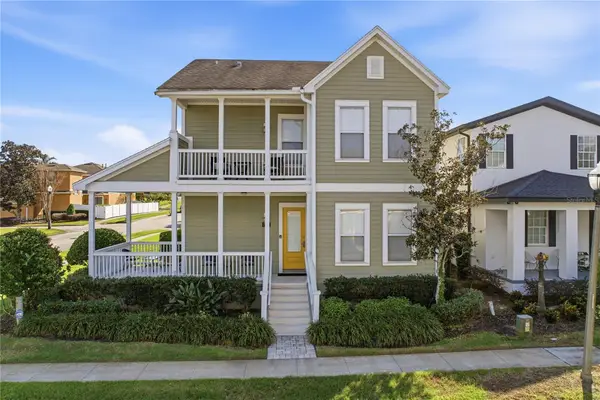 $519,000Active3 beds 4 baths2,233 sq. ft.
7400 Oconee Street, REUNION, FL 34747
MLS# S5160624Listed by: LUXURY ORLANDO REAL ESTATE - New
 $449,000Active3 beds 3 baths1,686 sq. ft.
1362 Centre Court Ridge Drive #204, REUNION, FL 34747
MLS# O6454516Listed by: REAL BROKER, LLC - New
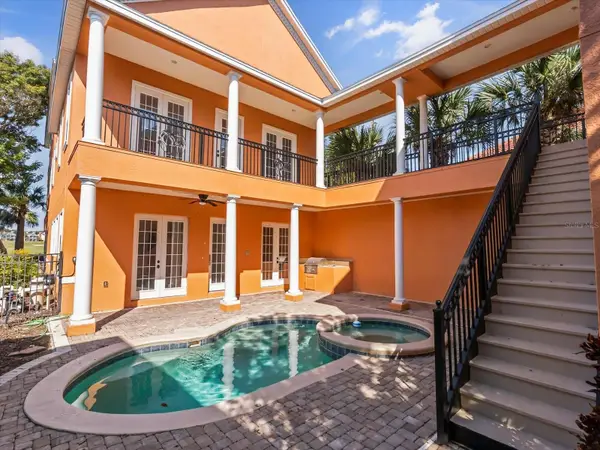 $1,199,000Active6 beds 7 baths5,313 sq. ft.
1554 Corolla Court, REUNION, FL 34747
MLS# O6455812Listed by: REAL BROKER, LLC - New
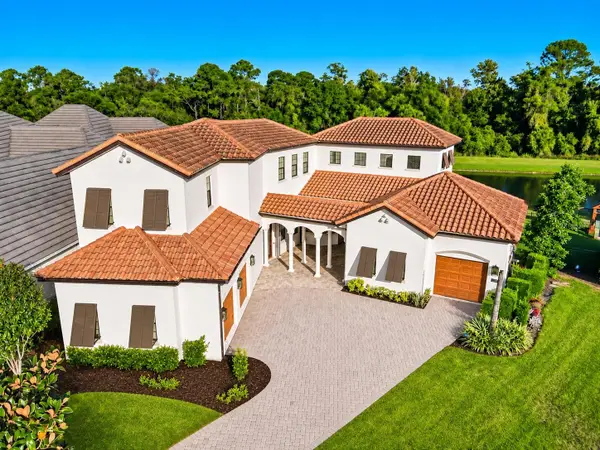 $1,500,000Active5 beds 5 baths4,304 sq. ft.
1201 Wynstone Way, REUNION, FL 34747
MLS# O6455379Listed by: TOP TIER RESORT REALTY - New
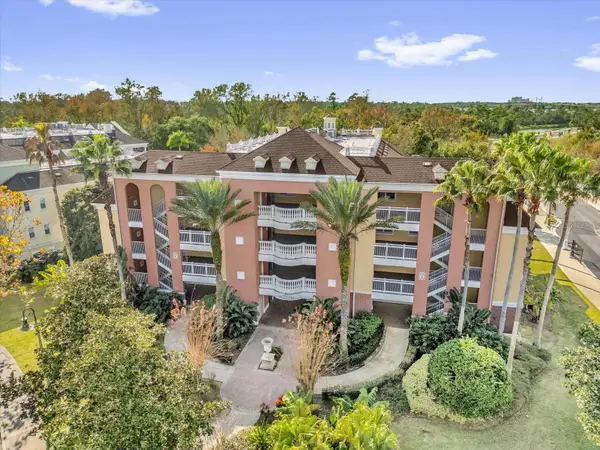 $299,900Active3 beds 3 baths1,630 sq. ft.
7662 Whisper Way #103, REUNION, FL 34747
MLS# O6455435Listed by: REAL BROKER, LLC - New
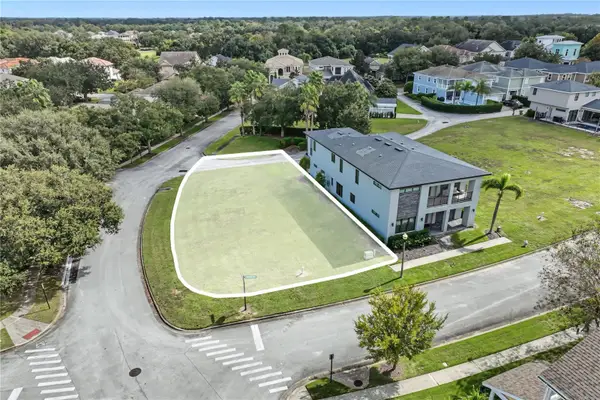 $165,000Active0.19 Acres
1219 Molona Street, REUNION, FL 34747
MLS# O6454364Listed by: HOMEVEST REALTY 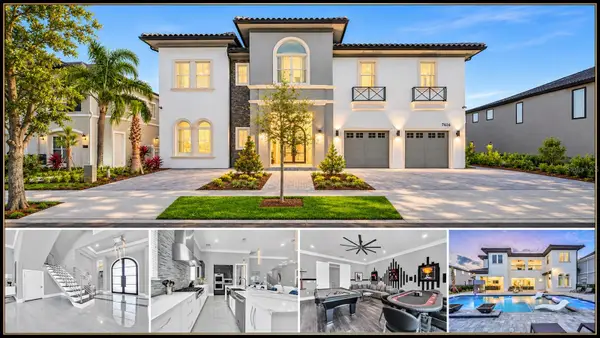 $3,450,000Active10 beds 12 baths7,280 sq. ft.
7616 Excitement Drive, REUNION, FL 34747
MLS# S5160544Listed by: TITAN REALTY GROUP LLC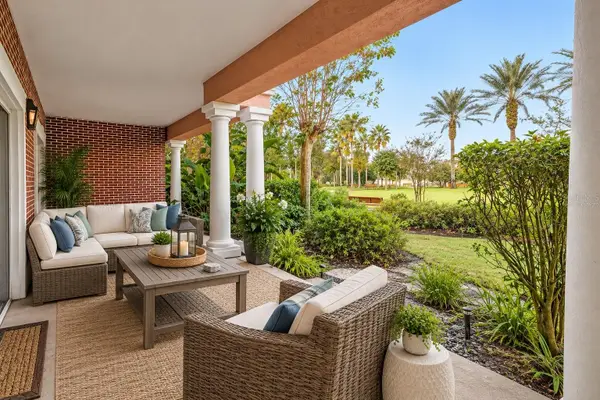 $294,900Active3 beds 3 baths1,630 sq. ft.
1102 Sunset View Circle #103, REUNION, FL 34747
MLS# O6447338Listed by: REAL BROKER, LLC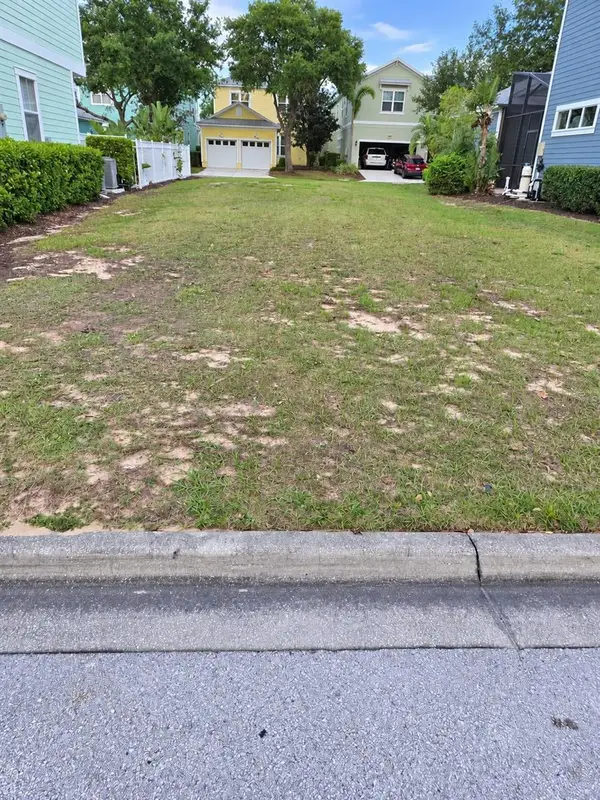 $80,000Active0.11 Acres
1553 Fairview Circle, REUNION, FL 34747
MLS# L4966033Listed by: EXP REALTY LLC


Protect your home and budget from life's surprises with an Assurant Home Warranty, backed by a partner that supports you through every step of homeownership. Explore Plans.
© 2026 Better Homes and Gardens Real Estate LLC. An Anywhere Real Estate company. All rights reserved. Better Homes and Gardens® Real Estate is a registered trademark owned by Meredith Operations Corporation, licensed to Better Homes and Gardens Real Estate LLC and used with permission. Better Homes and Gardens Real Estate LLC fully supports the principles of the Fair Housing Act and the Equal Opportunity Act. Listing information is deemed reliable but is not guaranteed accurate.
Each office is independently owned and operated.
Any services or products provided by third parties are not provided by, affiliated with or related to Better Homes and Gardens Real Estate LLC, or its affiliated companies.