
10507 Walker Vista Drive, Riverview, FL 33578
Local realty services provided by:Better Homes and Gardens Real Estate Thomas Group
Listed by: matt buttner
Office: list now realty, llc.
MLS#:G5116575
Source:MFRMLS
Price summary
- Price:$310,000
- Price per sq. ft.:$144.19
- Monthly HOA dues:$60
About this home
Welcome to South Pointe. Beautifully maintained 3-bedroom, 2-bathroom, 2 car garage home in the highly desirable South Pointe community. This home features an attractive landscaped yard with a mature oak tree in front for ample shade, great curb appeal, spacious split floor plan for optimal privacy, vaulted ceilings in the open-concept living and dining areas, and a thoughtfully designed kitchen with a cozy breakfast nook, ample counter and storage space, and a large pantry. The generously sized primary suite includes an updated en-suite bath featuring an oversized walk in shower, dual vanity, a large step in linen closet, and a large walk-in closet with a full organization system installed. The two additional bedrooms share a full bath on the opposite side of the home. Enjoy a fully enclosed patio overlooking the large backyard on a scenic pond inhabited by lots of natural wildlife—perfect for relaxing or entertaining. With updates including a newer roof, AC, water heater, and flooring, this home is move-in ready. The home is located within walking distance to one of the main community heated swimming pools, a park, playground, basketball court, and even a wide open field—great for soccer, picnics, or letting the kids run free. And with NO CDD fees and very low HOA fees, you’ll enjoy affordable living with top-tier amenities. Located just off Highway 301 and I-75, you’ll have easy access to Tampa, MacDill AFB, VA and other top hospitals, and all the newest shopping, dining, and entertainment you could need. Located near top-rated schools, this home offers the perfect blend of comfort, convenience, and family life. Sold As-Is with all appliances included. Don’t miss this great buy—schedule a private showing today!...
Contact an agent
Home facts
- Year built:1999
- Subdivision & Development:SOUTH POINTE
- Listing ID #:G5116575
- Added:72 day(s) ago
- Updated:November 08, 2026 at 09:00 AM
Rooms and interior
- Bedrooms:3
- Total bathrooms:2
- Full bathrooms:2
- Flooring:Carpet, Ceramic Tile
- Dining Description:Living Room/Dining Room Combo
- Kitchen Description:Dishwasher, Disposal, Exhaust Fan, Ice Maker, Microwave, Range, Refrigerator
- Bedroom Description:Primary Bedroom Main Floor, Split Bedroom, Walk-In Closet(s)
- Living area:1,503 sq. ft.
Heating and cooling
- Cooling:Central Air
- Heating:Central, Electric
- Central air:Yes
Structure and exterior
- Roof:Shingle
- Year built:1999
- Building area:1,503 sq. ft.
- Lot area:0.16 Acres
- Lot Features:Paved, Sidewalk, Unincorporated
- Architectural Style:Contemporary
- Construction Materials:Block, Stucco
- Exterior Features:Covered Porch/Patio, Front Porch, Patio, Porch, Rain Gutters, Rear Porch, Screened, Sidewalk
- Foundation Description:Slab
- Levels:1 Story
Schools
- High school:East Bay-HB
- Middle school:Eisenhower-HB
- Elementary school:Corr-HB
Utilities
- Water:Public, Water Connected
- Sewer:Public, Public Sewer, Sewer Connected
Finances and disclosures
- Price:$310,000
- Price per sq. ft.:$144.19
- Tax amount:$1,582 (2025)
Features and amenities
- Appliances:Dishwasher, Disposal, Dryer, Electric Water Heater, Exhaust Fan, Ice Maker, Irrigation Equipment, Microwave, Range, Refrigerator, Washer
- Laundry features:Dryer, In Garage, Washer
- Amenities:BB/HS Internet Available, Basketball Court, Cable Available, Ceiling Fans(s), Clubhouse, Fire Hydrant, Fitness Center, Irrigation Equipment, Living Room/Dining Room Combo, Open Floorplan, Park, Phone Available, Playground, Pool, Primary Bedroom Main Floor, Split Bedroom, Tennis Court(s), Thermostat, Trail(s), Underground Utilities, Vaulted Ceiling(s), Walk-In Closet(s), Window Treatments
- Pool features:Pool, Public Pool
Parking
- Parking description:Attached Garage, Driveway, Garage Door Opener
- Garage:Yes
- Garage spaces:2
 The information being provided by Stellar Mls is for the consumer's personal, non-commercial use and may not be used for any purpose other than to identify prospective properties consumer may be interested in purchasing. Any information relating to real estate for sale referenced on this web site comes from the Internet Data Exchange (IDX) program of the Stellar Mls. Better Homes and Gardens Real Estate Thomas Group is not a Multiple Listing Service (MLS), nor does it offer MLS access. This website is a service of Better Homes and Gardens Real Estate Thomas Group, a broker participant of Stellar Mls. This web site may reference real estate listing(s) held by a brokerage firm other than the broker and/or agent who owns this web site.
The accuracy of all information, regardless of source, including but not limited to open house information, square footages and lot sizes, is deemed reliable but not guaranteed and should be personally verified through personal inspection by and/or with the appropriate professionals. The data contained herein is copyrighted by Stellar Mls and is protected by all applicable copyright laws. Any unauthorized dissemination of this information is in violation of copyright laws and is strictly prohibited.
Properties in listings may have been sold or may no longer be available.
Copyright 2026 Stellar Mls. All rights reserved.
New listings near 10507 Walker Vista Drive
- Coming Soon
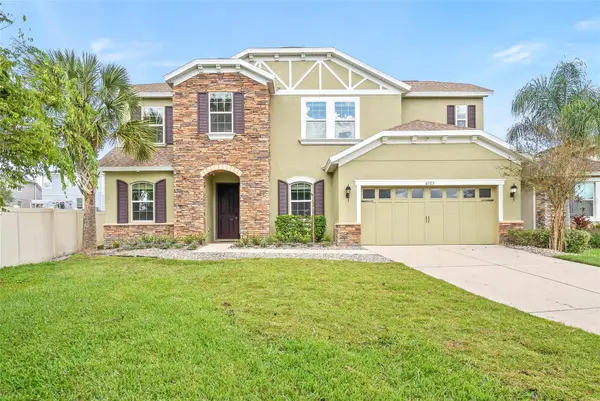 $840,000Coming Soon5 beds 4 baths3,665 sq. ft.
6725 Riverside Bluffs Drive, RIVERVIEW, FL 33578
MLS# TB8559990Listed by: RE/MAX ACTION FIRST OF FLORIDA - Coming Soon
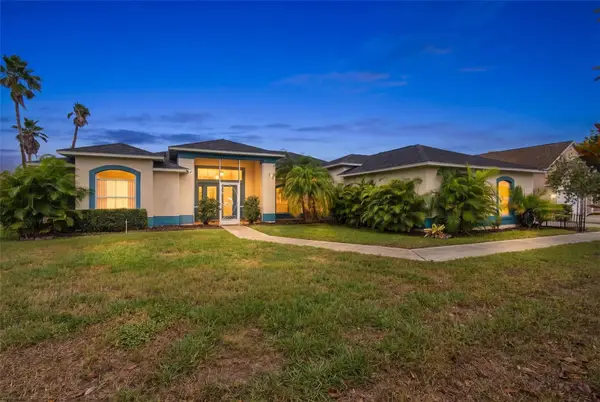 $549,900Coming Soon3 beds 3 baths2,113 sq. ft.
9005 Riverview Drive, RIVERVIEW, FL 33578
MLS# TB8564791Listed by: CENTURY 21 CIRCLE - Coming Soon
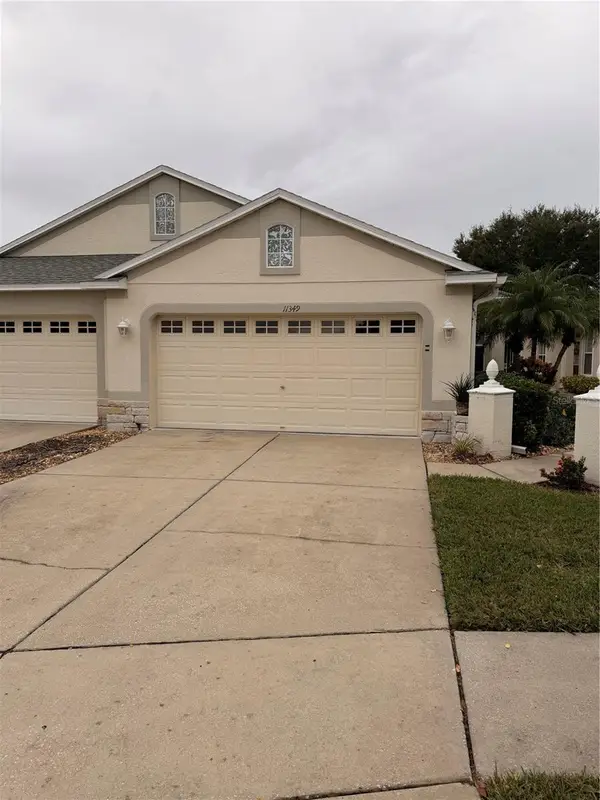 $284,900Coming Soon3 beds 2 baths1,751 sq. ft.
11349 Cambray Creek Loop, RIVERVIEW, FL 33579
MLS# TB8564326Listed by: FLORIDA EXECUTIVE REALTY - Coming Soon
 $199,900Coming Soon2 beds 3 baths1,360 sq. ft.
6343 Osprey Lake Circle, RIVERVIEW, FL 33578
MLS# TB8562339Listed by: GUARDIAN REAL ESTATE SERVICES - New
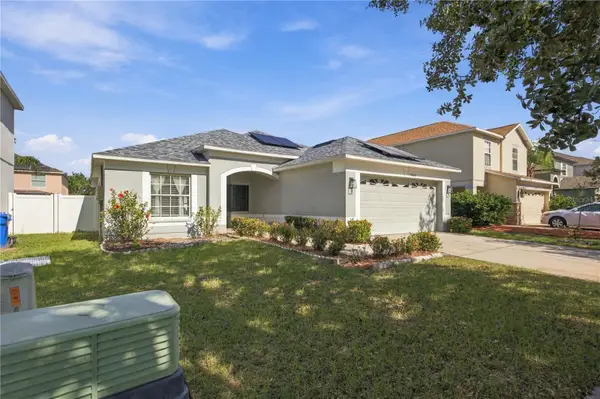 $335,000Active4 beds 2 baths1,564 sq. ft.
13428 Fladgate Mark Drive, RIVERVIEW, FL 33579
MLS# TB8563808Listed by: RE/MAX CHAMPIONS - New
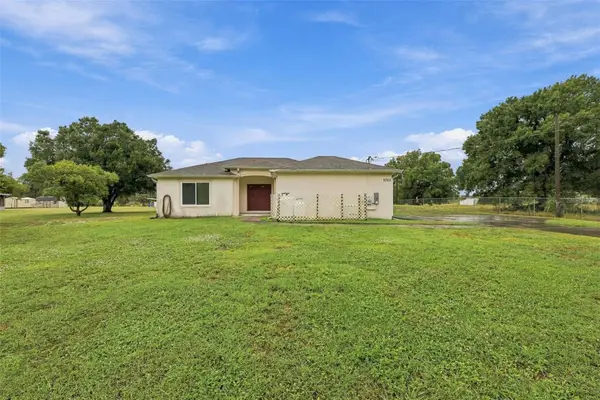 $350,000Active2 beds 2 baths1,194 sq. ft.
9723 Breezy Creek Road, GIBSONTON, FL 33534
MLS# TB8564409Listed by: DALTON WADE INC - New
 $225,000Active2 beds 3 baths1,480 sq. ft.
9231 Hillcroft Drive, RIVERVIEW, FL 33578
MLS# TB8564902Listed by: KELLER WILLIAMS SOUTH SHORE - New
 $230,000Active2 beds 3 baths1,588 sq. ft.
9141 Hillcroft Drive, RIVERVIEW, FL 33578
MLS# O6455694Listed by: COLDWELL BANKER REALTY - New
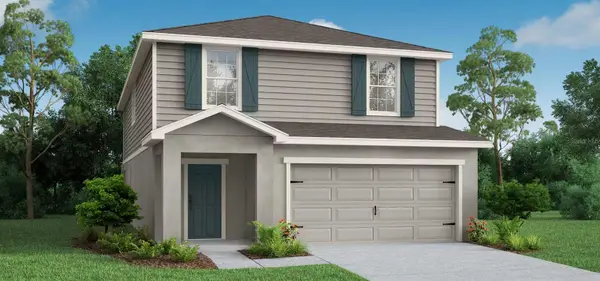 $457,620Active4 beds 4 baths2,587 sq. ft.
12315 Alteza Circle, RIVERVIEW, FL 33579
MLS# L4966328Listed by: CAMBRIDGE REALTY OF CENTRAL FL - New
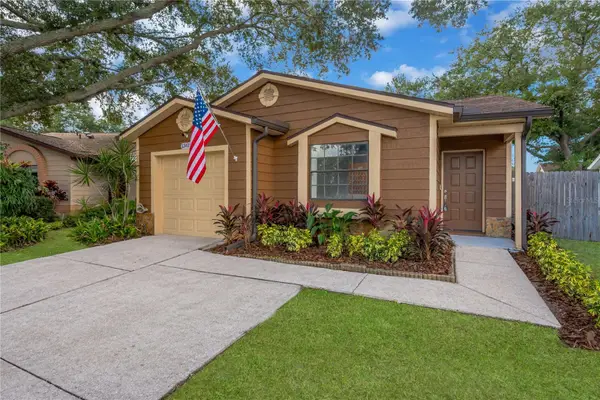 $299,900Active3 beds 2 baths1,236 sq. ft.
13418 Laraway Drive, RIVERVIEW, FL 33579
MLS# TB8564154Listed by: PINEYWOODS REALTY LLC


Protect your home and budget from life's surprises with an Assurant Home Warranty, backed by a partner that supports you through every step of homeownership. Explore Plans.
© 2026 Better Homes and Gardens Real Estate LLC. An Anywhere Real Estate company. All rights reserved. Better Homes and Gardens® Real Estate is a registered trademark owned by Meredith Operations Corporation, licensed to Better Homes and Gardens Real Estate LLC and used with permission. Better Homes and Gardens Real Estate LLC fully supports the principles of the Fair Housing Act and the Equal Opportunity Act. Listing information is deemed reliable but is not guaranteed accurate.
Each office is independently owned and operated.
Any services or products provided by third parties are not provided by, affiliated with or related to Better Homes and Gardens Real Estate LLC, or its affiliated companies.