
11010 Purple Martin Boulevard, Riverview, FL 33579
Local realty services provided by:Better Homes and Gardens Real Estate Thomas Group
Listed by: nivia barreiro
Office: compass florida llc.
MLS#:TB8559023
Source:MFRMLS
Price summary
- Price:$490,000
- Price per sq. ft.:$146.01
- Monthly HOA dues:$112
About this home
Your Florida Pool Home Awaits with at an AMAZING VALUE! Welcome to Florida living at its finest! This spacious turn-key 4-bedroom, 3-full-bath pool home offers a thoughtfully designed floor plan perfect for entertaining, everyday comfort, and making lasting memories. The true highlight is your beautiful, heated saltwater pool, featuring a fully screened enclosure, expansive paver deck, and stunning lighting that illuminates the space at night. Surrounded by an array of lush tropical landscaping, majestic, areca palms and beautiful landscape lighting, this backyard feels like your very own private vacation retreat! Imagine stepping outside every day to a resort-inspired oasis where relaxation and entertainment come together. Whether hosting birthday celebrations, family gatherings, weekend cookouts, or simply unwinding poolside, this backyard is an entertainer’s dream! The oversized lot is not your typical lot, offering additional outdoor yard space beyond the pool for entertaining, playset, trampoline, and endless family fun. Inside, enjoy a versatile floor plan featuring a spacious upstairs loft, a private first-floor guest suite complete with a built-in queen-size Murphy bed and shelving unit, and an adjacent full bathroom, perfect for overnight guests or extended stays. Near the entry foyer, a flexible bonus room offers the ideal space for a home office, formal dining room, or additional living area, allowing you to customize the home to fit your lifestyle. Whether you're relocating to Florida, seeking more space, or dreaming of a modern pool home, this property offers the comfort, style, and functionality you've been searching for! Pride of ownership shines throughout, with thoughtful upgrades and consistent care, including freshly painted interiors, a new Samsung washer and dryer, stainless steel refrigerator, routine monthly professional cleanings, and more. This beautifully maintained home is ready for its next owner to move in and enjoy!Nestled in the peaceful Oaks at Shady Creek Community in Riverview FL, residents enjoy amenities including a clubhouse, fitness center, community pool, and more! The low HOA fees include lawn maintenance, helping preserve the neighborhood's beautiful curb appeal. Conveniently located within a mile near I-75, shopping, dining, and everyday essentials, this home offers easy access to Tampa, surrounding areas and beaches. Why vacation when you can live in your own tropical paradise year-round? Experience the space, lifestyle, and Florida living you've been dreaming of!...
Contact an agent
Home facts
- Year built:2017
- Subdivision & Development:OAKS AT SHADY CREEK PH 1
- Listing ID #:TB8559023
- Added:21 day(s) ago
- Updated:November 08, 2026 at 09:39 PM
Rooms and interior
- Bedrooms:4
- Total bathrooms:3
- Full bathrooms:3
- Flooring:Carpet, Ceramic Tile
- Dining Description:Eat In Kitchen, Formal Dining Room
- Kitchen Description:Dishwasher, Eat-in Kitchen, Kitchen/Family Room Combo, Microwave, Range, Refrigerator
- Bedroom Description:High Ceilings, Walk-In Closet(s)
- Basement Description:Block
- Living area:2,555 sq. ft.
Heating and cooling
- Cooling:Central Air
- Heating:Central
- Central air:Yes
Structure and exterior
- Roof:Shingle
- Year built:2017
- Building area:2,555 sq. ft.
- Lot area:0.18 Acres
- Architectural Style:Contemporary
- Construction Materials:Block, Stucco
- Exterior Features:Deck, Front Porch, Rear Porch, Screened
- Foundation Description:Block
- Levels:2 Story
Schools
- High school:Sumner High School
- Middle school:Eisenhower-HB
- Elementary school:Summerfield Crossing Elementary
Utilities
- Water:Public
- Sewer:Public Sewer
Finances and disclosures
- Price:$490,000
- Price per sq. ft.:$146.01
- Tax amount:$7,369 (2025)
Features and amenities
- Appliances:Dishwasher, Dryer, Microwave, Range, Refrigerator, Washer
- Laundry features:Dryer, Laundry Room, Washer
- Amenities:BB/HS Internet Available, Basketball Court, Ceiling Fans(s), Clubhouse, Eat-in Kitchen, Fitness Center, High Ceilings, In Wall Pest System, Kitchen/Family Room Combo, Open Floorplan, Playground, Pool, Walk-In Closet(s)
- Pool features:Heated, In Ground, Pool, Pool Alarm, Pool/Deck, Private Pool, Salt Water, Screen Enclosure
Parking
- Parking description:Attached Garage, Driveway, Garage Door Opener
- Garage:Yes
- Garage spaces:2
 The information being provided by Stellar Mls is for the consumer's personal, non-commercial use and may not be used for any purpose other than to identify prospective properties consumer may be interested in purchasing. Any information relating to real estate for sale referenced on this web site comes from the Internet Data Exchange (IDX) program of the Stellar Mls. Better Homes and Gardens Real Estate Thomas Group is not a Multiple Listing Service (MLS), nor does it offer MLS access. This website is a service of Better Homes and Gardens Real Estate Thomas Group, a broker participant of Stellar Mls. This web site may reference real estate listing(s) held by a brokerage firm other than the broker and/or agent who owns this web site.
The accuracy of all information, regardless of source, including but not limited to open house information, square footages and lot sizes, is deemed reliable but not guaranteed and should be personally verified through personal inspection by and/or with the appropriate professionals. The data contained herein is copyrighted by Stellar Mls and is protected by all applicable copyright laws. Any unauthorized dissemination of this information is in violation of copyright laws and is strictly prohibited.
Properties in listings may have been sold or may no longer be available.
Copyright 2026 Stellar Mls. All rights reserved.
New listings near 11010 Purple Martin Boulevard
- Coming Soon
 $330,000Coming Soon4 beds 3 baths2,675 sq. ft.
11135 Hartford Fern Drive, RIVERVIEW, FL 33569
MLS# TB8565660Listed by: KELLER WILLIAMS SOUTH SHORE - Coming Soon
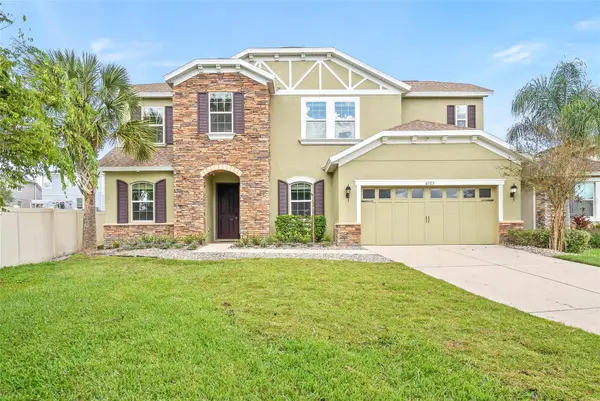 $840,000Coming Soon5 beds 4 baths3,665 sq. ft.
6725 Riverside Bluffs Drive, RIVERVIEW, FL 33578
MLS# TB8559990Listed by: RE/MAX ACTION FIRST OF FLORIDA - Coming Soon
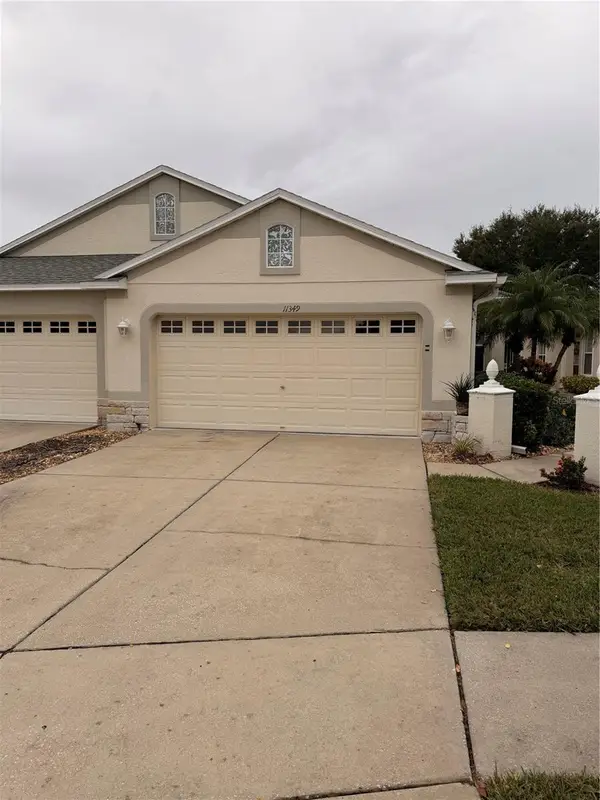 $284,900Coming Soon3 beds 2 baths1,751 sq. ft.
11349 Cambray Creek Loop, RIVERVIEW, FL 33579
MLS# TB8564326Listed by: FLORIDA EXECUTIVE REALTY - Coming Soon
 $199,900Coming Soon2 beds 3 baths1,360 sq. ft.
6343 Osprey Lake Circle, RIVERVIEW, FL 33578
MLS# TB8562339Listed by: GUARDIAN REAL ESTATE SERVICES - New
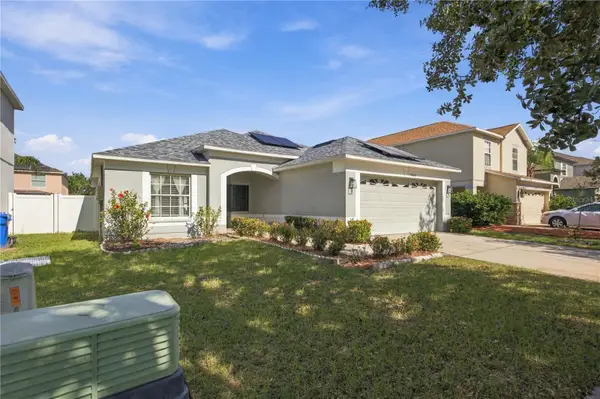 $335,000Active4 beds 2 baths1,564 sq. ft.
13428 Fladgate Mark Drive, RIVERVIEW, FL 33579
MLS# TB8563808Listed by: RE/MAX CHAMPIONS 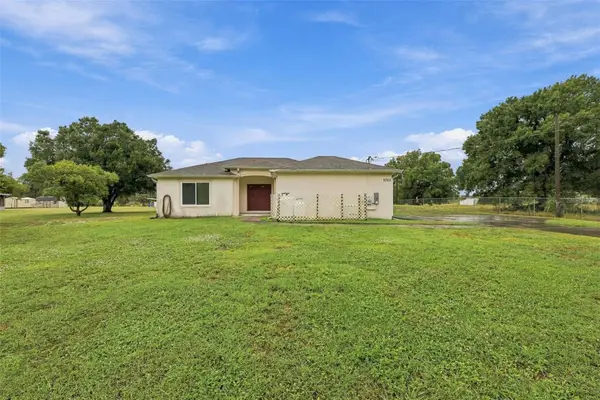 $350,000Pending2 beds 2 baths1,194 sq. ft.
9723 Breezy Creek Road, GIBSONTON, FL 33534
MLS# TB8564409Listed by: DALTON WADE INC- New
 $225,000Active2 beds 3 baths1,480 sq. ft.
9231 Hillcroft Drive, RIVERVIEW, FL 33578
MLS# TB8564902Listed by: KELLER WILLIAMS SOUTH SHORE - New
 $230,000Active2 beds 3 baths1,588 sq. ft.
9141 Hillcroft Drive, RIVERVIEW, FL 33578
MLS# O6455694Listed by: COLDWELL BANKER REALTY - New
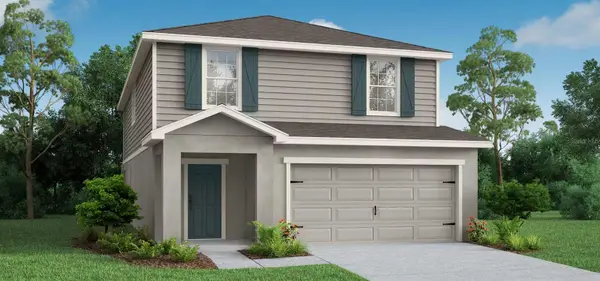 $457,620Active4 beds 4 baths2,587 sq. ft.
12315 Alteza Circle, RIVERVIEW, FL 33579
MLS# L4966328Listed by: CAMBRIDGE REALTY OF CENTRAL FL - New
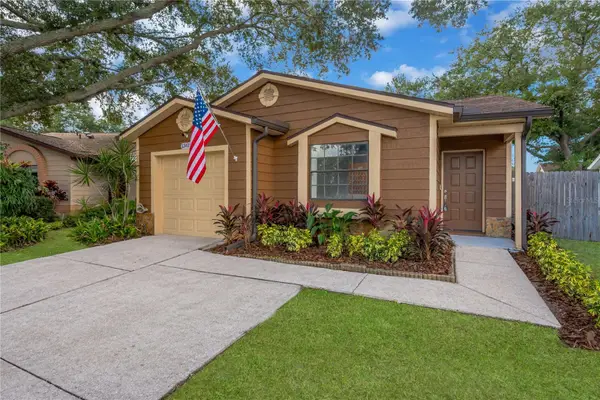 $299,900Active3 beds 2 baths1,236 sq. ft.
13418 Laraway Drive, RIVERVIEW, FL 33579
MLS# TB8564154Listed by: PINEYWOODS REALTY LLC


Protect your home and budget from life's surprises with an Assurant Home Warranty, backed by a partner that supports you through every step of homeownership. Explore Plans.
© 2026 Better Homes and Gardens Real Estate LLC. An Anywhere Real Estate company. All rights reserved. Better Homes and Gardens® Real Estate is a registered trademark owned by Meredith Operations Corporation, licensed to Better Homes and Gardens Real Estate LLC and used with permission. Better Homes and Gardens Real Estate LLC fully supports the principles of the Fair Housing Act and the Equal Opportunity Act. Listing information is deemed reliable but is not guaranteed accurate.
Each office is independently owned and operated.
Any services or products provided by third parties are not provided by, affiliated with or related to Better Homes and Gardens Real Estate LLC, or its affiliated companies.