
11508 Sage Canyon Drive, Riverview, FL 33578
Local realty services provided by:Better Homes and Gardens Real Estate Thomas Group
Listed by: monica guillen
Office: weston group
MLS#:TB8550472
Source:MFRMLS
Price summary
- Price:$649,900
- Price per sq. ft.:$190.87
- Monthly HOA dues:$8.92
About this home
PRIVATE POOL & SPA HOME! POND VIEW! Located in the Riverview community of Ventana Groves, this gorgeous, remodeled home offers 5 bedrooms, 2.5-bathrooms, 2-car garage, and a spacious 2,949 square feet. Upon arrival, the home has great curb appeal with a well-maintained exterior and freshly added landscaping. Step inside, into an open floorplan with luxury vinyl plank flooring, and many highlights which include updated ceiling fans & light fixtures, custom accent walls, as well as built-in features throughout the entire home. There is an open office near the entryway, a downstairs half bathroom for convenience, and a fully renovated kitchen at the heart of the home which overlooks the family room. Kitchen features include custom cabinetry with soft close, double center islands with waterfall edges, quartz countertops with extended backsplash, modern stainless-steel appliances with a built-in oven & cooktop, wine fridge, butler’s pantry, and a dry bar. The living room is showcased with coffered ceilings and a custom entertainment system, with sliding doors leading to the lanai. The Owner's Suite offers crown molding, tray ceilings with integrated LED lighting, and a California Closet for easy organization. The ensuite bathroom feels like your own personal spa, featuring an upgraded dual sink vanity with an LED mirror, and fully tiled walk-in shower with a glass enclosure. The second floor has an upstairs loft with endless possibilities, including a dry bar with a microwave & mini fridge, along with the remaining bedrooms and the second full bathroom upstairs, which all have features in theme with the rest of the home. Outside, is your own private oasis, with a Saltwater Heated Pool & Jetted Spa, fully screened in with pavers, and a peaceful pond view to relax and enjoy the beautiful Florida sunsets. There is plenty of yard space which is fully fenced in with a privacy fence. The community offers many appealing amenities with a clubhouse, resort-style pool, sports courts, walking trails, and a playground. This home truly has it ALL! Call today to schedule your own private viewing!...
Contact an agent
Home facts
- Year built:2021
- Subdivision & Development:VENTANA GRVS PH 1
- Listing ID #:TB8550472
- Added:1 day(s) ago
- Updated:September 22, 2026 at 02:16 PM
Rooms and interior
- Bedrooms:5
- Total bathrooms:3
- Full bathrooms:2
- Half bathrooms:1
- Flooring:Luxury Vinyl, Tile
- Kitchen Description:Built-In Oven, Convection Oven, Cooktop, Dishwasher, Disposal, Dry Bar, Kitchen/Family Room Combo, Microwave, Range Hood, Refrigerator, Wine Refrigerator
- Bedroom Description:Primary Bedroom Main Floor, Walk-In Closet(s)
- Living area:2,949 sq. ft.
Heating and cooling
- Cooling:Central Air
- Heating:Central, Electric
- Central air:Yes
Structure and exterior
- Roof:Shingle
- Year built:2021
- Building area:2,949 sq. ft.
- Lot area:0.12 Acres
- Construction Materials:Block, Stucco
- Exterior Features:Dog Run, Lighting, Sidewalk
- Foundation Description:Slab
- Levels:2 Story
Schools
- High school:Spoto High-HB
- Middle school:Rodgers-HB
- Elementary school:Sessums-HB
Utilities
- Water:Public
- Sewer:Public, Public Sewer
Finances and disclosures
- Price:$649,900
- Price per sq. ft.:$190.87
- Tax amount:$11,452 (2025)
Features and amenities
- Appliances:Built-in Oven, Convection Oven, Cooktop, Dishwasher, Disposal, Dryer, Irrigation Equipment, Microwave, Range Hood, Refrigerator, Washer, Wine Refrigerator
- Laundry features:Dryer, Inside, Laundry Room, Washer
- Amenities:Ceiling Fans(s), Coffered Ceiling(s), Dry Bar, Irrigation Equipment, Kitchen/Family Room Combo, Open Floorplan, Primary Bedroom Main Floor, Thermostat, Tray Ceiling(s), Walk-In Closet(s)
- Pool features:Gunite, Heated, In Ground, Private Pool, Salt Water, Screen Enclosure, Tile
Parking
- Parking description:Attached Garage, Driveway, Electric Vehicle Charging Station(s), Garage Door Opener
- Garage:Yes
- Garage spaces:2
 The information being provided by Stellar Mls is for the consumer's personal, non-commercial use and may not be used for any purpose other than to identify prospective properties consumer may be interested in purchasing. Any information relating to real estate for sale referenced on this web site comes from the Internet Data Exchange (IDX) program of the Stellar Mls. Better Homes and Gardens Real Estate Thomas Group is not a Multiple Listing Service (MLS), nor does it offer MLS access. This website is a service of Better Homes and Gardens Real Estate Thomas Group, a broker participant of Stellar Mls. This web site may reference real estate listing(s) held by a brokerage firm other than the broker and/or agent who owns this web site.
The accuracy of all information, regardless of source, including but not limited to open house information, square footages and lot sizes, is deemed reliable but not guaranteed and should be personally verified through personal inspection by and/or with the appropriate professionals. The data contained herein is copyrighted by Stellar Mls and is protected by all applicable copyright laws. Any unauthorized dissemination of this information is in violation of copyright laws and is strictly prohibited.
Properties in listings may have been sold or may no longer be available.
Copyright 2026 Stellar Mls. All rights reserved.
The information being provided by Stellar Mls is for the consumer's personal, non-commercial use and may not be used for any purpose other than to identify prospective properties consumer may be interested in purchasing. Any information relating to real estate for sale referenced on this web site comes from the Internet Data Exchange (IDX) program of the Stellar Mls. Better Homes and Gardens Real Estate Thomas Group is not a Multiple Listing Service (MLS), nor does it offer MLS access. This website is a service of Better Homes and Gardens Real Estate Thomas Group, a broker participant of Stellar Mls. This web site may reference real estate listing(s) held by a brokerage firm other than the broker and/or agent who owns this web site.
The accuracy of all information, regardless of source, including but not limited to open house information, square footages and lot sizes, is deemed reliable but not guaranteed and should be personally verified through personal inspection by and/or with the appropriate professionals. The data contained herein is copyrighted by Stellar Mls and is protected by all applicable copyright laws. Any unauthorized dissemination of this information is in violation of copyright laws and is strictly prohibited.
Properties in listings may have been sold or may no longer be available.
Copyright 2026 Stellar Mls. All rights reserved.New listings near 11508 Sage Canyon Drive
- Coming Soon
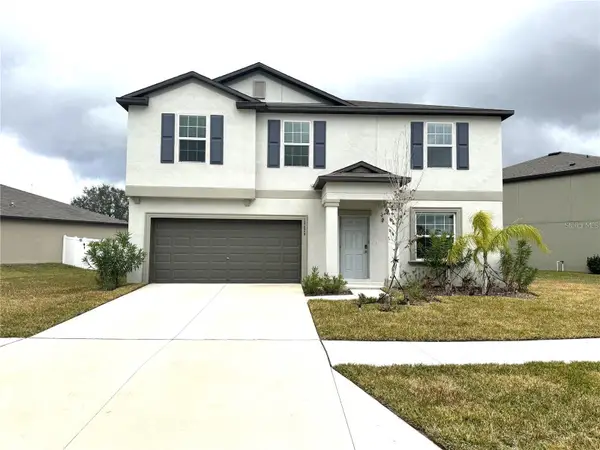 $429,000Coming Soon4 beds 3 baths2,635 sq. ft.
12626 Bergstrom Bay Drive, RIVERVIEW, FL 33579
MLS# TB8550092Listed by: AXEN REALTY, LLC - New
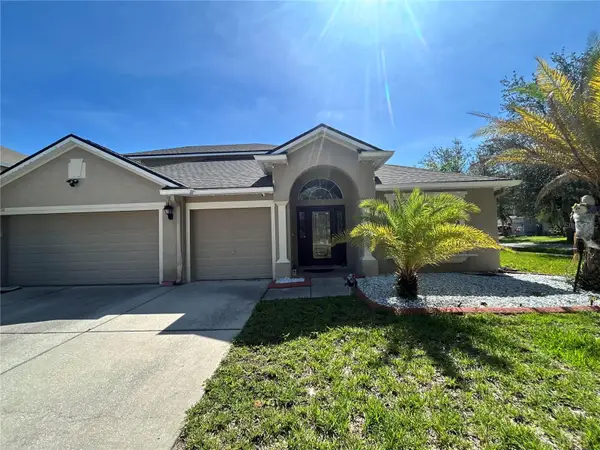 $630,000Active6 beds 4 baths3,394 sq. ft.
13710 Snowden Hall Place, RIVERVIEW, FL 33579
MLS# TB8550458Listed by: INTERCONTINENTAL REAL EST GRP - New
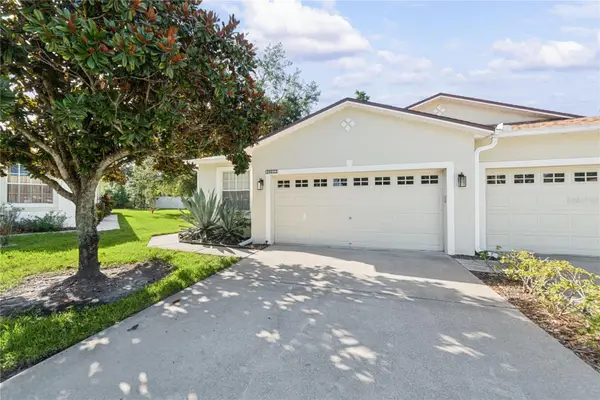 $295,000Active3 beds 2 baths1,635 sq. ft.
10531 Fire Oak Court, RIVERVIEW, FL 33578
MLS# TB8550700Listed by: RE/MAX REALTY UNLIMITED - New
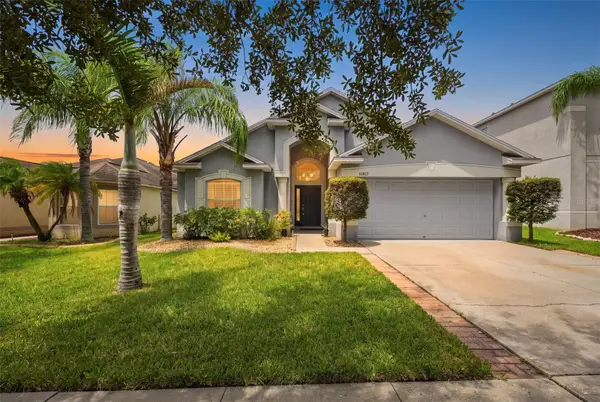 $355,000Active4 beds 3 baths1,932 sq. ft.
10612 Shady Branch Drive, RIVERVIEW, FL 33579
MLS# TB8550548Listed by: THE ELITE REALTY EXPERIENCE - New
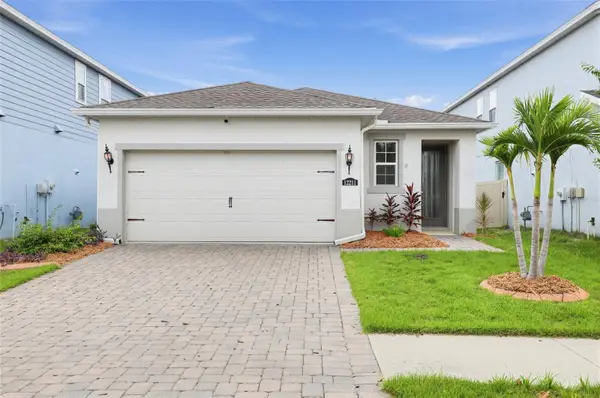 $329,900Active3 beds 2 baths1,489 sq. ft.
12211 Blue Pacific Drive, RIVERVIEW, FL 33579
MLS# TB8550627Listed by: OFFERPAD BROKERAGE FL, LLC - New
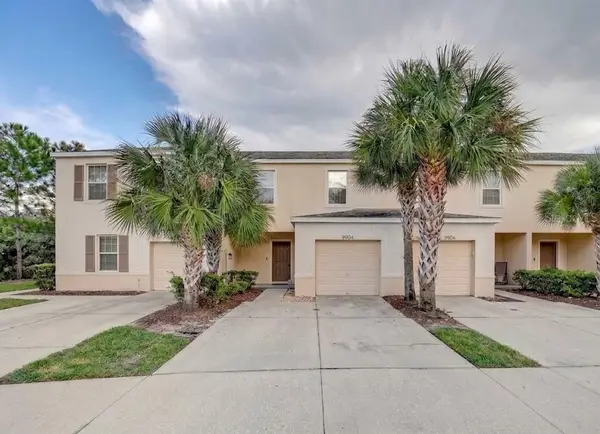 $236,000Active3 beds 3 baths1,478 sq. ft.
9904 Hound Chase Drive, GIBSONTON, FL 33534
MLS# TB8550502Listed by: FOUNDATION REALTY GROUP - New
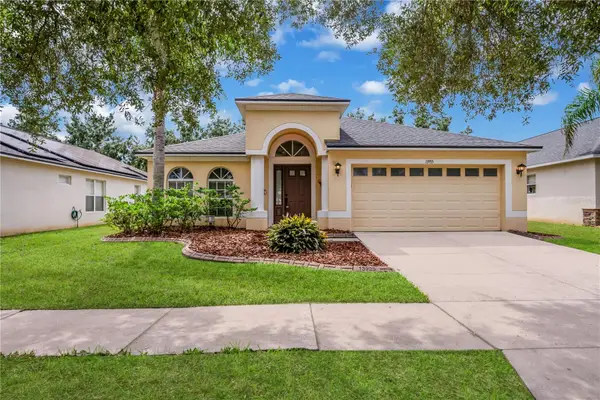 $329,900Active4 beds 2 baths1,978 sq. ft.
13935 Chalk Hill Place, RIVERVIEW, FL 33579
MLS# TB8549245Listed by: PINEYWOODS REALTY LLC - New
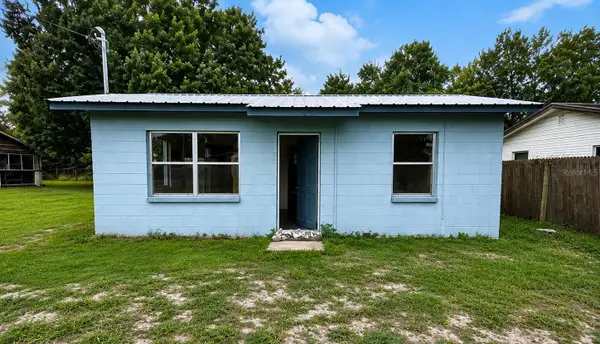 $169,999Active2 beds 1 baths858 sq. ft.
11124 Mahin Lane, RIVERVIEW, FL 33578
MLS# O6443030Listed by: SAFETYNET REALTY - New
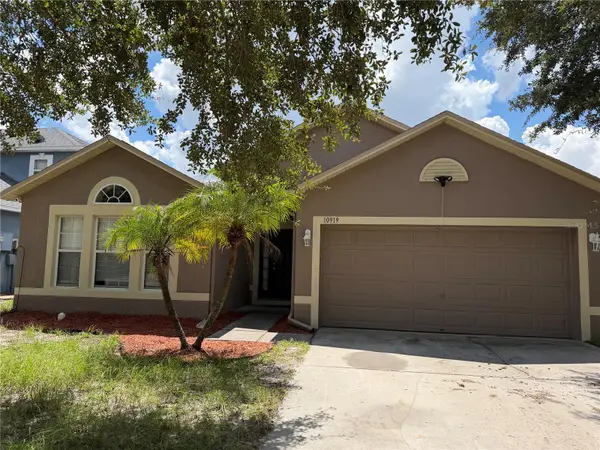 $319,900Active3 beds 2 baths1,874 sq. ft.
10919 Banyan Wood Way, RIVERVIEW, FL 33579
MLS# A4706748Listed by: HORIZON REALTY INTERNATIONAL


Protect your home and budget from life's surprises with an Assurant Home Warranty, backed by a partner that supports you through every step of homeownership. Explore Plans.
© 2026 Better Homes and Gardens Real Estate LLC. An Anywhere Real Estate company. All rights reserved. Better Homes and Gardens® Real Estate is a registered trademark owned by Meredith Operations Corporation, licensed to Better Homes and Gardens Real Estate LLC and used with permission. Better Homes and Gardens Real Estate LLC fully supports the principles of the Fair Housing Act and the Equal Opportunity Act. Listing information is deemed reliable but is not guaranteed accurate.
Each office is independently owned and operated.
Any services or products provided by third parties are not provided by, affiliated with or related to Better Homes and Gardens Real Estate LLC, or its affiliated companies.