
11517 Captiva Kay Drive, Riverview, FL 33569
Local realty services provided by:Better Homes and Gardens Real Estate Atchley Properties
Listed by: daniel henzler
Office: keller williams suburban tampa
MLS#:TB8536790
Source:MFRMLS
Price summary
- Price:$275,000
- Price per sq. ft.:$139.52
- Monthly HOA dues:$362
About this home
REDUCED $10,000 8/21! DO YOU WANT UPGRADES AND BREATHTAKING WATER VIEWS? This move-in-ready 3-bedroom, 2-bath home features an inviting open-concept floor plan designed to maximize natural light and showcase the spectacular north-facing pond views. Enjoy the shade of mature trees and a comfortable outdoor setting throughout the day, creating the perfect place to sip your morning coffee or unwind in the evening while taking in the serene pond views and gentle breezes. Nature lovers will appreciate the abundant birdlife that frequents the water's edge, adding to the peaceful backyard setting.
Inside, you'll find numerous thoughtful upgrades, including luxury vinyl plank flooring throughout; REMOTE-CONTROLLED blinds in the great room and primary suite for effortless control of sunlight and privacy; an upgraded electrical panel; dimmer switches; recessed lighting; stylish light fixtures; and premium kitchen and bath fixtures. Additional improvements include a refrigerator, microwave, and garbage disposal, plus an upgraded garage door opener and replacement spring for dependable operation. A 2021 water heater and 2020 A/C system provide lasting value and peace of mind. Buyers will also appreciate the installed Google Nest smart home security system, featuring a smart thermostat, front and rear security cameras, and a video doorbell. Simply connect your Google Nest Hub and smartphones, then activate ADT monitoring to enjoy enhanced convenience and security. Hurricane-resistant security film on the windows and sliding glass doors adds an extra layer of storm protection year-round.
The spacious kitchen is the heart of the home, overlooking the dining and living areas to create the perfect space for everyday living and entertaining. Stainless steel appliances, abundant cabinetry, generous counter space, a closet pantry for kitchen storage, and uninterrupted pond views make cooking as enjoyable as the scenery.
The private owner's suite offers peaceful water views, a walk-in closet, and an ensuite bath featuring a walk-in shower. Two additional bedrooms provide flexibility for guests, a home office, or hobby space, while the second full bathroom is conveniently located nearby.
One of the greatest benefits of living in the Villas of Rivercrest is the worry-free lifestyle. The HOA covers roof replacement, exterior painting, lawn maintenance, shrub trimming, termite treatments, and pressure washing of sidewalks and driveways, so you can spend more time enjoying everything the community has to offer.
Residents enjoy outstanding resort-style amenities, including two community pools, a children's splash zone, pickleball and tennis courts, walking trails, a dog park, a playground, a clubhouse, and a cabana.
Conveniently located just minutes from I-75 and US-301, you'll have easy access to shopping, restaurants, medical facilities, entertainment, downtown Tampa, and Florida's award-winning Gulf Coast beaches.
If you're searching for a beautifully updated, move-in-ready villa with stunning waterfront views, exceptional amenities, and maintenance-free living, this is a home you won't want to miss....
Contact an agent
Home facts
- Year built:2003
- Subdivision & Development:RIVERCREST PH 2B1
- Listing ID #:TB8536790
- Added:48 day(s) ago
- Updated:September 28, 2026 at 08:36 AM
Rooms and interior
- Bedrooms:3
- Total bathrooms:2
- Full bathrooms:2
- Flooring:Luxury Vinyl, Tile
- Dining Description:Living Room/Dining Room Combo
- Kitchen Description:Dishwasher, Disposal, Microwave, Range, Range Hood, Refrigerator
- Bedroom Description:High Ceilings, Primary Bedroom Main Floor, Split Bedroom, Walk-In Closet(s)
- Living area:1,564 sq. ft.
Heating and cooling
- Cooling:Central Air
- Heating:Central, Electric
- Central air:Yes
Structure and exterior
- Roof:Shingle
- Year built:2003
- Building area:1,564 sq. ft.
- Lot area:0.1 Acres
- Lot Features:Landscaped, Level, Paved, Sidewalk
- Architectural Style:Contemporary
- Construction Materials:Block, Stucco
- Exterior Features:Front Porch, Patio, Private Mailbox, Rear Porch, Screened, Sidewalk
- Foundation Description:Slab
- Levels:1 Story
Utilities
- Water:Public, Water Connected
- Sewer:Public Sewer, Sewer Connected
Finances and disclosures
- Price:$275,000
- Price per sq. ft.:$139.52
- Tax amount:$2,923 (2025)
Features and amenities
- Appliances:Dishwasher, Disposal, Electric Water Heater, Irrigation Equipment, Microwave, Range, Range Hood, Refrigerator
- Laundry features:Electric Dryer Hookup, In Kitchen, Laundry Closet, Washer Hookup
- Amenities:BB/HS Internet Available, Basketball Court, Cable Available, Ceiling Fans(s), Fire Hydrant, High Ceilings, Irrigation Equipment, Living Room/Dining Room Combo, Open Floorplan, Primary Bedroom Main Floor, Split Bedroom, Thermostat, Underground Utilities, Walk-In Closet(s), Window Treatments
- Pool features:Public Pool
- Smart home:Yes
Parking
- Parking description:Attached Garage, Driveway, Garage Door Opener
- Garage:Yes
- Garage spaces:2
 The information being provided by Stellar Mls is for the consumer's personal, non-commercial use and may not be used for any purpose other than to identify prospective properties consumer may be interested in purchasing. Any information relating to real estate for sale referenced on this web site comes from the Internet Data Exchange (IDX) program of the Stellar Mls. Better Homes and Gardens Real Estate Atchley Properties is not a Multiple Listing Service (MLS), nor does it offer MLS access. This website is a service of Better Homes and Gardens Real Estate Atchley Properties, a broker participant of Stellar Mls. This web site may reference real estate listing(s) held by a brokerage firm other than the broker and/or agent who owns this web site.
The accuracy of all information, regardless of source, including but not limited to open house information, square footages and lot sizes, is deemed reliable but not guaranteed and should be personally verified through personal inspection by and/or with the appropriate professionals. The data contained herein is copyrighted by Stellar Mls and is protected by all applicable copyright laws. Any unauthorized dissemination of this information is in violation of copyright laws and is strictly prohibited.
Properties in listings may have been sold or may no longer be available.
Copyright 2026 Stellar Mls. All rights reserved.
The information being provided by Stellar Mls is for the consumer's personal, non-commercial use and may not be used for any purpose other than to identify prospective properties consumer may be interested in purchasing. Any information relating to real estate for sale referenced on this web site comes from the Internet Data Exchange (IDX) program of the Stellar Mls. Better Homes and Gardens Real Estate Atchley Properties is not a Multiple Listing Service (MLS), nor does it offer MLS access. This website is a service of Better Homes and Gardens Real Estate Atchley Properties, a broker participant of Stellar Mls. This web site may reference real estate listing(s) held by a brokerage firm other than the broker and/or agent who owns this web site.
The accuracy of all information, regardless of source, including but not limited to open house information, square footages and lot sizes, is deemed reliable but not guaranteed and should be personally verified through personal inspection by and/or with the appropriate professionals. The data contained herein is copyrighted by Stellar Mls and is protected by all applicable copyright laws. Any unauthorized dissemination of this information is in violation of copyright laws and is strictly prohibited.
Properties in listings may have been sold or may no longer be available.
Copyright 2026 Stellar Mls. All rights reserved.New listings near 11517 Captiva Kay Drive
- Coming Soon
 $279,000Coming Soon3 beds 2 baths1,275 sq. ft.
10314 Greystone Ridge Court, RIVERVIEW, FL 33578
MLS# TB8552125Listed by: PROPERTY HOLDINGS REALTY GROUP - Coming Soon
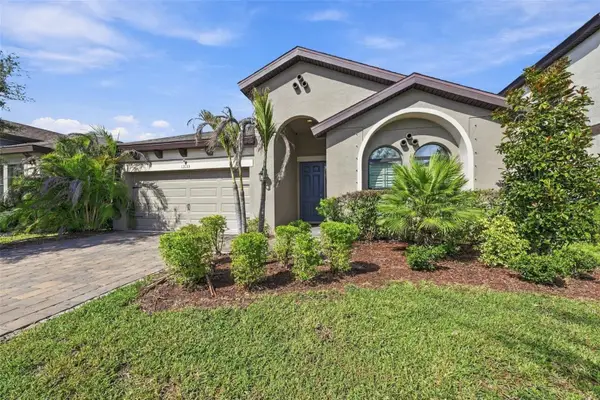 $515,000Coming Soon4 beds 2 baths2,100 sq. ft.
13133 Monach Isles Drive, RIVERVIEW, FL 33579
MLS# TB8551693Listed by: COMPASS FLORIDA LLC - New
 $279,000Active3 beds 2 baths1,594 sq. ft.
13105 Faulkner Place, RIVERVIEW, FL 33579
MLS# N6145937Listed by: GULF SHORES REALTY ERA POWERED - New
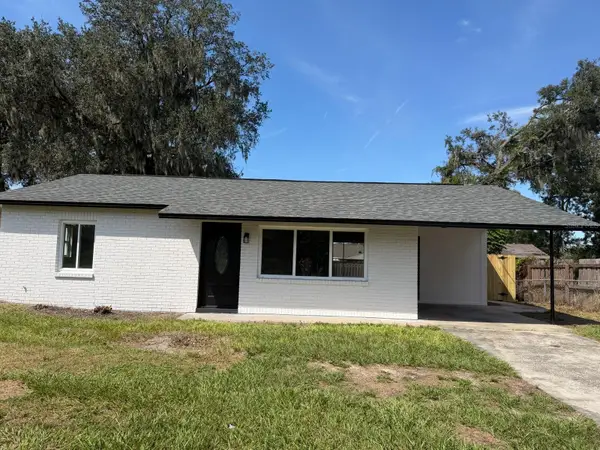 $315,000Active2 beds 1 baths825 sq. ft.
11106 Happy Acres Lane, RIVERVIEW, FL 33578
MLS# TB8552671Listed by: HOME PRIME REALTY LLC - Open Sat, 10am to 2pmNew
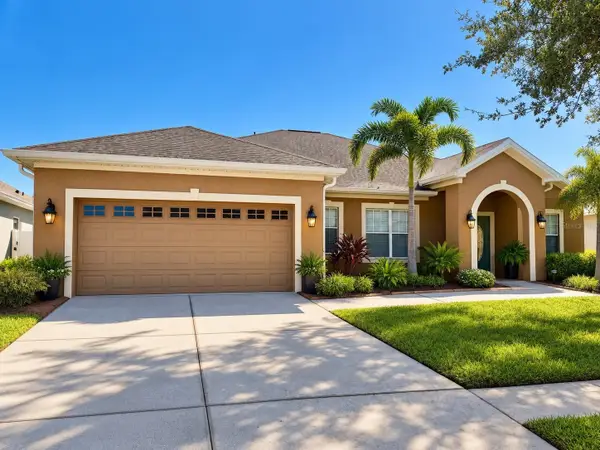 $529,900Active3 beds 3 baths2,571 sq. ft.
12348 Silton Peace Drive, RIVERVIEW, FL 33579
MLS# TB8548249Listed by: PEOPLE'S CHOICE REALTY SVC LLC - New
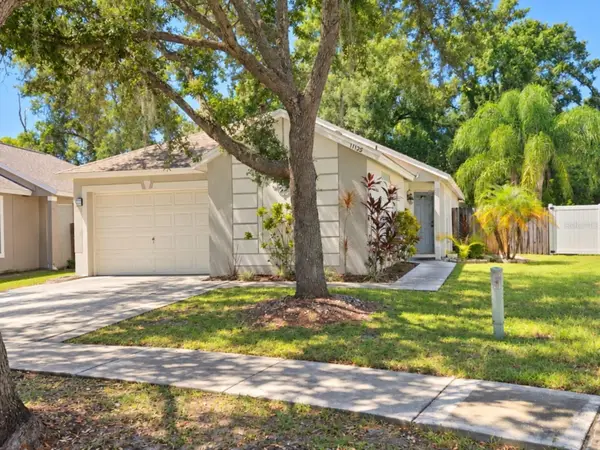 $314,900Active4 beds 2 baths1,341 sq. ft.
11125 Lake Tahoe Dr, RIVERVIEW, FL 33569
MLS# TB8552559Listed by: RE/MAX BAYSIDE REALTY LLC - New
 $839,900Active4 beds 2 baths3,013 sq. ft.
8805 Crosswood Court, RIVERVIEW, FL 33578
MLS# TB8545157Listed by: RE/MAX REALTY UNLIMITED - New
 $314,900Active3 beds 3 baths2,100 sq. ft.
4635 Pond Ridge Drive, RIVERVIEW, FL 33578
MLS# TB8552421Listed by: RE/MAX REALTY UNLIMITED - New
 $176,500Active2 beds 3 baths1,120 sq. ft.
8832 Red Beechwood Court, RIVERVIEW, FL 33578
MLS# A4707320Listed by: SAVVY AVENUE, LLC - New
 $439,000Active3 beds 2 baths2,218 sq. ft.
10905 Hoffner Edge Drive, RIVERVIEW, FL 33579
MLS# TB8551824Listed by: LPT REALTY, LLC


Protect your home and budget from life's surprises with an Assurant Home Warranty, backed by a partner that supports you through every step of homeownership. Explore Plans.
© 2026 Better Homes and Gardens Real Estate LLC. An Anywhere Real Estate company. All rights reserved. Better Homes and Gardens® Real Estate is a registered trademark owned by Meredith Operations Corporation, licensed to Better Homes and Gardens Real Estate LLC and used with permission. Better Homes and Gardens Real Estate LLC fully supports the principles of the Fair Housing Act and the Equal Opportunity Act. Listing information is deemed reliable but is not guaranteed accurate.
Each office is independently owned and operated.
Any services or products provided by third parties are not provided by, affiliated with or related to Better Homes and Gardens Real Estate LLC, or its affiliated companies.