
13133 Monach Isles Drive, Riverview, FL 33579
Local realty services provided by:Better Homes and Gardens Real Estate Synergy
Listed by: sharelle rosado, tennille moore
Office: compass florida llc.
MLS#:TB8551693
Source:MFRMLS
Price summary
- Price:$499,999
- Price per sq. ft.:$90.91
- Monthly HOA dues:$8.33
About this home
Prepare to fall in love with this absolutely stunning, turnkey 4-bedroom, 2-bathroom sanctuary nestled in the highly coveted, resort-style community of Triple Creek! Built in 2019 and boasting 2,100 square feet of pristine, light-filled living space, this home feels remarkably fresh and inviting from the moment you step through the door. The open-concept design is a dream for both daily living and entertaining, seamlessly showcasing premium ceramic tile flooring throughout the main living areas. At the heart of the layout is a gourmet kitchen featuring expansive upgraded granite countertops, stone finishes, and beautiful 42-inch custom beveled cabinetry. Step outside into your own private backyard oasis, featuring a spectacular screened-in, heated private swimming pool perfect for year-round relaxation and seamless indoor-outdoor living. The thoughtful interior floor plan offers a perfect balance of privacy and comfort, entirely backed by a highly efficient, all-electric central heating and cooling system to keep your environment ideal. Outside, the flawless stucco exterior and solid concrete slab construction gives long-lasting durability. Beyond your front door, experience a true vacation-at-home lifestyle with exclusive access to Triple Creek’s world-class amenities—including two clubhouses, premier fitness centers, resort-style community pools, splash pads, tennis and basketball courts, and miles of picturesque nature trails. This rare gem perfectly combines modern style, functional comfort, and a premium outdoor living experience into one unforgettable package!...
Contact an agent
Home facts
- Year built:2019
- Subdivision & Development:B1D | TRIPLE CREEK PHASE 3 VILLAGE K
- Listing ID #:TB8551693
- Added:27 day(s) ago
- Updated:October 21, 2026 at 02:34 PM
Rooms and interior
- Bedrooms:4
- Total bathrooms:2
- Full bathrooms:2
- Flooring:Carpet, Ceramic Tile, Tile
- Dining Description:Eat In Kitchen, Living Room/Dining Room Combo
- Kitchen Description:Convection Oven, Cooktop, Dishwasher, Disposal, Eat-in Kitchen, Exhaust Fan, Freezer, Ice Maker, Microwave, Range, Range Hood, Refrigerator, Solid Surface Counters, Stone Counters
- Bedroom Description:Primary Bedroom Main Floor, Walk-In Closet(s)
- Living area:2,100 sq. ft.
Heating and cooling
- Cooling:Central Air
- Heating:Central, Electric
- Central air:Yes
Structure and exterior
- Roof:Shingle
- Year built:2019
- Building area:2,100 sq. ft.
- Lot area:0.13 Acres
- Lot Features:Landscaped, Level, Paved
- Construction Materials:Stucco
- Exterior Features:Covered Porch/Patio, Enclosed, Patio, Rear Porch, Screened, Sprinkler Metered
- Foundation Description:Slab
- Levels:1 Story
Schools
- High school:Sumner High School
- Middle school:Barrington Middle
- Elementary school:Warren Hope Dawson Elementary
Utilities
- Water:Public, Water Available
- Sewer:Public, Public Sewer, Septic Tank, Sewer Available
Finances and disclosures
- Price:$499,999
- Price per sq. ft.:$90.91
- Tax amount:$4,604 (2025)
Features and amenities
- Appliances:Convection Oven, Cooktop, Dishwasher, Disposal, Dryer, Electric Water Heater, Exhaust Fan, Freezer, Gas Water Heater, Ice Maker, Microwave, Range, Range Hood, Refrigerator, Washer
- Laundry features:Dryer, Laundry Room, Washer
- Amenities:Built-In Features, Cable Available, Ceiling Fans(s), Clubhouse, Eat-in Kitchen, Electricity Available, Fitness Center, Living Room/Dining Room Combo, Open Floorplan, Park, Playground, Pool, Primary Bedroom Main Floor, Recreation Facilities, Solid Surface Counters, Stone Counters, Thermostat, Walk-In Closet(s)
- Pool features:Heated, In Ground, Pool, Private Pool, Screen Enclosure
Parking
- Parking description:Attached Garage, Driveway
- Garage:Yes
- Garage spaces:2
 The information being provided by Stellar Mls is for the consumer's personal, non-commercial use and may not be used for any purpose other than to identify prospective properties consumer may be interested in purchasing. Any information relating to real estate for sale referenced on this web site comes from the Internet Data Exchange (IDX) program of the Stellar Mls. Better Homes and Gardens Real Estate Synergy is not a Multiple Listing Service (MLS), nor does it offer MLS access. This website is a service of Better Homes and Gardens Real Estate Synergy, a broker participant of Stellar Mls. This web site may reference real estate listing(s) held by a brokerage firm other than the broker and/or agent who owns this web site.
The accuracy of all information, regardless of source, including but not limited to open house information, square footages and lot sizes, is deemed reliable but not guaranteed and should be personally verified through personal inspection by and/or with the appropriate professionals. The data contained herein is copyrighted by Stellar Mls and is protected by all applicable copyright laws. Any unauthorized dissemination of this information is in violation of copyright laws and is strictly prohibited.
Properties in listings may have been sold or may no longer be available.
Copyright 2026 Stellar Mls. All rights reserved.
New listings near 13133 Monach Isles Drive
- Coming Soon
 $440,000Coming Soon4 beds 3 baths2,168 sq. ft.
11220 Sailbrooke Drive, RIVERVIEW, FL 33579
MLS# TB8558569Listed by: 27NORTH REALTY - Coming Soon
 $424,900Coming Soon3 beds 2 baths2,042 sq. ft.
10915 Australian Pine Drive, RIVERVIEW, FL 33579
MLS# TB8555849Listed by: CENTURY 21 BEGGINS ENTERPRISES - New
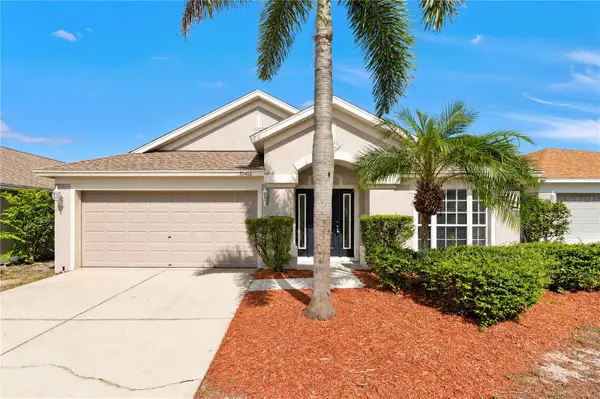 $349,900Active4 beds 2 baths1,936 sq. ft.
10412 Soaring Eagle Drive, RIVERVIEW, FL 33578
MLS# O6451176Listed by: PROPERTY LOGIC RE - New
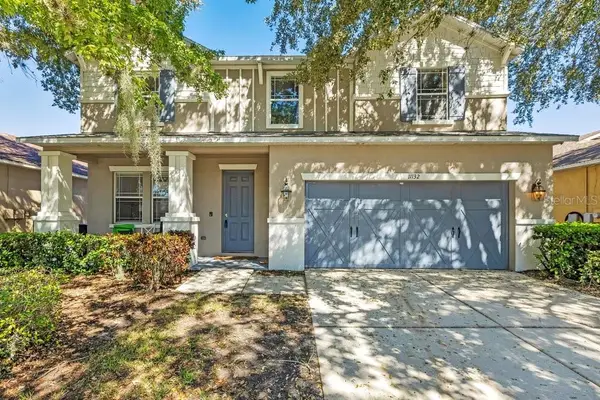 $420,000Active4 beds 3 baths2,911 sq. ft.
Address Withheld By Seller, RIVERVIEW, FL 33569
MLS# TB8558891Listed by: REAL BROKER, LLC - New
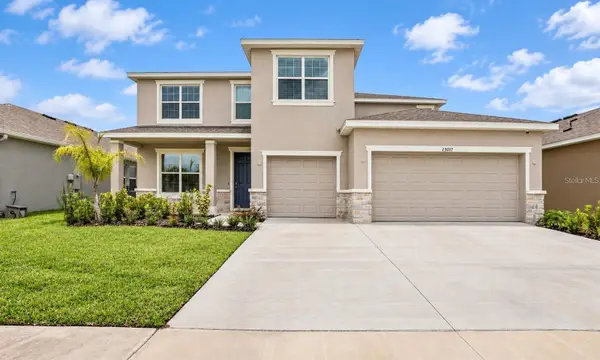 $609,499Active4 beds 4 baths3,316 sq. ft.
13017 Willow Grove Drive, RIVERVIEW, FL 33579
MLS# O6451327Listed by: GLOBAL SAPPHIRE REALTY - New
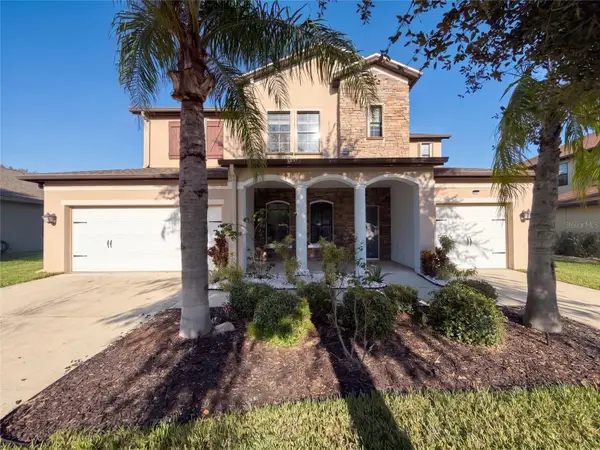 $585,000Active5 beds 5 baths3,892 sq. ft.
12424 Belcroft Drive, RIVERVIEW, FL 33579
MLS# O6451170Listed by: OPENDOOR BROKERAGE LLC - New
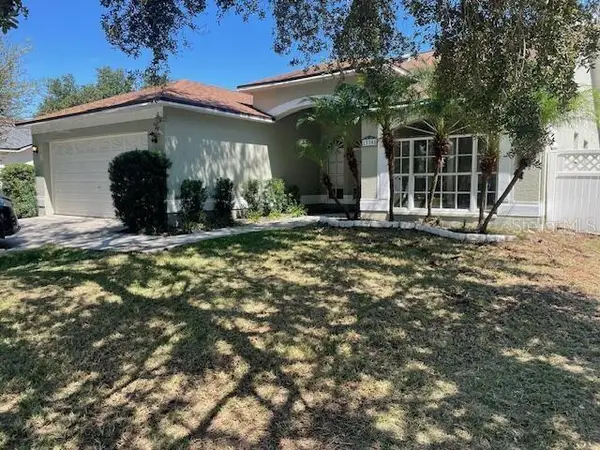 $349,000Active4 beds 2 baths1,612 sq. ft.
13308 Beechberry Drive, RIVERVIEW, FL 33579
MLS# O6451086Listed by: BEYCOME OF FLORIDA LLC - New
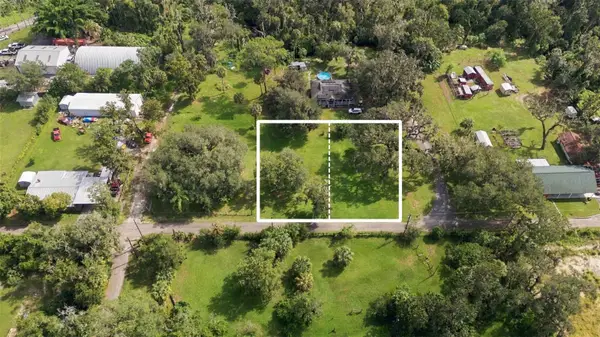 $115,000Active0.44 Acres
Scott Loop, RIVERVIEW, FL 33569
MLS# TB8558756Listed by: BELL HENDERSON REAL ESTATE - New
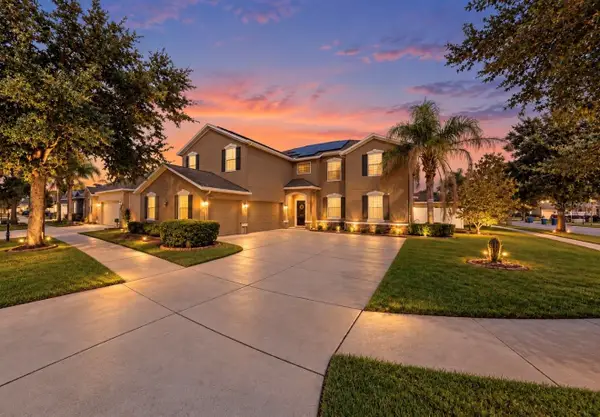 $575,000Active5 beds 3 baths3,686 sq. ft.
12130 Streambed Drive, RIVERVIEW, FL 33579
MLS# TB8556688Listed by: ELEVATED REALTY - New
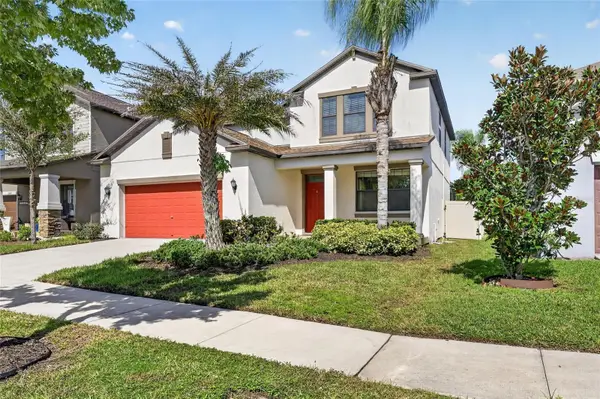 $504,999Active4 beds 3 baths2,555 sq. ft.
11010 Purple Martin Boulevard, RIVERVIEW, FL 33579
MLS# TB8559023Listed by: COMPASS FLORIDA LLC


Protect your home and budget from life's surprises with an Assurant Home Warranty, backed by a partner that supports you through every step of homeownership. Explore Plans.
© 2026 Better Homes and Gardens Real Estate LLC. An Anywhere Real Estate company. All rights reserved. Better Homes and Gardens® Real Estate is a registered trademark owned by Meredith Operations Corporation, licensed to Better Homes and Gardens Real Estate LLC and used with permission. Better Homes and Gardens Real Estate LLC fully supports the principles of the Fair Housing Act and the Equal Opportunity Act. Listing information is deemed reliable but is not guaranteed accurate.
Each office is independently owned and operated.
Any services or products provided by third parties are not provided by, affiliated with or related to Better Homes and Gardens Real Estate LLC, or its affiliated companies.