
11939 Brighton Knoll Loop, Riverview, FL 33579
Local realty services provided by:Better Homes and Gardens Real Estate Atchley Properties
11939 Brighton Knoll Loop,Riverview, FL 33579
$475,000
- 4 Beds
- 4 Baths
- 2,824 sq. ft.
- Single family
- Active
Listed by: elena chinea ivani
Office: green star realty, inc.
MLS#:TB8551610
Source:MFRMLS
Price summary
- Price:$475,000
- Price per sq. ft.:$128.34
- Monthly HOA dues:$12.5
About this home
4BR/3.5BA Riverview home in South Fork. Built in 2020 with 2,824 heated sq ft, a private-entry in-law suite, 3-car garage, and Flood Zone X.
Located at 11939 Brighton Knoll Loop, this home offers flexible living space with a thoughtfully designed separate suite.
The in-law suite features a bedroom with private full bath and walk-in closet, plus a flex room with a sink and space for a refrigerator, creating a convenient kitchenette setup. A private exterior entrance provides added separation and flexibility.
The kitchen features granite countertops plus a range, microwave, and refrigerator updated in 2024. Granite counters continue into the bathrooms. Ceramic tile runs throughout the common and wet areas, with carpet in the bedrooms.
The roof, HVAC system, and water heater date to the home's 2020 construction. A screened back patio extends the living space outdoors and opens to a generously sized backyard enclosed with vinyl privacy fencing.
The 3-car garage provides additional space for vehicles and storage. Located in South Fork, the HOA is approximately $50 annually. Community amenities include multiple pools, playgrounds, walking trails, tennis courts, and more.
The property is located in Flood Zone X. For buyers searching for a newer Riverview home with an in-law suite, private entrance, kitchenette setup, 3-car garage, fenced backyard, screened patio, low HOA, and community amenities, 11939 Brighton Knoll Loop brings these high-demand features together in 2,824 heated sq ft.
Schedule your private showing today....
Contact an agent
Home facts
- Year built:2020
- Subdivision & Development:SOUTH FORK TRACT W
- Listing ID #:TB8551610
- Added:1 day(s) ago
- Updated:September 24, 2026 at 04:47 AM
Rooms and interior
- Bedrooms:4
- Total bathrooms:4
- Full bathrooms:3
- Half bathrooms:1
- Flooring:Carpet, Ceramic Tile
- Dining Description:Eat In Kitchen
- Kitchen Description:Convection Oven, Dishwasher, Eat-in Kitchen, Microwave, Refrigerator, Stone Counters
- Bedroom Description:High Ceilings, Primary Bedroom Main Floor, Split Bedroom, Walk-In Closet(s)
- Living area:2,824 sq. ft.
Heating and cooling
- Cooling:Central Air
- Heating:Central
- Central air:Yes
Structure and exterior
- Roof:Shingle
- Year built:2020
- Building area:2,824 sq. ft.
- Lot area:0.16 Acres
- Lot Features:Landscaped, Level, Paved, Sidewalk
- Construction Materials:Block
- Exterior Features:Sidewalk
- Foundation Description:Slab
- Levels:1 Story
Schools
- High school:Sumner High School
- Middle school:Eisenhower-HB
- Elementary school:Summerfield Crossing Elementary
Utilities
- Water:Public
- Sewer:Public, Public Sewer, Sewer Available, Sewer Connected
Finances and disclosures
- Price:$475,000
- Price per sq. ft.:$128.34
- Tax amount:$11,751 (2025)
Features and amenities
- Appliances:Convection Oven, Dishwasher, Microwave, Refrigerator
- Laundry features:Inside
- Amenities:Crown Molding, Eat-in Kitchen, Electricity Available, High Ceilings, Open Floorplan, Pool, Primary Bedroom Main Floor, Split Bedroom, Stone Counters, Tennis Court(s), Thermostat, Walk-In Closet(s)
- Pool features:Pool, Public Pool
Parking
- Parking description:Attached Garage
- Garage:Yes
- Garage spaces:3
 The information being provided by Stellar Mls is for the consumer's personal, non-commercial use and may not be used for any purpose other than to identify prospective properties consumer may be interested in purchasing. Any information relating to real estate for sale referenced on this web site comes from the Internet Data Exchange (IDX) program of the Stellar Mls. Better Homes and Gardens Real Estate Atchley Properties is not a Multiple Listing Service (MLS), nor does it offer MLS access. This website is a service of Better Homes and Gardens Real Estate Atchley Properties, a broker participant of Stellar Mls. This web site may reference real estate listing(s) held by a brokerage firm other than the broker and/or agent who owns this web site.
The accuracy of all information, regardless of source, including but not limited to open house information, square footages and lot sizes, is deemed reliable but not guaranteed and should be personally verified through personal inspection by and/or with the appropriate professionals. The data contained herein is copyrighted by Stellar Mls and is protected by all applicable copyright laws. Any unauthorized dissemination of this information is in violation of copyright laws and is strictly prohibited.
Properties in listings may have been sold or may no longer be available.
Copyright 2026 Stellar Mls. All rights reserved.
The information being provided by Stellar Mls is for the consumer's personal, non-commercial use and may not be used for any purpose other than to identify prospective properties consumer may be interested in purchasing. Any information relating to real estate for sale referenced on this web site comes from the Internet Data Exchange (IDX) program of the Stellar Mls. Better Homes and Gardens Real Estate Atchley Properties is not a Multiple Listing Service (MLS), nor does it offer MLS access. This website is a service of Better Homes and Gardens Real Estate Atchley Properties, a broker participant of Stellar Mls. This web site may reference real estate listing(s) held by a brokerage firm other than the broker and/or agent who owns this web site.
The accuracy of all information, regardless of source, including but not limited to open house information, square footages and lot sizes, is deemed reliable but not guaranteed and should be personally verified through personal inspection by and/or with the appropriate professionals. The data contained herein is copyrighted by Stellar Mls and is protected by all applicable copyright laws. Any unauthorized dissemination of this information is in violation of copyright laws and is strictly prohibited.
Properties in listings may have been sold or may no longer be available.
Copyright 2026 Stellar Mls. All rights reserved.New listings near 11939 Brighton Knoll Loop
- Coming Soon
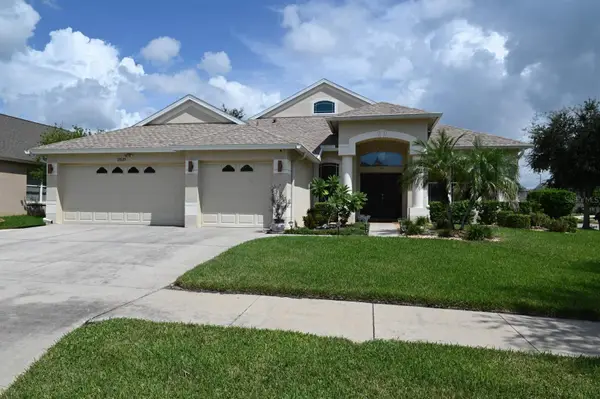 $424,900Coming Soon4 beds 3 baths3,164 sq. ft.
13620 Artesa Bell Drive, RIVERVIEW, FL 33579
MLS# TB8551078Listed by: CENTURY 21 LIST WITH BEGGINS - Coming Soon
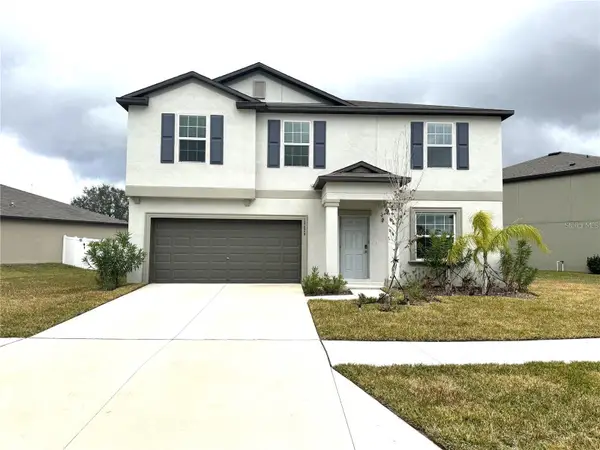 $429,000Coming Soon4 beds 3 baths2,635 sq. ft.
12626 Bergstrom Bay Drive, RIVERVIEW, FL 33579
MLS# TB8550092Listed by: AXEN REALTY, LLC - New
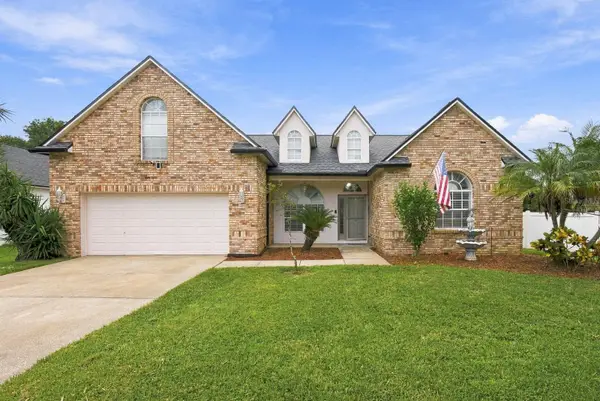 $487,000Active4 beds 2 baths2,672 sq. ft.
6728 Thackston Drive, RIVERVIEW, FL 33578
MLS# TB8551660Listed by: KELLER WILLIAMS REALTY- PALM HARBOR - New
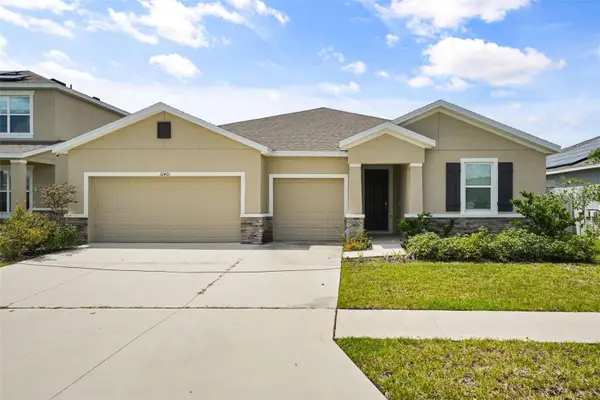 $525,000Active4 beds 4 baths2,798 sq. ft.
12401 Shining Willow Street, RIVERVIEW, FL 33579
MLS# TB8547911Listed by: KELLER WILLIAMS REALTY AT THE LAKES - New
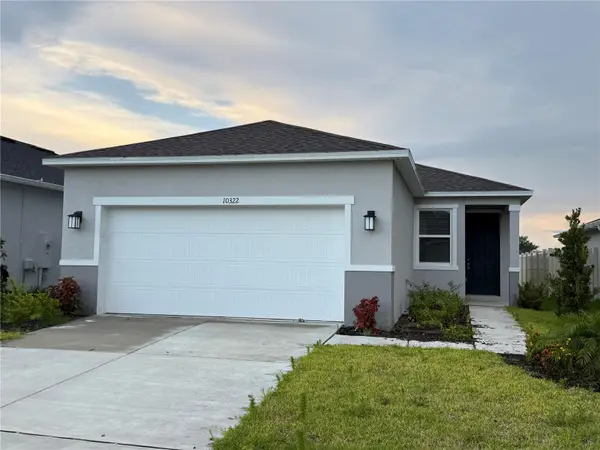 $329,000Active3 beds 2 baths1,346 sq. ft.
10322 Star Flower Lane, RIVERVIEW, FL 33578
MLS# O6441196Listed by: ALLIANCE REAL ESTATE GROUP - New
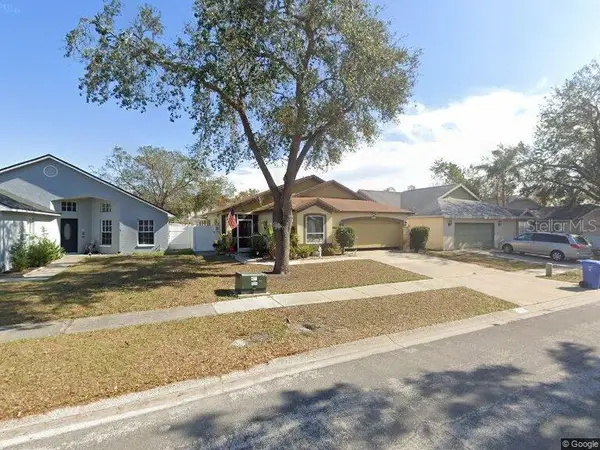 $360,000Active3 beds 2 baths1,358 sq. ft.
10251 Allenwood Drive, RIVERVIEW, FL 33569
MLS# TB8551642Listed by: RIVERVIEW REALTY COMPANY - New
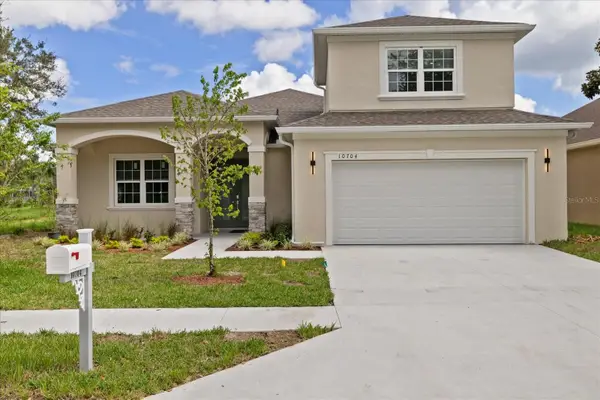 $539,000Active4 beds 4 baths2,447 sq. ft.
10704 Banfield Drive, RIVERVIEW, FL 33579
MLS# TB8551581Listed by: VANDERLEELIE & ASSOC.RE ESTATE - New
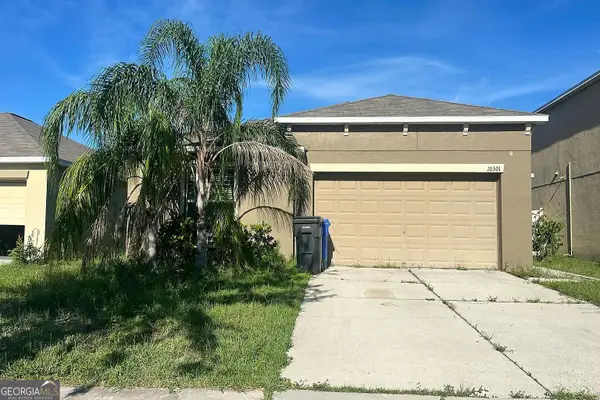 $190,000Active4 beds 2 baths1,801 sq. ft.
10301 Boggy Moss Drive, Riverview, FL 33578
MLS# 10851678Listed by: Federa - New
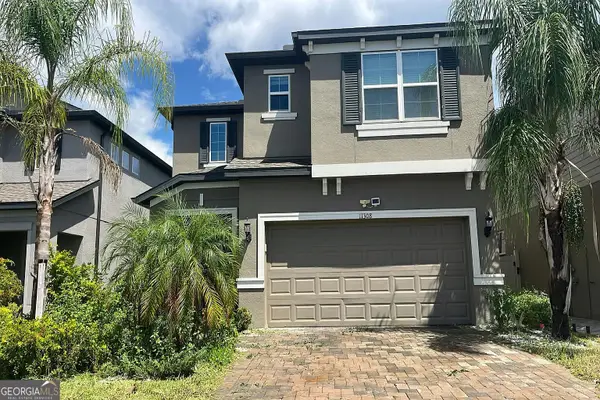 $250,000Active4 beds 3 baths2,641 sq. ft.
11308 Oak Barrel Place, Riverview, FL 33578
MLS# 10851685Listed by: Federa


Protect your home and budget from life's surprises with an Assurant Home Warranty, backed by a partner that supports you through every step of homeownership. Explore Plans.
© 2026 Better Homes and Gardens Real Estate LLC. An Anywhere Real Estate company. All rights reserved. Better Homes and Gardens® Real Estate is a registered trademark owned by Meredith Operations Corporation, licensed to Better Homes and Gardens Real Estate LLC and used with permission. Better Homes and Gardens Real Estate LLC fully supports the principles of the Fair Housing Act and the Equal Opportunity Act. Listing information is deemed reliable but is not guaranteed accurate.
Each office is independently owned and operated.
Any services or products provided by third parties are not provided by, affiliated with or related to Better Homes and Gardens Real Estate LLC, or its affiliated companies.