
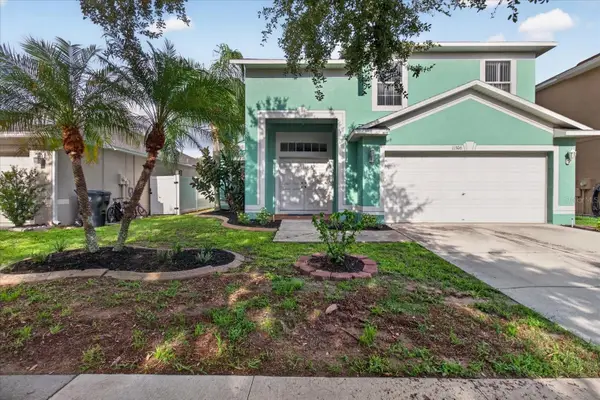
12426 Fairlawn Drive, Riverview, FL 33579
Local realty services provided by:Better Homes and Gardens Real Estate Lifestyles Realty
Listed by: eric way, jonathan brown
Office: keller williams suburban tampa
MLS#:TB8511603
Source:MFRMLS
Price summary
- Price:$634,900
- Price per sq. ft.:$125.92
- Monthly HOA dues:$5.42
About this home
Perfectly designed for multi-generational living, this spacious 5-bedroom, 4 full bathroom home in the highly desirable community of Panther Trace offers nearly 4,000 square feet of beautifully designed living space, multiple gathering areas, and a private downstairs bedroom with a connected full bathroom. From the moment you walk in, you’ll be greeted by soaring ceilings, an open family room, and a formal dining area that creates the perfect first impression. Designed with flexibility and functionality in mind, the first floor offers multiple living and dining spaces, including a formal dining room, an eat-in kitchen area, and two separate downstairs family/living areas. The large open-concept kitchen is truly the heart of the home, featuring hardwood cabinetry, stainless steel appliances, granite countertops, a large center island, and a seamless flow into the main living spaces. Just off the kitchen is an additional dining area and a cozy living room complete with a beautiful fireplace and elegant picture frame molding accents. One of the standout features of this home is the private first-floor bedroom tucked away with a connected full bathroom, making it a great option for extended family, in-laws, guests, or anyone who would benefit from their own private area on the main level. With ample storage throughout the home, there is plenty of room for everyone’s belongings, helping keep daily life organized and functional. Upstairs, you’ll find the remaining four bedrooms, three full bathrooms, the laundry room, and an oversized bonus room/loft that can be used as a second family room, media room, playroom, home office, or flexible bonus space. The oversized primary suite features tray ceilings, plenty of room for a sitting area or office, and a massive ensuite bathroom with dual vanities, a soaking tub, walk-in shower, and an enormous walk-in closet. Bedrooms three and four are connected by a Jack and Jill bathroom, adding even more convenience to the thoughtful floor plan. Additional upgrades include ceramic tile and new LVP flooring throughout (2026), crown molding throughout much of the home, granite countertops throughout, freshly painted interior (2026), and freshly painted front and back porches (2026). Step outside to enjoy the oversized covered patio and fully fenced backyard with plenty of room for a pool, trampoline, playground set, or outdoor entertaining space. Residents of Panther Trace enjoy resort-style living with two community pools, a fitness center, walking trails, playgrounds, pickleball courts, tennis courts, sports fields, batting cages, and volleyball courts, all conveniently located just minutes from shopping, dining, and the interstate. With nearly 4,000 square feet, a private downstairs bedroom with a connected bath, multiple living and dining spaces, abundant storage, and outstanding community amenities, this home offers the space and flexibility today’s buyers are looking for. Schedule your private tour today!...
Contact an agent
Home facts
- Year built:2014
- Subdivision & Development:PANTHER TRACE PH 2B-2
- Listing ID #:TB8511603
- Added:90 day(s) ago
- Updated:August 25, 2026 at 07:33 PM
Rooms and interior
- Bedrooms:5
- Total bathrooms:4
- Full bathrooms:4
- Flooring:Ceramic Tile, Luxury Vinyl
- Dining Description:Eat In Kitchen
- Kitchen Description:Dishwasher, Disposal, Eat-in Kitchen, Kitchen/Family Room Combo, Microwave, Range, Refrigerator, Solid Surface Counters, Solid Wood Cabinets, Stone Counters
- Bedroom Description:High Ceilings, Primary Bedroom Upstairs, Walk-In Closet(s)
- Living area:3,915 sq. ft.
Heating and cooling
- Cooling:Central Air
- Heating:Central, Electric
- Central air:Yes
Structure and exterior
- Roof:Shingle
- Year built:2014
- Building area:3,915 sq. ft.
- Lot area:0.16 Acres
- Lot Features:Sidewalk
- Construction Materials:Block
- Exterior Features:Front Porch, Lighting, Private Mailbox, Rain Gutters, Rear Porch, Screened, Sidewalk
- Foundation Description:Slab
- Levels:2 Story
Schools
- High school:Riverview-HB
- Middle school:Collins PreK 8 School
- Elementary school:Collins PreK-8 School
Utilities
- Water:Public, Water Connected
- Sewer:Public, Public Sewer, Sewer Connected
Finances and disclosures
- Price:$634,900
- Price per sq. ft.:$125.92
- Tax amount:$5,744 (2025)
Features and amenities
- Appliances:Dishwasher, Disposal, Electric Water Heater, Irrigation Equipment, Microwave, Range, Refrigerator
- Laundry features:Electric Dryer Hookup, Inside, Laundry Room, Laundry Upper Level, Washer Hookup
- Amenities:BB/HS Internet Available, Basketball Court, Cable Available, Ceiling Fans(s), Clubhouse, Crown Molding, Eat-in Kitchen, Fiber Optics, Fitness Center, High Ceilings, Irrigation Equipment, Kitchen/Family Room Combo, Open Floorplan, Park, Playground, Pool, Primary Bedroom Upstairs, Recreation Facilities, Solid Surface Counters, Solid Wood Cabinets, Stone Counters, Tennis Court(s), Thermostat, Tray Ceiling(s), Underground Utilities, Walk-In Closet(s)
- Pool features:Pool, Public Pool
Parking
- Parking description:Attached Garage, Driveway, Garage Door Opener
- Garage:Yes
- Garage spaces:3
 The information being provided by Stellar Mls is for the consumer's personal, non-commercial use and may not be used for any purpose other than to identify prospective properties consumer may be interested in purchasing. Any information relating to real estate for sale referenced on this web site comes from the Internet Data Exchange (IDX) program of the Stellar Mls. Better Homes and Gardens Real Estate Lifestyles Realty is not a Multiple Listing Service (MLS), nor does it offer MLS access. This website is a service of Better Homes and Gardens Real Estate Lifestyles Realty, a broker participant of Stellar Mls. This web site may reference real estate listing(s) held by a brokerage firm other than the broker and/or agent who owns this web site.
The accuracy of all information, regardless of source, including but not limited to open house information, square footages and lot sizes, is deemed reliable but not guaranteed and should be personally verified through personal inspection by and/or with the appropriate professionals. The data contained herein is copyrighted by Stellar Mls and is protected by all applicable copyright laws. Any unauthorized dissemination of this information is in violation of copyright laws and is strictly prohibited.
Properties in listings may have been sold or may no longer be available.
Copyright 2026 Stellar Mls. All rights reserved.
The information being provided by Stellar Mls is for the consumer's personal, non-commercial use and may not be used for any purpose other than to identify prospective properties consumer may be interested in purchasing. Any information relating to real estate for sale referenced on this web site comes from the Internet Data Exchange (IDX) program of the Stellar Mls. Better Homes and Gardens Real Estate Lifestyles Realty is not a Multiple Listing Service (MLS), nor does it offer MLS access. This website is a service of Better Homes and Gardens Real Estate Lifestyles Realty, a broker participant of Stellar Mls. This web site may reference real estate listing(s) held by a brokerage firm other than the broker and/or agent who owns this web site.
The accuracy of all information, regardless of source, including but not limited to open house information, square footages and lot sizes, is deemed reliable but not guaranteed and should be personally verified through personal inspection by and/or with the appropriate professionals. The data contained herein is copyrighted by Stellar Mls and is protected by all applicable copyright laws. Any unauthorized dissemination of this information is in violation of copyright laws and is strictly prohibited.
Properties in listings may have been sold or may no longer be available.
Copyright 2026 Stellar Mls. All rights reserved.New listings near 12426 Fairlawn Drive
- Coming Soon
 $519,900Coming Soon4 beds 3 baths2,244 sq. ft.
12410 Driftstone Way, RIVERVIEW, FL 33569
MLS# TB8541464Listed by: IMPACT REALTY TAMPA BAY - Coming Soon
 $289,900Coming Soon3 beds 3 baths1,499 sq. ft.
10716 Avery Park Drive, RIVERVIEW, FL 33578
MLS# TB8536281Listed by: KELLER WILLIAMS SUBURBAN TAMPA - Coming Soon
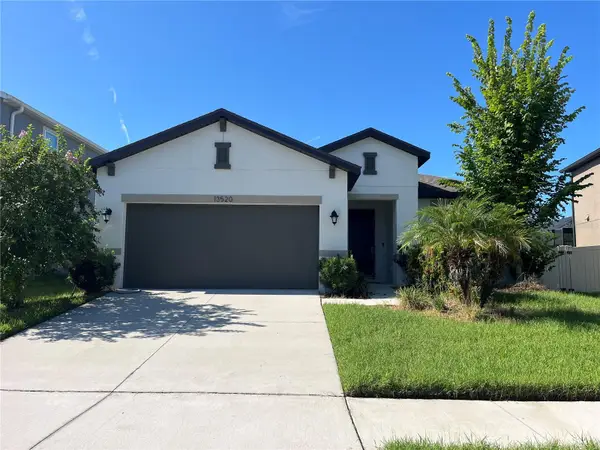 $399,000Coming Soon4 beds 2 baths1,834 sq. ft.
13520 Palmera Vista Drive, RIVERVIEW, FL 33579
MLS# TB8539525Listed by: KELLER WILLIAMS SUBURBAN TAMPA - Coming Soon
 $410,000Coming Soon4 beds 3 baths2,439 sq. ft.
13557 Willow Bluestar Loop, RIVERVIEW, FL 33579
MLS# TB8539282Listed by: KELLER WILLIAMS TAMPA CENTRAL - New
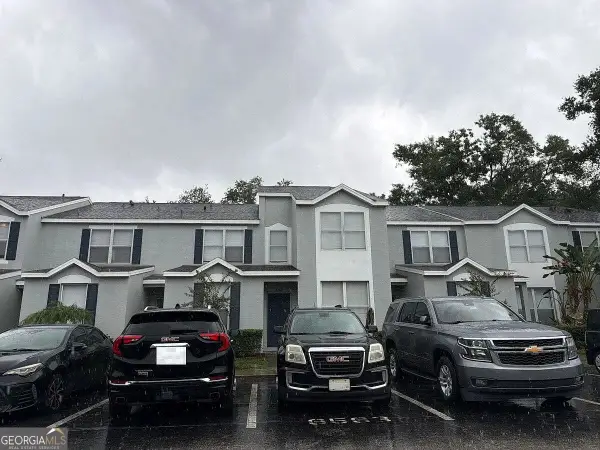 $140,000Active3 beds 3 baths1,506 sq. ft.
6563 Osprey Lake Circle, Riverview, FL 33578
MLS# 10832617Listed by: Federa - New
 $235,000Active2 beds 3 baths1,333 sq. ft.
6236 Olivedale Drive, RIVERVIEW, FL 33578
MLS# TB8541980Listed by: CHARLES RUTENBERG REALTY INC - New
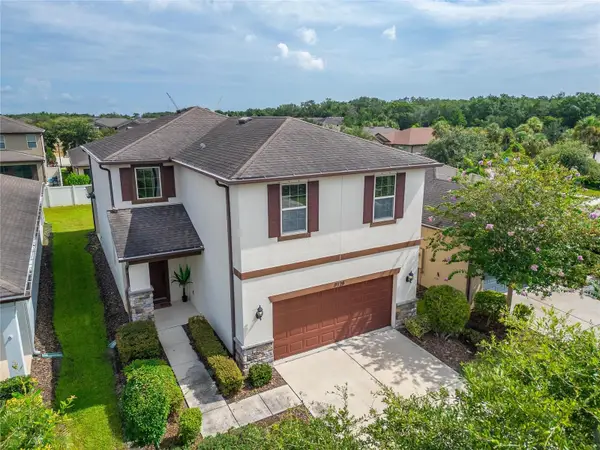 $454,900Active4 beds 3 baths2,660 sq. ft.
9128 Grant Line Lane, RIVERVIEW, FL 33578
MLS# TB8541646Listed by: LPT REALTY, LLC - New
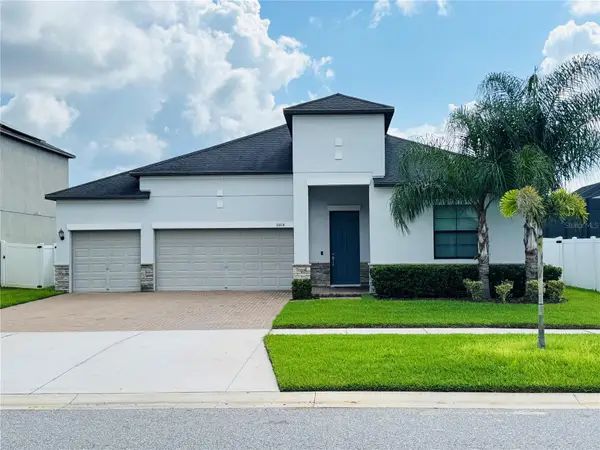 $649,990Active4 beds 3 baths2,717 sq. ft.
11614 Sunburst Marble Road, RIVERVIEW, FL 33579
MLS# TB8541297Listed by: HOMETRUST REALTY GROUP - New
 $390,000Active4 beds 3 baths2,190 sq. ft.
11306 Pelican Lake Court, RIVERVIEW, FL 33569
MLS# TB8537298Listed by: ALIGN RIGHT REALTY SRQ OPULENCE - New
 $150,000Active3 beds 2 baths1,151 sq. ft.
9619 Lakedale Way #102, RIVERVIEW, FL 33578
MLS# TB8541515Listed by: DALTON WADE INC


Protect your home and budget from life's surprises with an Assurant Home Warranty, backed by a partner that supports you through every step of homeownership. Explore Plans.
© 2026 Better Homes and Gardens Real Estate LLC. An Anywhere Real Estate company. All rights reserved. Better Homes and Gardens® Real Estate is a registered trademark owned by Meredith Operations Corporation, licensed to Better Homes and Gardens Real Estate LLC and used with permission. Better Homes and Gardens Real Estate LLC fully supports the principles of the Fair Housing Act and the Equal Opportunity Act. Listing information is deemed reliable but is not guaranteed accurate.
Each office is independently owned and operated.
Any services or products provided by third parties are not provided by, affiliated with or related to Better Homes and Gardens Real Estate LLC, or its affiliated companies.