
13620 Artesa Bell Drive, Riverview, FL 33579
Local realty services provided by:Better Homes and Gardens Real Estate Atchley Properties
13620 Artesa Bell Drive,Riverview, FL 33579
$424,900
- 4 Beds
- 3 Baths
- 3,164 sq. ft.
- Single family
- Coming Soon
Listed by: joe deaner
Office: century 21 list with beggins
MLS#:TB8551078
Source:MFRMLS
Price summary
- Price:$424,900
- Price per sq. ft.:$106.87
- Monthly HOA dues:$12.33
About this home
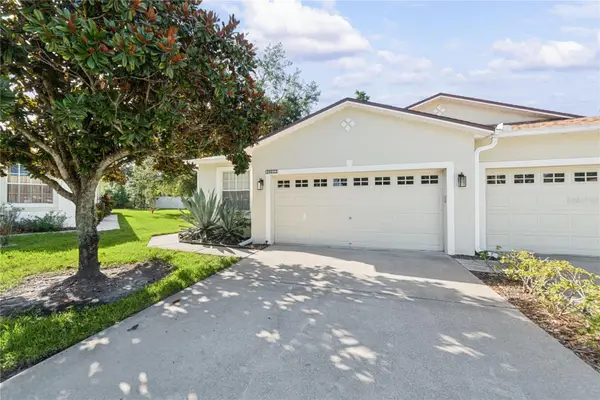
VA ASSUMABLE 2.625% MORTGAGE AVAILABLE TO VA BUYERS! Welcome to South Fork! This beautifully maintained 4-bedroom, office, 3-bath, 3-car garage home is situated on a desirable corner lot and offers nearly 3,200 square feet of living space, including a spacious second-floor bonus room/bedroom.
From the moment you enter, the generous foyer welcomes you with a dedicated office and formal dining room. The gourmet kitchen features an abundance of cabinetry, Corian countertops, stainless-steel appliances, and a convenient breakfast bar overlooking the spacious family room. The split-bedroom floor plan provides privacy, with the luxurious primary retreat located on the first floor and the secondary bedrooms positioned on the opposite side of the home.
The primary suite lives up to its name, offering a spacious bedroom with two walk-in closets. The ensuite bath features dual vanities, a separate shower, soaking tub, and private water closet. The family room opens to a screened-in lanai and backyard, creating an inviting space for relaxing or entertaining.
Recent updates include a 2026 roof, 2025 second-floor HVAC system, a sub-panel for backup batteries to power major home systems 18kwh of backup batteries (expandable to 90kwh), generator hookup and solar ready, and storm shutters for the windows.
Conveniently located near US-301 and I-75, providing easy access to Tampa, Brandon, and surrounding areas. Enjoy nearby shopping, dining, entertainment, and everyday conveniences, including Publix, Sam's Club, Tampa Premium Outlets, Walmart, and Target. Major hospitals nearby include St. Joseph's Hospital-South, HCA Florida Brandon Hospital, and AdventHealth Riverview.
Located in the vibrant South Fork community with an array of amenities, this exceptional home offers the space, updates, location, and lifestyle you've been looking for. Come see all this beautiful home has to offer!...
Contact an agent
Home facts
- Year built:2009
- Subdivision & Development:SOUTH FORK UNIT 11
- Listing ID #:TB8551078
- Updated:September 23, 2026 at 10:48 AM
Rooms and interior
- Bedrooms:4
- Total bathrooms:3
- Full bathrooms:3
- Flooring:Carpet, Tile
- Dining Description:Eat In Kitchen, Formal Dining Room
- Kitchen Description:Dishwasher, Eat-in Kitchen, Kitchen/Family Room Combo, Microwave, Refrigerator, Solid Surface Counters, Solid Wood Cabinets
- Bedroom Description:High Ceilings, Primary Bedroom Main Floor, Split Bedroom, Walk-In Closet(s)
- Living area:3,164 sq. ft.
Heating and cooling
- Cooling:Central Air
- Heating:Central, Electric
- Central air:Yes
Structure and exterior
- Roof:Shingle
- Year built:2009
- Building area:3,164 sq. ft.
- Lot area:0.18 Acres
- Lot Features:Corner Lot, Landscaped, Level, Sidewalk
- Architectural Style:Florida
- Construction Materials:Block, Stucco
- Exterior Features:Covered Porch/Patio, Rear Porch, Screened
- Foundation Description:Slab
- Levels:2 Story
Schools
- High school:Sumner High School
- Middle school:Eisenhower-HB
- Elementary school:Summerfield Crossing Elementary
Utilities
- Water:Public
- Sewer:Public, Public Sewer, Sewer Connected
Finances and disclosures
- Price:$424,900
- Price per sq. ft.:$106.87
- Tax amount:$10,325 (2025)
Features and amenities
- Appliances:Dishwasher, Dryer, Electric Water Heater, Microwave, Refrigerator, Washer
- Laundry features:Dryer, Inside, Laundry Room, Washer
- Amenities:Cable Connected, Ceiling Fans(s), Eat-in Kitchen, Fire Hydrant, High Ceilings, Kitchen/Family Room Combo, Open Floorplan, Playground, Primary Bedroom Main Floor, Solid Surface Counters, Solid Wood Cabinets, Split Bedroom, Walk-In Closet(s)
- Pool features:Public Pool
Parking
- Parking description:Attached Garage, Garage Door Opener
- Garage:Yes
- Garage spaces:3
 The information being provided by Stellar Mls is for the consumer's personal, non-commercial use and may not be used for any purpose other than to identify prospective properties consumer may be interested in purchasing. Any information relating to real estate for sale referenced on this web site comes from the Internet Data Exchange (IDX) program of the Stellar Mls. Better Homes and Gardens Real Estate Atchley Properties is not a Multiple Listing Service (MLS), nor does it offer MLS access. This website is a service of Better Homes and Gardens Real Estate Atchley Properties, a broker participant of Stellar Mls. This web site may reference real estate listing(s) held by a brokerage firm other than the broker and/or agent who owns this web site.
The accuracy of all information, regardless of source, including but not limited to open house information, square footages and lot sizes, is deemed reliable but not guaranteed and should be personally verified through personal inspection by and/or with the appropriate professionals. The data contained herein is copyrighted by Stellar Mls and is protected by all applicable copyright laws. Any unauthorized dissemination of this information is in violation of copyright laws and is strictly prohibited.
Properties in listings may have been sold or may no longer be available.
Copyright 2026 Stellar Mls. All rights reserved.
The information being provided by Stellar Mls is for the consumer's personal, non-commercial use and may not be used for any purpose other than to identify prospective properties consumer may be interested in purchasing. Any information relating to real estate for sale referenced on this web site comes from the Internet Data Exchange (IDX) program of the Stellar Mls. Better Homes and Gardens Real Estate Atchley Properties is not a Multiple Listing Service (MLS), nor does it offer MLS access. This website is a service of Better Homes and Gardens Real Estate Atchley Properties, a broker participant of Stellar Mls. This web site may reference real estate listing(s) held by a brokerage firm other than the broker and/or agent who owns this web site.
The accuracy of all information, regardless of source, including but not limited to open house information, square footages and lot sizes, is deemed reliable but not guaranteed and should be personally verified through personal inspection by and/or with the appropriate professionals. The data contained herein is copyrighted by Stellar Mls and is protected by all applicable copyright laws. Any unauthorized dissemination of this information is in violation of copyright laws and is strictly prohibited.
Properties in listings may have been sold or may no longer be available.
Copyright 2026 Stellar Mls. All rights reserved.New listings near 13620 Artesa Bell Drive
- Coming Soon
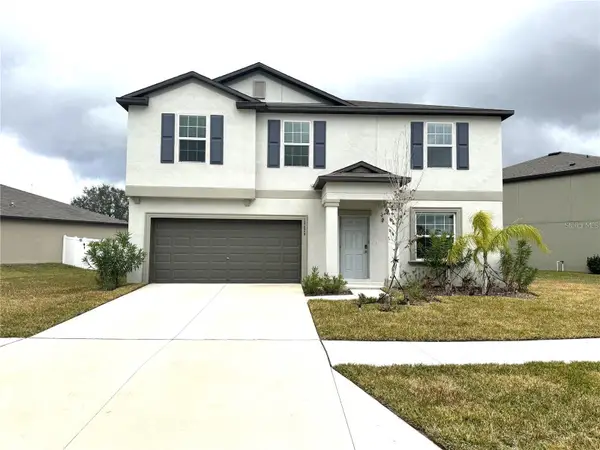 $429,000Coming Soon4 beds 3 baths2,635 sq. ft.
12626 Bergstrom Bay Drive, RIVERVIEW, FL 33579
MLS# TB8550092Listed by: AXEN REALTY, LLC - Open Wed, 1 to 3pmNew
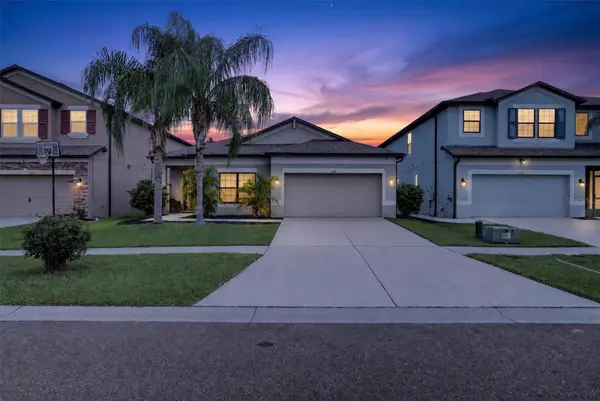 $364,990Active3 beds 2 baths2,076 sq. ft.
11418 Amapola Bloom Court, RIVERVIEW, FL 33579
MLS# TB8551341Listed by: COMPASS FLORIDA, LLC - New
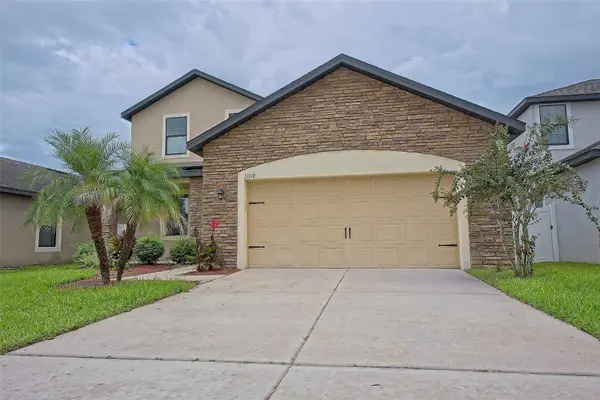 $449,900Active5 beds 4 baths2,852 sq. ft.
11918 Winterset Cove Drive, RIVERVIEW, FL 33579
MLS# TB8551036Listed by: SIGNATURE REALTY ASSOCIATES - New
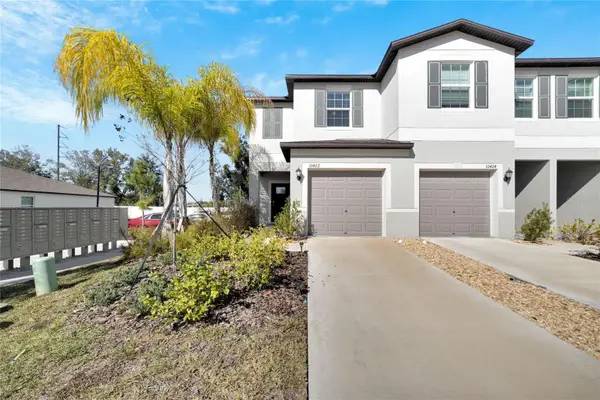 $260,000Active2 beds 3 baths1,642 sq. ft.
10422 Shady Preserve Drive, RIVERVIEW, FL 33578
MLS# TB8550935Listed by: HOMETRUST REALTY GROUP - New
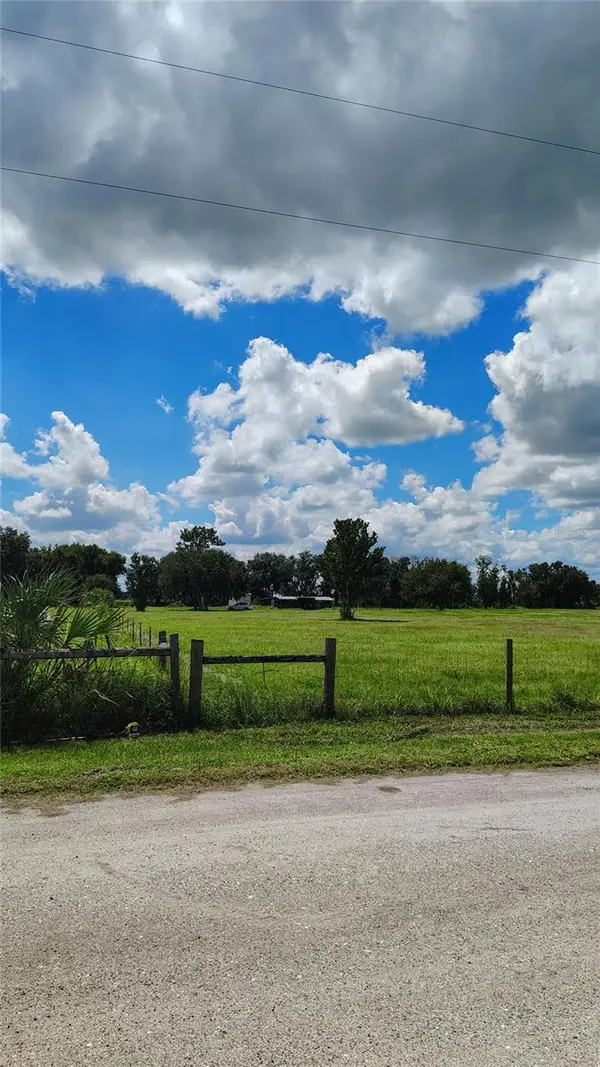 $350,000Active5 Acres
12721 Fox Way Trail, RIVERVIEW, FL 33579
MLS# O6443930Listed by: BEYCOME OF FLORIDA LLC - New
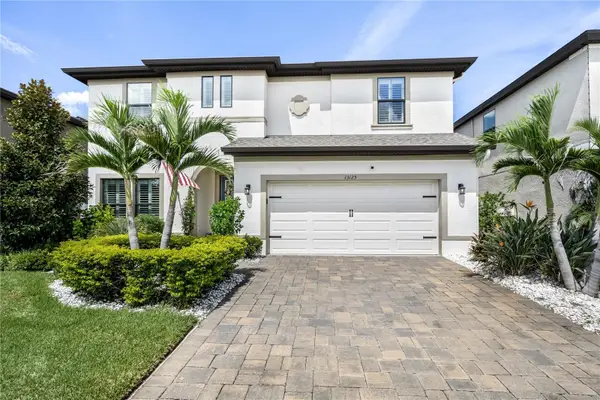 $650,000Active5 beds 3 baths3,419 sq. ft.
13125 Foxtail Fern Drive, RIVERVIEW, FL 33579
MLS# TB8548820Listed by: REST EASY REALTY POWERED BY SELLSTATE - New
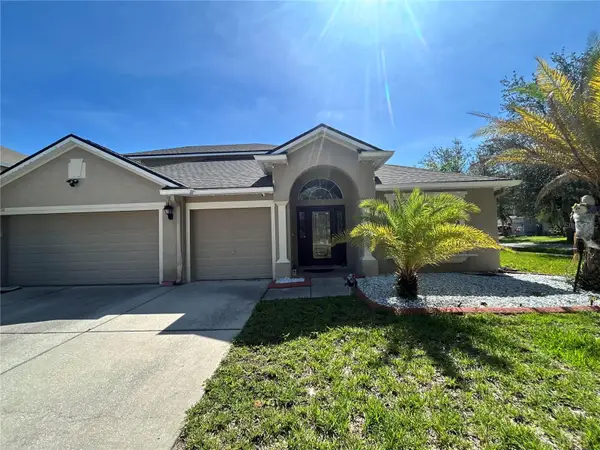 $630,000Active6 beds 4 baths3,394 sq. ft.
13710 Snowden Hall Place, RIVERVIEW, FL 33579
MLS# TB8550458Listed by: INTERCONTINENTAL REAL EST GRP - New
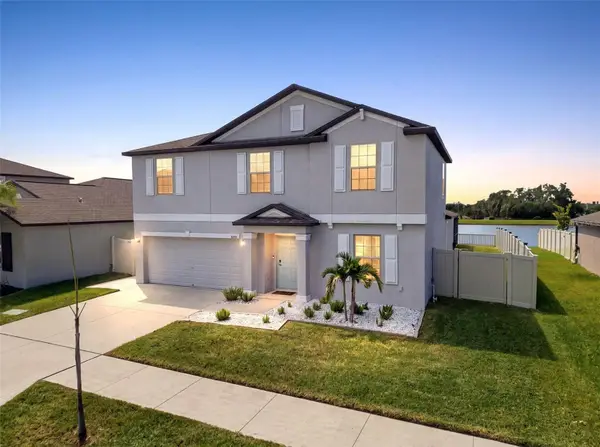 $649,900Active5 beds 3 baths2,949 sq. ft.
11508 Sage Canyon Drive, RIVERVIEW, FL 33578
MLS# TB8550472Listed by: WESTON GROUP - New
 $295,000Active3 beds 2 baths1,635 sq. ft.
10531 Fire Oak Court, RIVERVIEW, FL 33578
MLS# TB8550700Listed by: RE/MAX REALTY UNLIMITED


Protect your home and budget from life's surprises with an Assurant Home Warranty, backed by a partner that supports you through every step of homeownership. Explore Plans.
© 2026 Better Homes and Gardens Real Estate LLC. An Anywhere Real Estate company. All rights reserved. Better Homes and Gardens® Real Estate is a registered trademark owned by Meredith Operations Corporation, licensed to Better Homes and Gardens Real Estate LLC and used with permission. Better Homes and Gardens Real Estate LLC fully supports the principles of the Fair Housing Act and the Equal Opportunity Act. Listing information is deemed reliable but is not guaranteed accurate.
Each office is independently owned and operated.
Any services or products provided by third parties are not provided by, affiliated with or related to Better Homes and Gardens Real Estate LLC, or its affiliated companies.