
6229 Osprey Lake Circle, Riverview, FL 33578
Local realty services provided by:Better Homes and Gardens Real Estate Lifestyles Realty
Listed by: erika ramirez
Office: real broker, llc.
MLS#:TB8514663
Source:MFRMLS
Price summary
- Price:$240,000
- Price per sq. ft.:$168.07
- Monthly HOA dues:$245
About this home
Welcome to this beautiful, spacious, and well-maintained three-bedroom, three-full-bathroom townhome. The first floor features an open concept kitchen, living room, and dining room, seamlessly connected by a sliding door that leads to a private covered porch or lanai, perfect for entertaining or relaxing. On the second floor, you’ll find a laundry room and a bathroom on the hallway, leading to the master suite. The master suite boasts a walk-in closet, an extra closet space, and a separate bathroom. The second room also includes a walk-in closet. This move-in-ready townhome is located in a prime central location in the Riverview area of Brandon. It’s part of a gated community that offers convenience and security. You’ll be just a short walk away from restaurants, shopping centers, Brandon Mall, Brandon Hospital, and major commuter routes such as 301, Crosstown, I75, and MacDill Air Force. We eagerly await the opportunity to welcome you to this wonderful home.
Contact an agent
Home facts
- Year built:2003
- Subdivision & Development:OSPREY RUN TWNHMS PH 2
- Listing ID #:TB8514663
- Added:146 day(s) ago
- Updated:October 30, 2026 at 08:30 AM
Rooms and interior
- Bedrooms:3
- Total bathrooms:3
- Full bathrooms:3
- Flooring:Carpet, Ceramic Tile, Laminate
- Dining Description:Living Room/Dining Room Combo
- Kitchen Description:Convection Oven, Dishwasher, Kitchen/Family Room Combo, Microwave, Range, Refrigerator
- Bedroom Description:Walk-In Closet(s)
- Living area:1,412 sq. ft.
Heating and cooling
- Cooling:Central Air
- Heating:Electric
- Central air:Yes
Structure and exterior
- Roof:Shingle
- Year built:2003
- Building area:1,412 sq. ft.
- Lot area:0.03 Acres
- Construction Materials:Metal Siding, Stucco
- Exterior Features:Sidewalk
- Foundation Description:Slab
- Levels:2 Story
Utilities
- Water:Public
- Sewer:Public, Public Sewer, Sewer Connected
Finances and disclosures
- Price:$240,000
- Price per sq. ft.:$168.07
- Tax amount:$1,011 (2025)
Features and amenities
- Appliances:Convection Oven, Dishwasher, Dryer, Microwave, Range, Refrigerator, Washer
- Laundry features:Dryer, Laundry Upper Level, Washer
- Amenities:BB/HS Internet Available, Cable Available, Ceiling Fans(s), Electricity Available, Kitchen/Family Room Combo, Living Room/Dining Room Combo, Open Floorplan, Walk-In Closet(s)
- Pool features:Public Pool
 The information being provided by Stellar Mls is for the consumer's personal, non-commercial use and may not be used for any purpose other than to identify prospective properties consumer may be interested in purchasing. Any information relating to real estate for sale referenced on this web site comes from the Internet Data Exchange (IDX) program of the Stellar Mls. Better Homes and Gardens Real Estate Lifestyles Realty is not a Multiple Listing Service (MLS), nor does it offer MLS access. This website is a service of Better Homes and Gardens Real Estate Lifestyles Realty, a broker participant of Stellar Mls. This web site may reference real estate listing(s) held by a brokerage firm other than the broker and/or agent who owns this web site.
The accuracy of all information, regardless of source, including but not limited to open house information, square footages and lot sizes, is deemed reliable but not guaranteed and should be personally verified through personal inspection by and/or with the appropriate professionals. The data contained herein is copyrighted by Stellar Mls and is protected by all applicable copyright laws. Any unauthorized dissemination of this information is in violation of copyright laws and is strictly prohibited.
Properties in listings may have been sold or may no longer be available.
Copyright 2026 Stellar Mls. All rights reserved.
New listings near 6229 Osprey Lake Circle
- Coming Soon
 $199,900Coming Soon2 beds 3 baths1,360 sq. ft.
6343 Osprey Lake Circle, RIVERVIEW, FL 33578
MLS# TB8562339Listed by: GUARDIAN REAL ESTATE SERVICES - Coming Soon
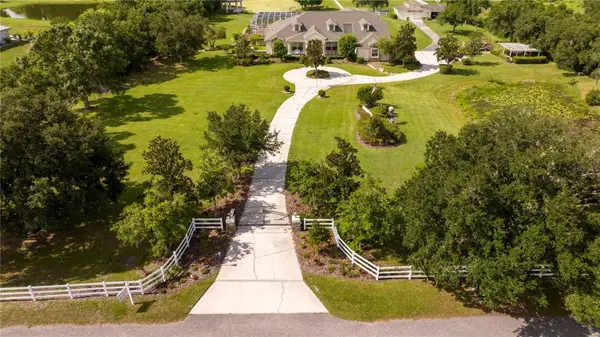 $1,739,000Coming Soon4 beds 5 baths6,349 sq. ft.
13717 Canterfield Drive, RIVERVIEW, FL 33579
MLS# TB8560523Listed by: BAY DREAMS REALTY - New
 $294,900Active3 beds 3 baths1,536 sq. ft.
11837 Brenford Crest Drive, RIVERVIEW, FL 33579
MLS# O6453806Listed by: PROPERTY LOGIC RE - New
 $525,000Active4 beds 3 baths2,343 sq. ft.
12304 Glenshire Drive, RIVERVIEW, FL 33579
MLS# TB8563025Listed by: VITA LUXURY REALTY LLC - New
 $575,000Active3 beds 2 baths1,932 sq. ft.
10442 Crestfield Drive, RIVERVIEW, FL 33569
MLS# TB8556972Listed by: EXP REALTY LLC - New
 $474,000Active4 beds 3 baths2,366 sq. ft.
7205 Nightshade Drive, RIVERVIEW, FL 33578
MLS# TB8561051Listed by: CHARLES RUTENBERG REALTY INC - New
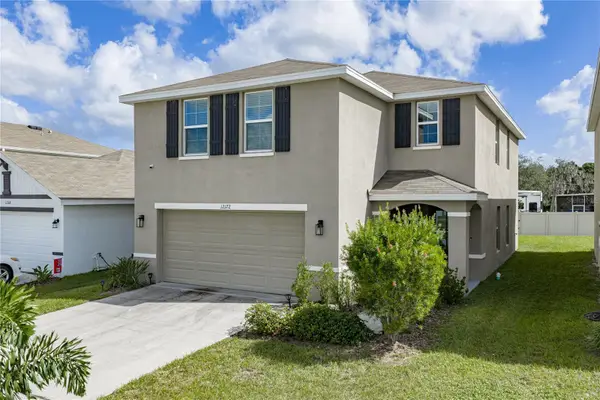 $389,900Active4 beds 3 baths2,328 sq. ft.
12172 Lily Magnolia Lane, RIVERVIEW, FL 33569
MLS# TB8562214Listed by: COLDWELL BANKER REALTY - New
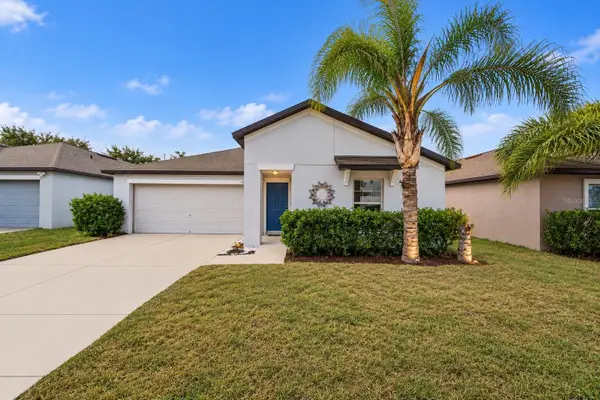 $320,000Active3 beds 2 baths1,561 sq. ft.
12639 Lemon Pepper Drive, RIVERVIEW, FL 33578
MLS# TB8562924Listed by: FLORIDA REALTY - New
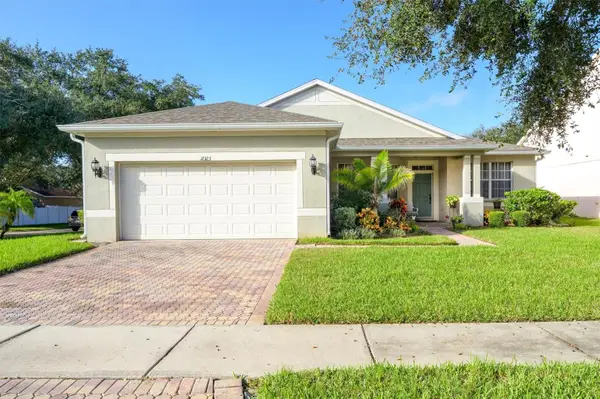 $375,000Active4 beds 2 baths2,072 sq. ft.
11323 Bridge Pine Drive, RIVERVIEW, FL 33569
MLS# TB8562417Listed by: RE/MAX ALLIANCE GROUP - New
 $409,000Active5 beds 3 baths2,679 sq. ft.
13303 Graham Yarden Drive, RIVERVIEW, FL 33579
MLS# TB8562862Listed by: FIRESIDE REAL ESTATE


Protect your home and budget from life's surprises with an Assurant Home Warranty, backed by a partner that supports you through every step of homeownership. Explore Plans.
© 2026 Better Homes and Gardens Real Estate LLC. An Anywhere Real Estate company. All rights reserved. Better Homes and Gardens® Real Estate is a registered trademark owned by Meredith Operations Corporation, licensed to Better Homes and Gardens Real Estate LLC and used with permission. Better Homes and Gardens Real Estate LLC fully supports the principles of the Fair Housing Act and the Equal Opportunity Act. Listing information is deemed reliable but is not guaranteed accurate.
Each office is independently owned and operated.
Any services or products provided by third parties are not provided by, affiliated with or related to Better Homes and Gardens Real Estate LLC, or its affiliated companies.