
6918 Jamestown Manor Drive, Riverview, FL 33578
Local realty services provided by:Better Homes and Gardens Real Estate Lifestyles Realty
6918 Jamestown Manor Drive,Riverview, FL 33578
$415,000
- 4 Beds
- 2 Baths
- 1,926 sq. ft.
- Single family
- Active
Upcoming open houses
- Sat, Sep 2611:00 am - 01:00 pm
Listed by: diana cohen
Office: fox american realty llc.
MLS#:TB8552103
Source:MFRMLS
Price summary
- Price:$415,000
- Price per sq. ft.:$146.95
- Monthly HOA dues:$120
About this home
THIS IS THE HOME THAT MAKES YOU WANT TO PACK. Welcome to 6918 Jamestown Manor Drive, a beautifully refreshed 4 bedroom, 2 bath home with 1,926 square feet of inviting living space in the desirable Lake St. Charles community.
From the moment you step inside, the home feels fresh, bright and ready for its next owner. NEW FLOORING and FRESH INTERIOR PAINT give the entire home a clean, updated look, while soaring ceilings, natural light and an open split bedroom floor plan create the space and flow buyers are searching for.
The updated kitchen is designed for real life with granite countertops, stainless steel appliances, generous prep space and an easy connection to the main living areas. Whether you are cooking dinner, entertaining friends or gathering with family, this is a home that simply works.
The spacious primary suite offers the privacy you want, a walk in closet and an updated bath with quartz countertops.
Then step outside and discover one of the best features of the home. The oversized screened lanai overlooks a peaceful conservation setting, creating the perfect backdrop for morning coffee, weekend gatherings or quiet evenings at home.
Sitting on an impressive 50 by 168 foot lot, the property also offers mature landscaping, irrigation and a 2 car garage.
And the lifestyle does not stop at your front door. Lake St. Charles offers a beautiful 70 acre lake, paved nature trails, community pool and spa, clubhouse, dog park, playgrounds, tennis and basketball courts, sports fields, fishing docks and more.
With convenient access to I 75 and the Selmon Expressway, shopping, dining, entertainment and Downtown Tampa are all within easy reach.
NEW FLOORS. FRESH PAINT. UPDATED KITCHEN. CONSERVATION SETTING. MOVE IN READY. This home checks the boxes buyers are looking for and gives you the space, comfort and community to enjoy from day one.
Come see it. Fall in love. Make it yours....
Contact an agent
Home facts
- Year built:1997
- Subdivision & Development:LAKE ST CHARLES UNIT 02
- Listing ID #:TB8552103
- Added:1 day(s) ago
- Updated:September 25, 2026 at 04:35 PM
Rooms and interior
- Bedrooms:4
- Total bathrooms:2
- Full bathrooms:2
- Flooring:Ceramic Tile, Laminate
- Dining Description:Eat In Kitchen, Formal Dining Room
- Kitchen Description:Dishwasher, Disposal, Eat-in Kitchen, Ice Maker, Microwave, Range, Refrigerator, Stone Counters
- Bedroom Description:High Ceilings, Primary Bedroom Main Floor, Split Bedroom, Walk-In Closet(s)
- Living area:1,926 sq. ft.
Heating and cooling
- Cooling:Central Air
- Heating:Central, Electric, Heat Pump
- Central air:Yes
Structure and exterior
- Roof:Shingle
- Year built:1997
- Building area:1,926 sq. ft.
- Lot area:0.13 Acres
- Architectural Style:Contemporary
- Construction Materials:Block, Stucco
- Exterior Features:Covered Porch/Patio, Patio, Rear Porch, Screened, Sidewalk
- Foundation Description:Slab
- Levels:1 Story
Utilities
- Water:Public, Water Available
- Sewer:Public, Public Sewer, Sewer Connected
Finances and disclosures
- Price:$415,000
- Price per sq. ft.:$146.95
- Tax amount:$7,216 (2025)
Features and amenities
- Appliances:Dishwasher, Disposal, Dryer, Ice Maker, Irrigation Equipment, Microwave, Range, Refrigerator, Washer
- Laundry features:Dryer, Laundry Room, Washer
- Amenities:Basketball Court, Cable Connected, Cathedral Ceiling(s), Ceiling Fans(s), Clubhouse, Eat-in Kitchen, High Ceilings, Irrigation Equipment, Open Floorplan, Park, Playground, Pool, Primary Bedroom Main Floor, Spa/Hot Tub, Split Bedroom, Stone Counters, Tennis Court(s), Thermostat, Underground Utilities, Vaulted Ceiling(s), Walk-In Closet(s), Window Treatments
- Pool features:Pool, Public Pool
Parking
- Parking description:Attached Garage, Driveway, Garage Door Opener
- Garage:Yes
- Garage spaces:2
 The information being provided by Stellar Mls is for the consumer's personal, non-commercial use and may not be used for any purpose other than to identify prospective properties consumer may be interested in purchasing. Any information relating to real estate for sale referenced on this web site comes from the Internet Data Exchange (IDX) program of the Stellar Mls. Better Homes and Gardens Real Estate Lifestyles Realty is not a Multiple Listing Service (MLS), nor does it offer MLS access. This website is a service of Better Homes and Gardens Real Estate Lifestyles Realty, a broker participant of Stellar Mls. This web site may reference real estate listing(s) held by a brokerage firm other than the broker and/or agent who owns this web site.
The accuracy of all information, regardless of source, including but not limited to open house information, square footages and lot sizes, is deemed reliable but not guaranteed and should be personally verified through personal inspection by and/or with the appropriate professionals. The data contained herein is copyrighted by Stellar Mls and is protected by all applicable copyright laws. Any unauthorized dissemination of this information is in violation of copyright laws and is strictly prohibited.
Properties in listings may have been sold or may no longer be available.
Copyright 2026 Stellar Mls. All rights reserved.
The information being provided by Stellar Mls is for the consumer's personal, non-commercial use and may not be used for any purpose other than to identify prospective properties consumer may be interested in purchasing. Any information relating to real estate for sale referenced on this web site comes from the Internet Data Exchange (IDX) program of the Stellar Mls. Better Homes and Gardens Real Estate Lifestyles Realty is not a Multiple Listing Service (MLS), nor does it offer MLS access. This website is a service of Better Homes and Gardens Real Estate Lifestyles Realty, a broker participant of Stellar Mls. This web site may reference real estate listing(s) held by a brokerage firm other than the broker and/or agent who owns this web site.
The accuracy of all information, regardless of source, including but not limited to open house information, square footages and lot sizes, is deemed reliable but not guaranteed and should be personally verified through personal inspection by and/or with the appropriate professionals. The data contained herein is copyrighted by Stellar Mls and is protected by all applicable copyright laws. Any unauthorized dissemination of this information is in violation of copyright laws and is strictly prohibited.
Properties in listings may have been sold or may no longer be available.
Copyright 2026 Stellar Mls. All rights reserved.New listings near 6918 Jamestown Manor Drive
- Coming Soon
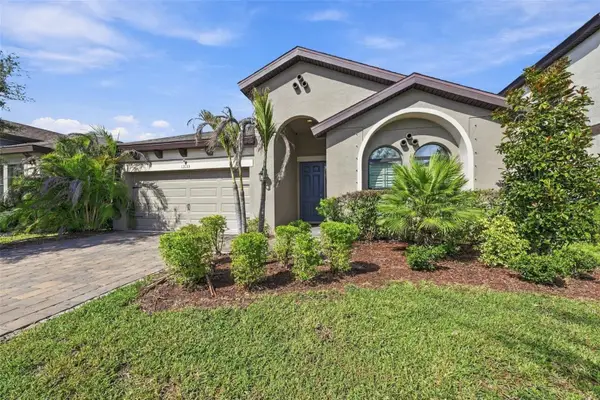 $515,000Coming Soon4 beds 2 baths2,100 sq. ft.
13133 Monach Isles Drive, RIVERVIEW, FL 33579
MLS# TB8551693Listed by: COMPASS FLORIDA LLC - Coming Soon
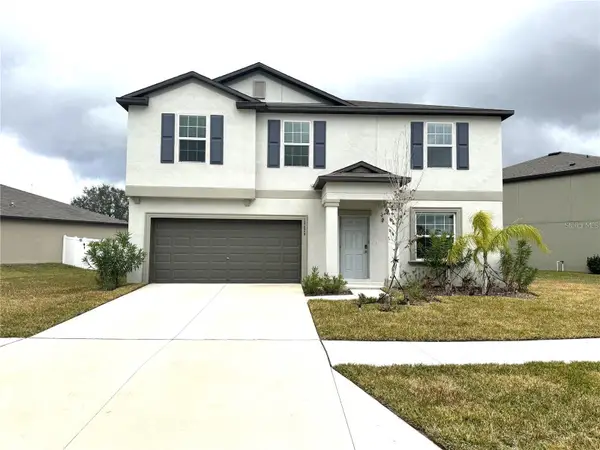 $429,000Coming Soon4 beds 3 baths2,635 sq. ft.
12626 Bergstrom Bay Drive, RIVERVIEW, FL 33579
MLS# TB8550092Listed by: AXEN REALTY, LLC - New
 $439,000Active3 beds 2 baths2,218 sq. ft.
10905 Hoffner Edge Drive, RIVERVIEW, FL 33579
MLS# TB8551824Listed by: LPT REALTY, LLC - New
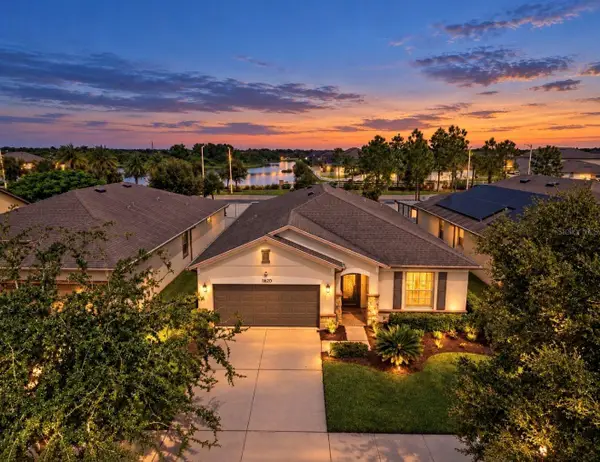 $399,000Active4 beds 2 baths2,162 sq. ft.
11620 Kilkenny Coral Drive, RIVERVIEW, FL 33579
MLS# TB8552119Listed by: CENTURY 21 BEGGINS ENTERPRISES - New
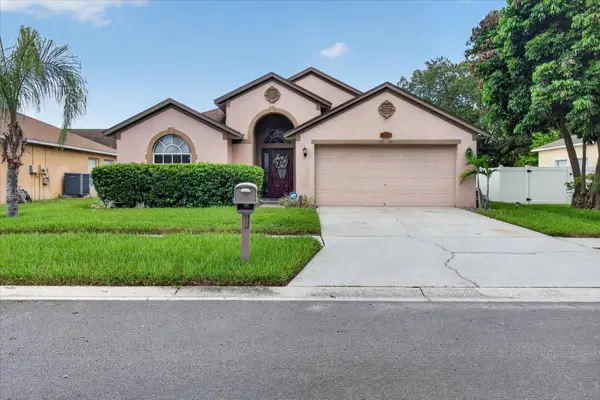 $375,000Active3 beds 2 baths1,714 sq. ft.
5336 Watson Road, RIVERVIEW, FL 33578
MLS# TB8552120Listed by: EXP REALTY LLC - New
 $5,000Active3 beds 2 baths1,521 sq. ft.
11413 Captiva Kay Drive, Riverview, FL 33569
MLS# 1088451Listed by: JAIME L BOONE LLC - New
 $574,900Active4 beds 3 baths2,964 sq. ft.
12211 Streambed Drive, RIVERVIEW, FL 33579
MLS# TB8551450Listed by: DALTON WADE INC - New
 $200,000Active2 beds 3 baths1,386 sq. ft.
10810 Johanna Avenue, RIVERVIEW, FL 33578
MLS# TB8549941Listed by: KELLER WILLIAMS SUBURBAN TAMPA - New
 $400,000Active4 beds 3 baths3,134 sq. ft.
10924 Subtle Trail Drive, RIVERVIEW, FL 33579
MLS# TB8551420Listed by: KELLER WILLIAMS SOUTH TAMPA


Protect your home and budget from life's surprises with an Assurant Home Warranty, backed by a partner that supports you through every step of homeownership. Explore Plans.
© 2026 Better Homes and Gardens Real Estate LLC. An Anywhere Real Estate company. All rights reserved. Better Homes and Gardens® Real Estate is a registered trademark owned by Meredith Operations Corporation, licensed to Better Homes and Gardens Real Estate LLC and used with permission. Better Homes and Gardens Real Estate LLC fully supports the principles of the Fair Housing Act and the Equal Opportunity Act. Listing information is deemed reliable but is not guaranteed accurate.
Each office is independently owned and operated.
Any services or products provided by third parties are not provided by, affiliated with or related to Better Homes and Gardens Real Estate LLC, or its affiliated companies.