
1726 Sun Gazer Drive, Rockledge, FL 32955
Local realty services provided by:Better Homes and Gardens Real Estate Star
1726 Sun Gazer Drive,Rockledge, FL 32955
$458,000
- 3 Beds
- 2 Baths
- - sq. ft.
- Single family
- Sold
Listed by: heather wright
Office: denovo realty
MLS#:1078330
Source:FL_SPACE
Sorry, we are unable to map this address
Price summary
- Price:$458,000
About this home
Situated on an oversized, spacious corner lot, this
3-bedroom, 2-bath home offers a functional layout with separate living and dining areas, providing plenty of space to spread out. Enjoy a screened pool, fenced backyard, fresh interior paint, new vinyl flooring installed in 2026, and hurricane shutters for added peace of mind. Conveniently located near shopping, dining, and major highways for an easy commute and everyday convenience. With a spacious layout and desirable location, this home offers a great opportunity for a variety of buyers looking for comfort, convenience, and outdoor space. Roof 2017, HVAC 2022.
Contact an agent
Home facts
- Year built:1996
- Subdivision & Development:Viera N PUD Parcel G-1 Phase 1
- Listing ID #:1078330
- Added:71 day(s) ago
Rooms and interior
- Bedrooms:3
- Total bathrooms:2
- Full bathrooms:2
- Flooring:Carpet, Vinyl
- Kitchen Description:Pantry, appl_
Heating and cooling
- Heating:Electric
- Central air:Yes
Structure and exterior
- Year built:1996
Schools
- High school:Viera
- Middle school:Viera
- Elementary school:Williams
Utilities
- Sewer:Public Sewer
Finances and disclosures
- Price:$458,000
- Tax amount:$2,922 (2025)
Features and amenities
- Laundry features:appl_
- Amenities:Ceiling Fan(s), Pantry
Parking
- Parking description:Attached
- Garage:Yes
- Garage spaces:2
New listings near 1726 Sun Gazer Drive
- New
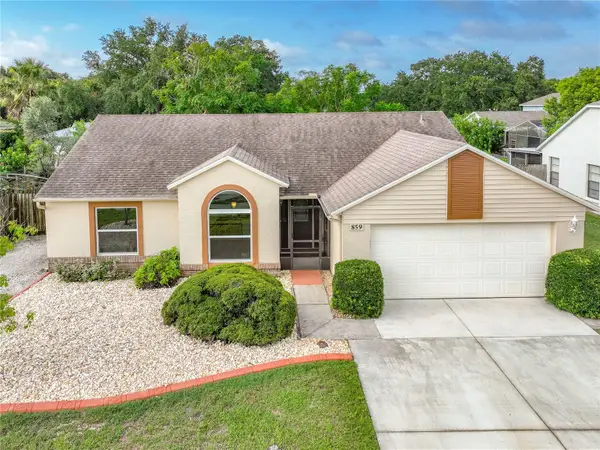 $365,000Active3 beds 2 baths1,369 sq. ft.
859 Yorktowne Drive, ROCKLEDGE, FL 32955
MLS# NS1088940Listed by: ANN TITUS - New
 $409,000Active3 beds 2 baths1,716 sq. ft.
36 Madison Circle, Rockledge, FL 32955
MLS# 1084352Listed by: BLUE MARLIN REAL ESTATE - New
 $195,000Active2 beds 1 baths937 sq. ft.
1861 Long Iron Drive #1107, Rockledge, FL 32955
MLS# 1084284Listed by: BLUE VIEW REALTY, LLC - New
 $405,000Active3 beds 3 baths2,157 sq. ft.
888 Jamestown Drive, Rockledge, FL 32955
MLS# 1083799Listed by: REAL BROKER LLC - New
 $2,950,000Active4 beds 4 baths4,028 sq. ft.
3756 Upper Floridian Way, Rockledge, FL 32955
MLS# 1084247Listed by: HART TO HART REAL ESTATE, INC. - Open Sat, 11am to 2pmNew
 $235,000Active3 beds 2 baths1,393 sq. ft.
1880 Long Iron Drive #1308, Rockledge, FL 32955
MLS# 1084235Listed by: BLUE MARLIN REAL ESTATE - New
 $1,650,000Active4 beds 6 baths4,049 sq. ft.
2882 Bellwind Circle, Rockledge, FL 32955
MLS# 1084011Listed by: RELENTLESS REAL ESTATE CO. - New
 $688,000Active4 beds 3 baths2,595 sq. ft.
1990 Admiralty Boulevard, Rockledge, FL 32955
MLS# 1084193Listed by: RE/MAX AEROSPACE REALTY - Open Sat, 11am to 1pmNew
 $169,500Active1 beds 1 baths782 sq. ft.
1861 Long Iron Drive #1105, Rockledge, FL 32955
MLS# 1084190Listed by: DENOVO REALTY - New
 $500,000Active4 beds 3 baths2,668 sq. ft.
912 Whetstone Place, ROCKLEDGE, FL 32955
MLS# O6430365Listed by: LIFESTYLE INTERNATIONAL REALTY


Protect your home and budget from life's surprises with an Assurant Home Warranty, backed by a partner that supports you through every step of homeownership. Explore Plans.
© 2026 Better Homes and Gardens Real Estate LLC. An Anywhere Real Estate company. All rights reserved. Better Homes and Gardens® Real Estate is a registered trademark owned by Meredith Operations Corporation, licensed to Better Homes and Gardens Real Estate LLC and used with permission. Better Homes and Gardens Real Estate LLC fully supports the principles of the Fair Housing Act and the Equal Opportunity Act. Listing information is deemed reliable but is not guaranteed accurate.
Each office is independently owned and operated.
Any services or products provided by third parties are not provided by, affiliated with or related to Better Homes and Gardens Real Estate LLC, or its affiliated companies.