
406 Wenthrop Circle, Rockledge, FL 32955
Local realty services provided by:Better Homes and Gardens Real Estate Star
Listed by: nicholas lamonica
Office: re/max aerospace realty
MLS#:1082283
Source:FL_SPACE
Price summary
- Price:$549,900
- Price per sq. ft.:$156.62
- Monthly HOA dues:$34.67
About this home
Beautifully maintained 4-bedroom, 3-bath home in the highly desirable Chelsea Park community of Rockledge/Viera! This move-in ready home shows like a model and features a freshly painted exterior, upgraded front entry doors, and impressive curb appeal. Inside, enjoy high ceilings, tile and wood flooring downstairs, and an updated kitchen with granite countertops/backsplash, soft-close cabinetry, and new stainless steel appliances. Slidable Plantation shutters in the family room area. A full bath downstairs provides convenient access to the spacious screened porch and fully vinyl fenced backyard with double gates, and room for a pool. All bedrooms are upstairs, including a huge primary suite with a custom walk-in closet. ROOF NOV 2020, AC UNITS OCT 2020, NEW WATER HEATER. The primary bath offers dual vanities, a soaking tub, and a walk-in shower. 30k upgrade, Accordion and electric hurricane shutters with remotes, no ladders needed, for an added peace of mind. Family community park with playground and basketball court. Conveniently located near shopping, dining, and schools....
Contact an agent
Home facts
- Year built:2001
- Subdivision & Development:Chelsea Park Unit 2A
- Listing ID #:1082283
- Added:69 day(s) ago
Rooms and interior
- Bedrooms:4
- Total bathrooms:3
- Full bathrooms:3
- Flooring:Carpet, Tile, Wood
- Kitchen Description:Pantry, appl_
- Living area:2,820 sq. ft.
Heating and cooling
- Heating:Central, Electric
- Central air:Yes
Structure and exterior
- Year built:2001
- Building area:2,820 sq. ft.
- Lot area:0.2 Acres
- Construction Materials:Stucco
Schools
- High school:Rockledge
- Middle school:McNair
- Elementary school:Manatee
Utilities
- Sewer:Public Sewer
Finances and disclosures
- Price:$549,900
- Price per sq. ft.:$156.62
- Tax amount:$2,581 (2025)
Features and amenities
- Laundry features:appl_
- Amenities:Basketball Court, Ceiling Fan(s), Pantry, Playground
Parking
- Parking description:Attached
- Garage:Yes
- Garage spaces:2
New listings near 406 Wenthrop Circle
- Coming Soon
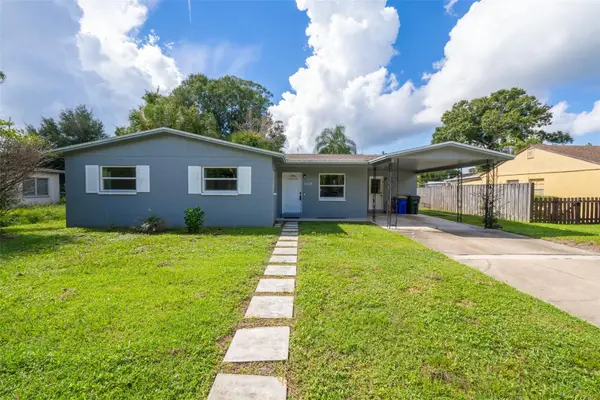 $349,000Coming Soon3 beds 2 baths1,242 sq. ft.
1109 Pinedale Road, ROCKLEDGE, FL 32955
MLS# O6440128Listed by: FLORIDA LIFESTYLE REALTY LLC - New
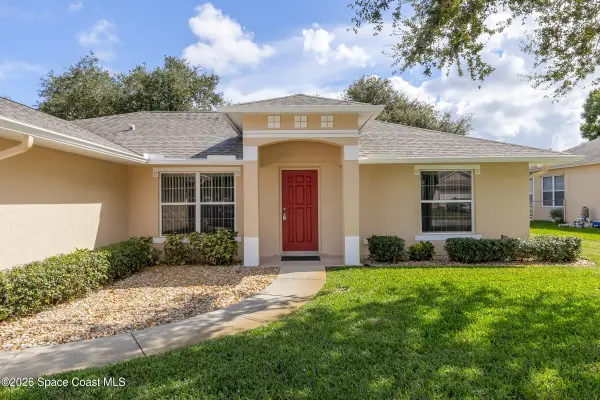 $393,900Active3 beds 2 baths1,630 sq. ft.
1343 Richwood Circle, Rockledge, FL 32955
MLS# 1087888Listed by: LAROCQUE & CO., REALTORS - New
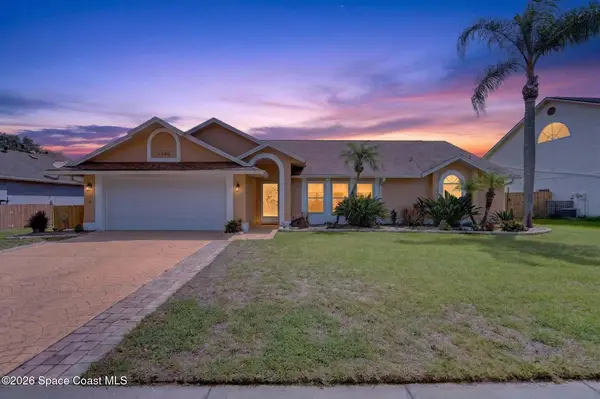 $425,000Active3 beds 2 baths1,742 sq. ft.
1246 Water Lily Lane, Rockledge, FL 32955
MLS# 1087858Listed by: SANDS REALTY - New
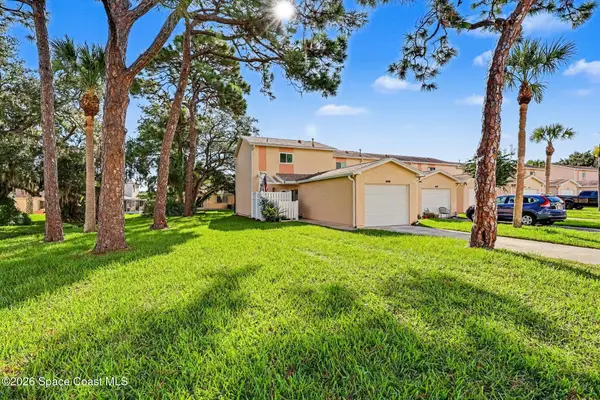 $290,000Active2 beds 2 baths1,190 sq. ft.
277 Current Drive #1-13, Rockledge, FL 32955
MLS# 1087866Listed by: LAROCQUE & CO., REALTORS - New
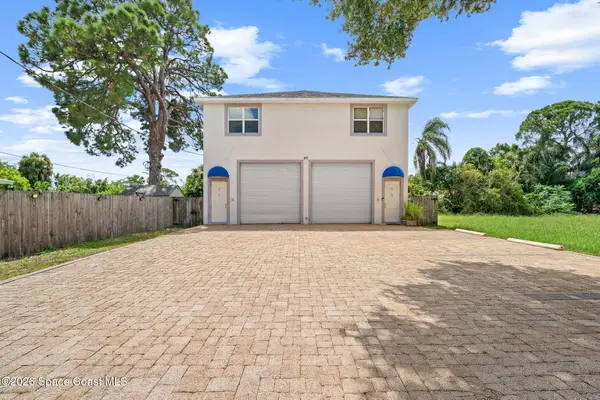 $705,000Active2 beds 2 baths1,840 sq. ft.
411 Dove Avenue #101, Rockledge, FL 32955
MLS# 1087833Listed by: BLUE MARLIN REAL ESTATE - New
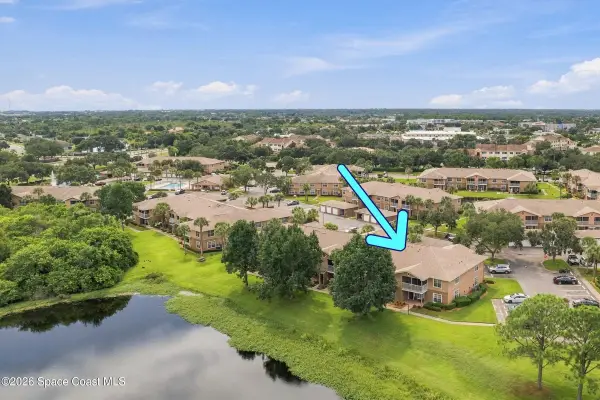 $250,000Active2 beds 2 baths1,173 sq. ft.
1831 Long Iron Drive #622, Rockledge, FL 32955
MLS# 1087813Listed by: RE/MAX AEROSPACE REALTY - New
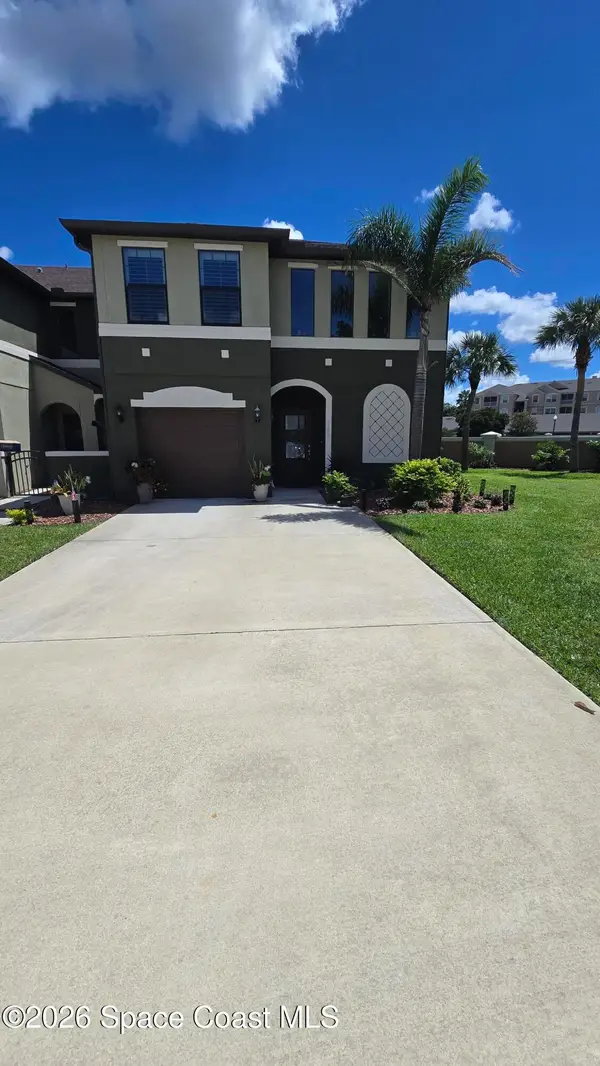 $397,700Active3 beds 4 baths1,975 sq. ft.
1315 Lara Circle #106, Rockledge, FL 32955
MLS# 1086995Listed by: DENOVO REALTY - New
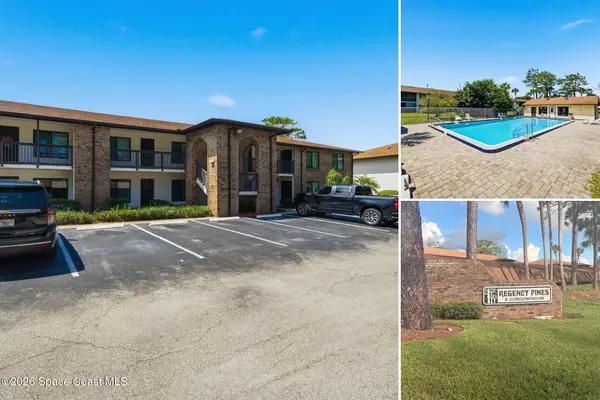 $145,000Active2 beds 1 baths830 sq. ft.
1515 Huntington Lane #127, Rockledge, FL 32955
MLS# 1087617Listed by: AVANTI WAY REALTY LLC - New
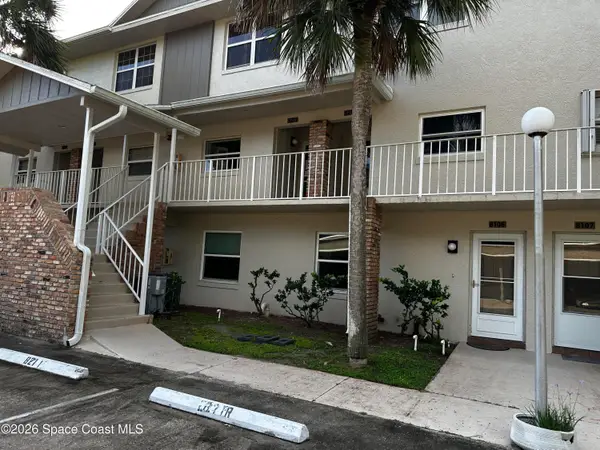 Listed by BHGRE$119,900Active2 beds 3 baths1,415 sq. ft.
1600 Woodland Drive #8211, Rockledge, FL 32955
MLS# 1087664Listed by: BETTER HOMES & GARDENS RE STAR - New
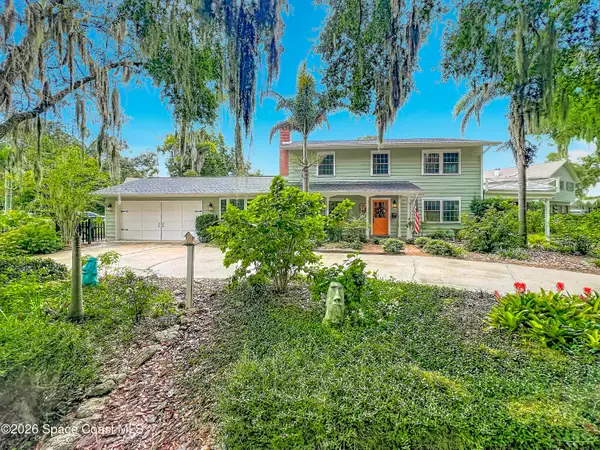 $489,900Active3 beds 3 baths2,160 sq. ft.
645 Orange Court, Rockledge, FL 32955
MLS# 1087616Listed by: FALK HOMES, LLC.


Protect your home and budget from life's surprises with an Assurant Home Warranty, backed by a partner that supports you through every step of homeownership. Explore Plans.
© 2026 Better Homes and Gardens Real Estate LLC. An Anywhere Real Estate company. All rights reserved. Better Homes and Gardens® Real Estate is a registered trademark owned by Meredith Operations Corporation, licensed to Better Homes and Gardens Real Estate LLC and used with permission. Better Homes and Gardens Real Estate LLC fully supports the principles of the Fair Housing Act and the Equal Opportunity Act. Listing information is deemed reliable but is not guaranteed accurate.
Each office is independently owned and operated.
Any services or products provided by third parties are not provided by, affiliated with or related to Better Homes and Gardens Real Estate LLC, or its affiliated companies.