
5008 Duson Way, Rockledge, FL 32955
Local realty services provided by:Better Homes and Gardens Real Estate Star
5008 Duson Way,Rockledge, FL 32955
$1,847,500
- 5 Beds
- 4 Baths
- 4,725 sq. ft.
- Single family
- Active
Listed by: andrea l simon
Office: coldwell banker realty
MLS#:1077503
Source:FL_SPACE
Price summary
- Price:$1,847,500
- Price per sq. ft.:$305.98
About this home
Exquisite Luxury living in Viera's exclusive gated community of Charolais Estates. This amazing home, custom built in 2015, by a Premier Luxury Home builder. Elegance begins as you enter the grand entry with custom lead glass doors. Blending design, beauty and style with functionality throughout shines throughout this home. The grand soaring decorative ceilings from the formal dining to the oversized living room and on to the pool with the preserve area as the backdrop. The chef's kitchen includes Thermador Appliances, Pot Filler, and Custom Walk-in Pantries. The wall of sliding glass pocket doors opens to the expansive outdoor living spaces perfect for entertaining guests' poolside. Outdoor living is complete with lanai, outdoor kitchen, and spa/pool. Three bedrooms, three bathrooms on the main floor plus an office. Upstairs features 2 more bedrooms, a full bathroom, Movie/Cinema room, Game room and Bar plus a screened balcony overlooking the protected preserve! Supplement Remarks:
Charolais in Viera: This is a highly desirable gated community with Viera's top rated schools, golf cart access to shopping, restaurants, and entertainment in Brevard's newest city living the Viera Lifestyle.
Chef's kitchen: Complete with Indoor Grill with Pot Filler and Custom Hood, Double Convection oven, warming drawer and Microwave drawer! Generous walk-in Pantry featuring custom pull-out shelving and drawers along with a 2nd separate pantry for all your kitchen accessories and smaller appliances. All high-end "Thermador" appliances in the kitchen has Energy Star rating. The Formal Dining room is complemented with serving area that includes a wine cooler and separate bar.
Multi-Generational Design: Primary en-Suite, Guest en-Suite and the third bedroom and guest bathrooms are all on the main level. Upstairs has 2 more bedrooms and a bathroom off the huge Game room with fully equipped wet bar, wine cooler, pool table and arcade game. The Cinema room is just like having your own movie theater with surround sound system and media! There is a screened private balcony upstairs overlooking the protected wildlife area.
2 Oversized Garages: The attached 2-car Garage can accommodate large SUVs. The Covered Breezeway (within the iron fence) leads to the semi-detached 4-car Garage (2 tandem spaces) complete with own AC with flexibility of uses such as a future In-law Suite, Workshop, RV, Boat, or Golf Cart storage. The possibilities are endless and even room to install a car lift in the semi-detached garage with 12' tall ceilings!
Exterior Landscaping: The owners had a professional landscape architect re-design the front. There is black iron fence and paver walk-way around the exterior to the pool complete with multi-zone Sprinkler System on Well water.
Pool/Spa: Gunite Screened Heated Pool has a Baja shelf for lounging. The Paver Pool Deck and Bubbler Spa and Waterfall overflow is the center attraction. Plenty of room to swim laps with the privacy of the Protected Preserve in the back.
Outdoor Living: The outdoor living space has triple pocket slider bringing the outdoors into the Great room. There is also access to the Primary Bedroom and Kitchen Dining area with triple pocket sliders opening the full dining corner to the newly upgraded Outdoor Kitchen with Granite Breakfast Bar that is perfect for entertaining....
Contact an agent
Home facts
- Year built:2015
- Listing ID #:1077503
- Added:7 day(s) ago
Rooms and interior
- Bedrooms:5
- Total bathrooms:4
- Full bathrooms:4
- Flooring:Carpet, Tile
- Kitchen Description:Breakfast Bar, Breakfast Nook, Pantry, appl_
- Living area:4,725 sq. ft.
Heating and cooling
- Cooling:Electric
- Heating:Central, Heat Pump, Natural Gas
- Central air:Yes
Structure and exterior
- Year built:2015
- Building area:4,725 sq. ft.
- Lot area:0.37 Acres
- Construction Materials:Stucco
- Exterior Features:Courtyard, Storm Shutters
Schools
- High school:Viera
- Middle school:Viera
- Elementary school:Manatee
Utilities
- Sewer:Public Sewer
Finances and disclosures
- Price:$1,847,500
- Price per sq. ft.:$305.98
- Tax amount:$13,510 (2025)
Features and amenities
- Laundry features:appl_
- Amenities:Basketball Court, Breakfast Bar, Breakfast Nook, Ceiling Fan(s), Pantry, Playground
- Pool features:Waterfall
Parking
- Parking description:Attached, Detached
- Garage:Yes
- Garage spaces:6
New listings near 5008 Duson Way
- New
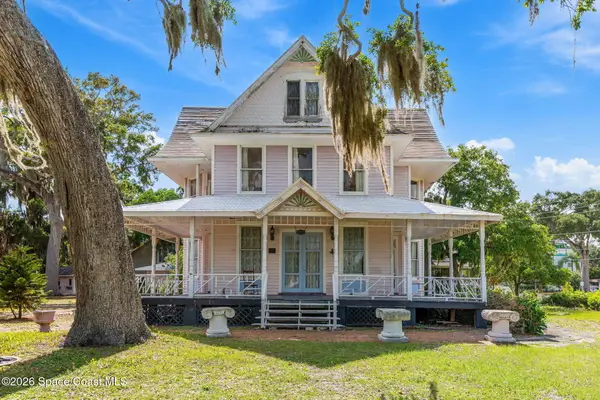 $1,989,000Active7 beds 6 baths4,440 sq. ft.
1101 Rockledge Drive, Rockledge, FL 32955
MLS# 1078200Listed by: RE/MAX ELITE - New
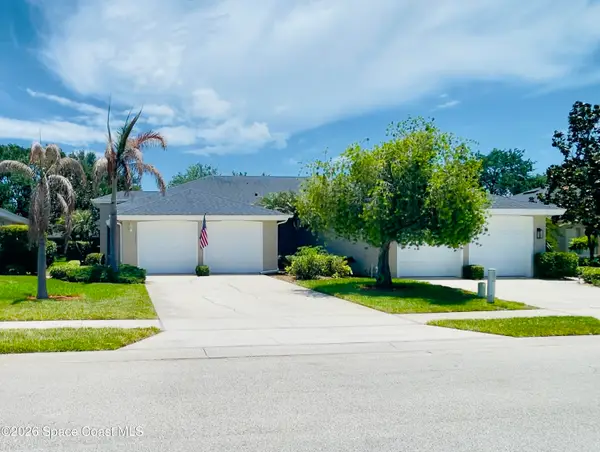 $360,000Active3 beds 2 baths1,598 sq. ft.
4270 Woodhall Circle, Rockledge, FL 32955
MLS# 1078201Listed by: RE/MAX AEROSPACE REALTY - New
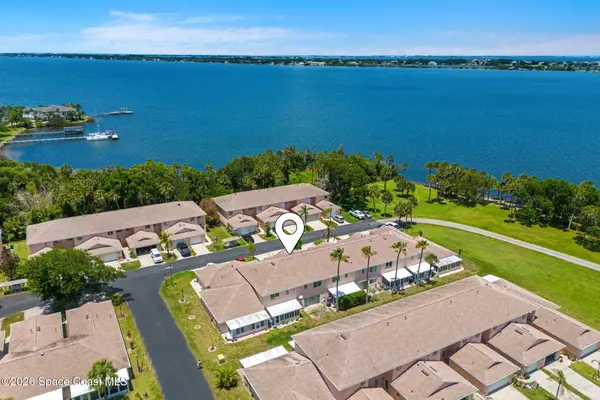 $265,000Active3 beds 3 baths1,655 sq. ft.
111 Plover Lane #3-35, Rockledge, FL 32955
MLS# 1078192Listed by: KELLER WILLIAMS REALTY BREVARD - New
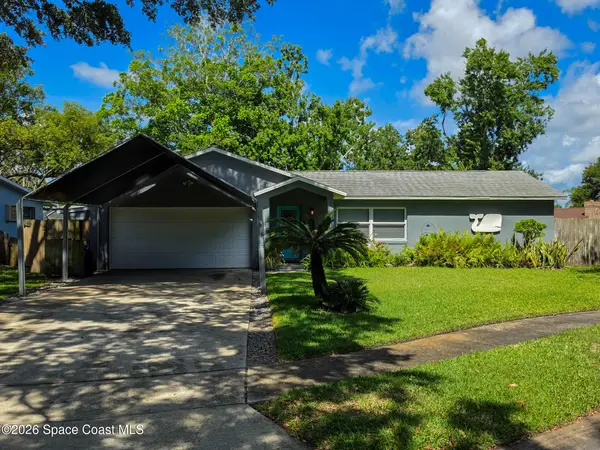 $389,900Active3 beds 2 baths1,382 sq. ft.
821 Hanover Court, Rockledge, FL 32955
MLS# 1078150Listed by: SALTWATER REAL ESTATE - New
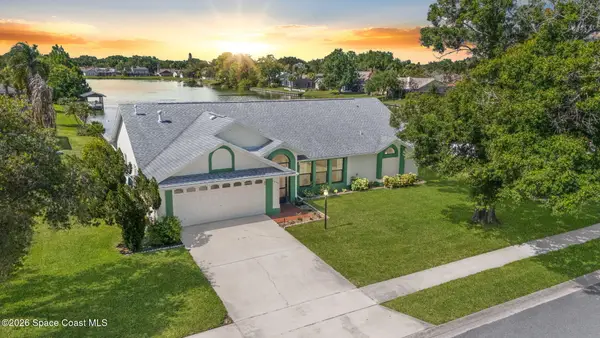 $380,000Active3 beds 2 baths1,759 sq. ft.
1246 Lakeview Drive, Rockledge, FL 32955
MLS# 1078146Listed by: BLUE MARLIN REAL ESTATE - New
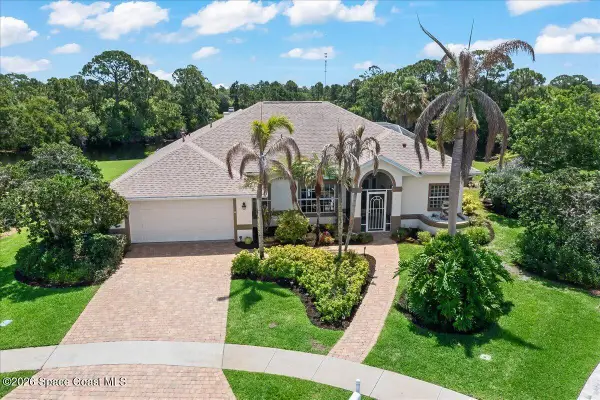 $615,000Active3 beds 2 baths2,017 sq. ft.
754 Thrasher Drive, Rockledge, FL 32955
MLS# 1077925Listed by: GUETTLER REALTY GROUP - New
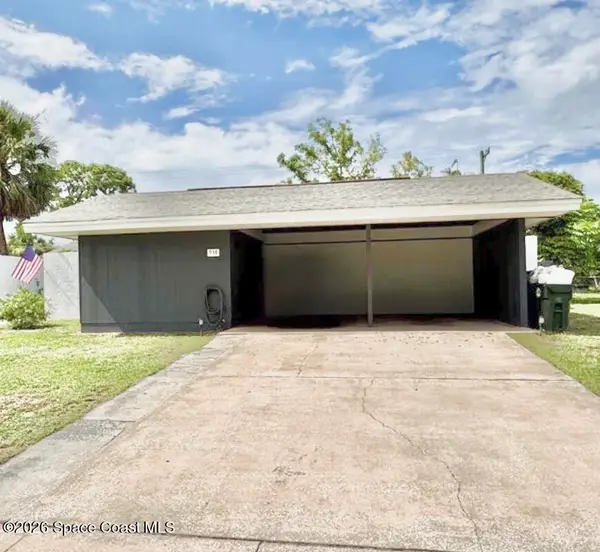 $319,900Active4 beds 2 baths1,703 sq. ft.
938 Brunswick Lane, Rockledge, FL 32955
MLS# 1078041Listed by: SURFSIDE PROPERTIES & MGMT. - New
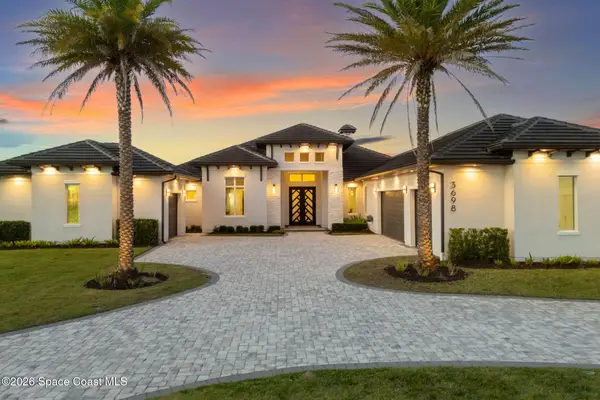 $2,650,000Active5 beds 4 baths3,647 sq. ft.
3698 Lake Adelaide Place, Rockledge, FL 32955
MLS# 1077936Listed by: COMPASS FLORIDA, LLC - New
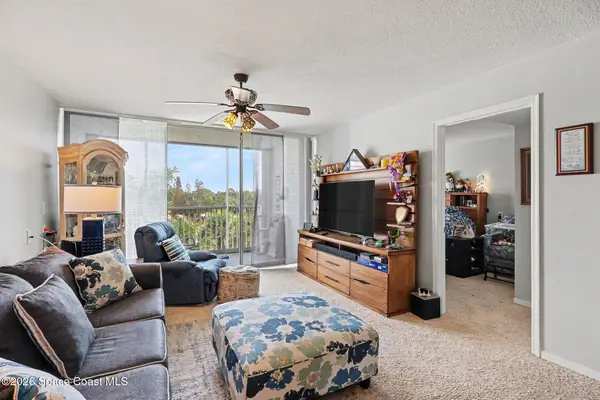 $148,000Active2 beds 2 baths1,008 sq. ft.
1420 Huntington Lane #2402, Rockledge, FL 32955
MLS# 1077994Listed by: JASON MITCHELL REAL ESTATE FL - New
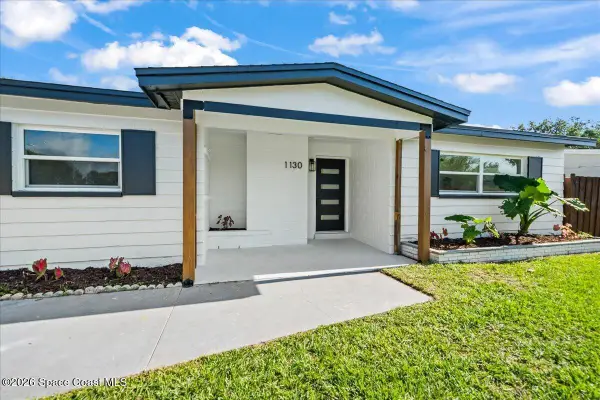 $449,000Active4 beds 3 baths2,138 sq. ft.
1130 El Dorado Drive, Rockledge, FL 32955
MLS# 1077790Listed by: REAL BROKER, LLC


Protect your home and budget from life's surprises with an Assurant Home Warranty, backed by a partner that supports you through every step of homeownership. Explore Plans.
© 2026 Better Homes and Gardens Real Estate LLC. An Anywhere Real Estate company. All rights reserved. Better Homes and Gardens® Real Estate is a registered trademark owned by Meredith Operations Corporation, licensed to Better Homes and Gardens Real Estate LLC and used with permission. Better Homes and Gardens Real Estate LLC fully supports the principles of the Fair Housing Act and the Equal Opportunity Act. Listing information is deemed reliable but is not guaranteed accurate.
Each office is independently owned and operated.
Any services or products provided by third parties are not provided by, affiliated with or related to Better Homes and Gardens Real Estate LLC, or its affiliated companies.