
5008 Duson Way, Rockledge, FL 32955
Local realty services provided by:Better Homes and Gardens Real Estate Star
Listed by: nicole deroy, diana rae thornton
Office: compass florida, llc.
MLS#:1081603
Source:FL_SPACE
Price summary
- Price:$1,650,000
- Price per sq. ft.:$349.21
About this home
Set within the gated community of Charolais Estates, this impressive 4,725 sq ft residence offers 5 bedrooms, 4 baths, an oversized 4-car garage + 2 car attached garage, & a private preserve backdrop for exceptional privacy. The open floor plan is enhanced by tile & carpet flooring, smart home technology, surround sound, central vacuum, & abundant living space designed for both everyday comfort & entertaining. A chef's kitchen anchors the home with quartz countertops, stainless steel appliances, double ovens, a wine cooler, & generous prep space. The first-floor primary suite provides a luxurious retreat featuring dual custom walk-in closets & a spa-inspired ensuite with a soaking tub & walk-in shower. Step outside to your own backyard resort complete with a screened, gas-heated saltwater pool & spa, outdoor kitchen, & natural gas service. Residents also enjoy Charolais Estates amenities including a community park, pool, picnic pavilions, tennis courts, basketball court, & playground.
Contact an agent
Home facts
- Year built:2015
- Subdivision & Development:Charolais Estates Phase 2
- Listing ID #:1081603
- Added:50 day(s) ago
Rooms and interior
- Bedrooms:5
- Total bathrooms:4
- Full bathrooms:4
- Flooring:Carpet, Tile
- Kitchen Description:Pantry, appl_
- Living area:4,725 sq. ft.
Heating and cooling
- Cooling:Electric
- Heating:Central, Electric
- Central air:Yes
Structure and exterior
- Year built:2015
- Building area:4,725 sq. ft.
- Lot area:0.37 Acres
- Construction Materials:Stucco
- Exterior Features:Storm Shutters
Schools
- High school:Viera
- Middle school:Viera
- Elementary school:Manatee
Utilities
- Sewer:Public Sewer
Finances and disclosures
- Price:$1,650,000
- Price per sq. ft.:$349.21
- Tax amount:$13,510 (2025)
Features and amenities
- Laundry features:appl_
- Amenities:Basketball Court, Ceiling Fan(s), Pantry, Playground
- Smart home:Yes
Parking
- Parking description:Attached
- Garage:Yes
- Garage spaces:6
New listings near 5008 Duson Way
- New
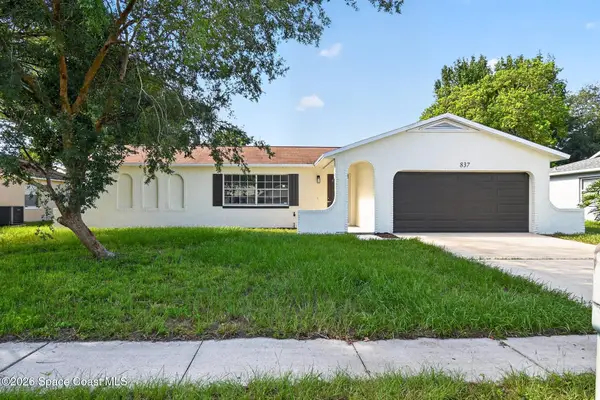 $349,900Active3 beds 2 baths1,405 sq. ft.
837 Westport Drive, Rockledge, FL 32955
MLS# 1086049Listed by: OFFERPAD BROKERAGE "FL" LLC - New
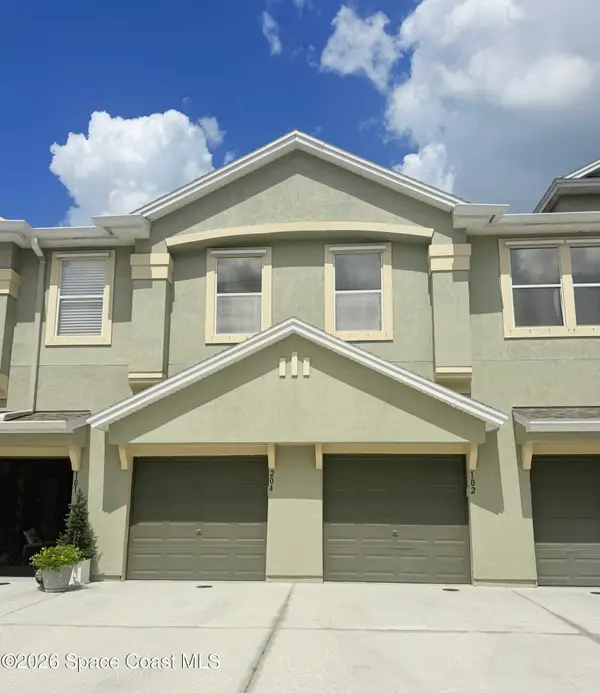 $190,000Active2 beds 2 baths1,230 sq. ft.
4066 Meander Place #204, Rockledge, FL 32955
MLS# 1086011Listed by: RE/MAX AEROSPACE REALTY - New
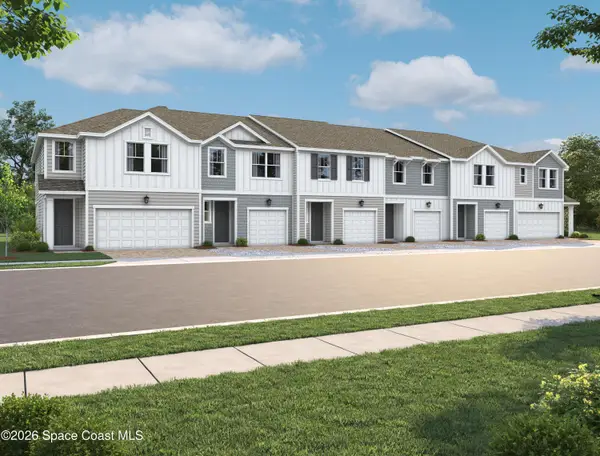 $396,306Active3 beds 3 baths1,654 sq. ft.
1479 Bluewater Lane, Rockledge, FL 32955
MLS# 1085983Listed by: ASHTON WOODS FLORIDA REALTY, - New
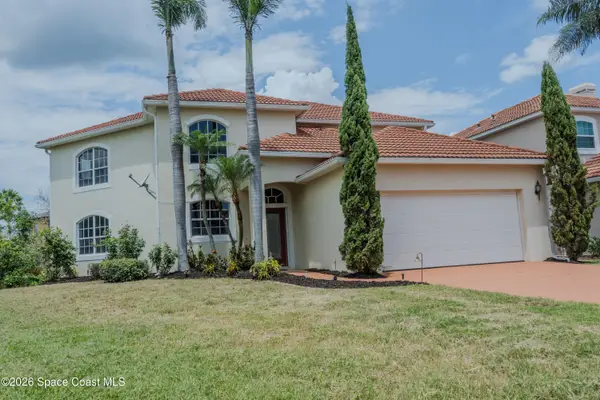 $399,990Active3 beds 3 baths1,983 sq. ft.
1356 Gem Circle #29, Rockledge, FL 32955
MLS# 1085909Listed by: RAHAL REAL ESTATE LLC - Open Sat, 1 to 3pmNew
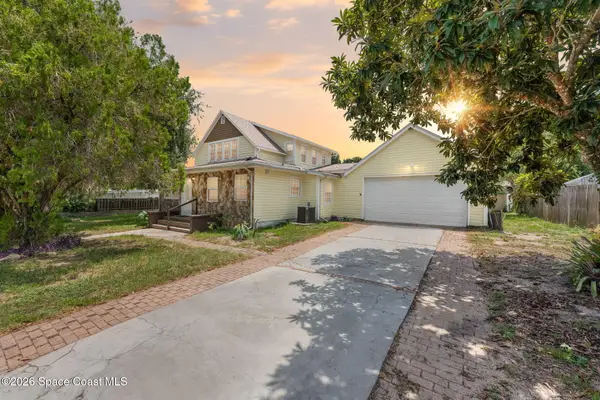 $335,000Active5 beds 3 baths1,972 sq. ft.
15 Park Avenue, Rockledge, FL 32955
MLS# 1085874Listed by: BLUE MARLIN REAL ESTATE - New
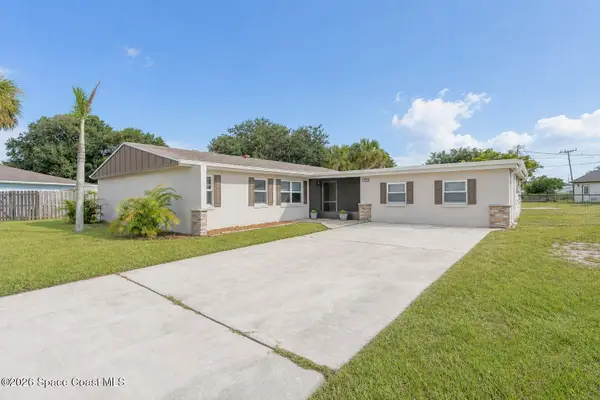 $324,900Active3 beds 2 baths1,548 sq. ft.
1003 Botany Lane, Rockledge, FL 32955
MLS# 1085780Listed by: SURFSIDE PROPERTIES & MGMT. - New
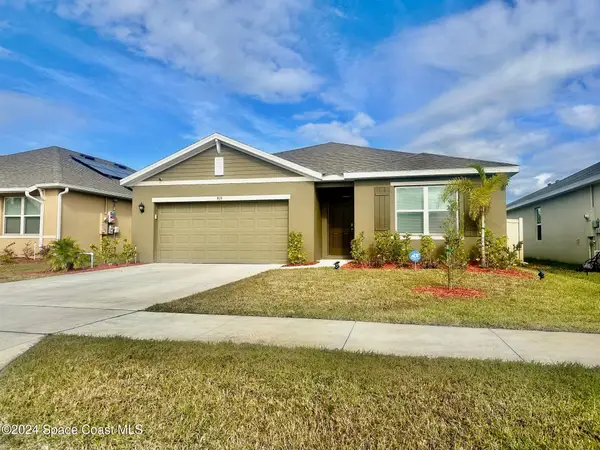 $369,900Active4 beds 2 baths1,830 sq. ft.
919 Trinity Street, Rockledge, FL 32955
MLS# 1085848Listed by: REAL ESTATE DIRECT OF FLORIDA - New
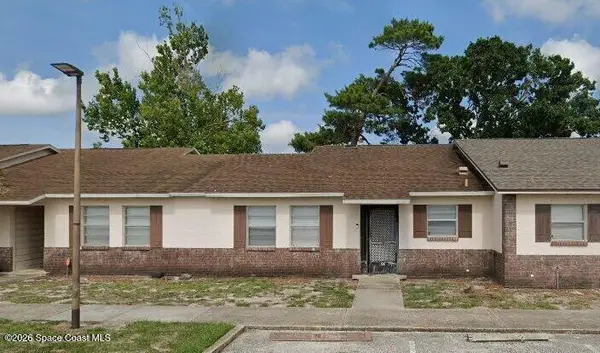 $114,900Active2 beds 2 baths970 sq. ft.
1514 Clearlake Road #20, Rockledge, FL 32955
MLS# 1085834Listed by: HAWKINS REALTY, INC. - New
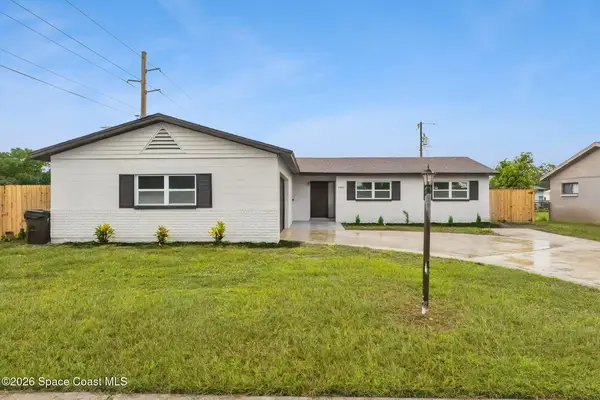 $325,000Active4 beds 2 baths1,482 sq. ft.
996 Sarazen Drive, Rockledge, FL 32955
MLS# 1085636Listed by: COLDWELL BANKER RESIDENTIAL RE - Open Sat, 11am to 1pmNew
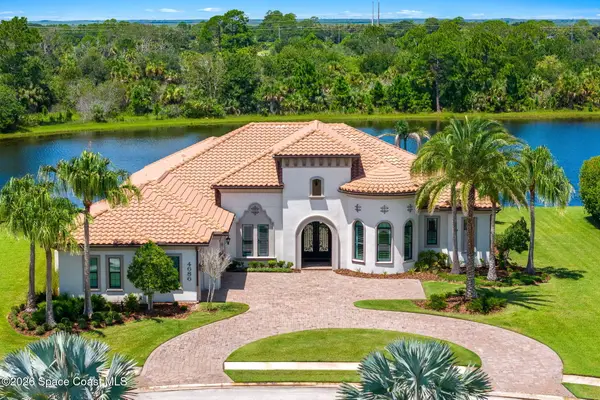 $2,995,000Active4 beds 4 baths4,018 sq. ft.
4686 Tea Tree Court, Rockledge, FL 32955
MLS# 1085408Listed by: COMPASS FLORIDA LLC


Protect your home and budget from life's surprises with an Assurant Home Warranty, backed by a partner that supports you through every step of homeownership. Explore Plans.
© 2026 Better Homes and Gardens Real Estate LLC. An Anywhere Real Estate company. All rights reserved. Better Homes and Gardens® Real Estate is a registered trademark owned by Meredith Operations Corporation, licensed to Better Homes and Gardens Real Estate LLC and used with permission. Better Homes and Gardens Real Estate LLC fully supports the principles of the Fair Housing Act and the Equal Opportunity Act. Listing information is deemed reliable but is not guaranteed accurate.
Each office is independently owned and operated.
Any services or products provided by third parties are not provided by, affiliated with or related to Better Homes and Gardens Real Estate LLC, or its affiliated companies.