
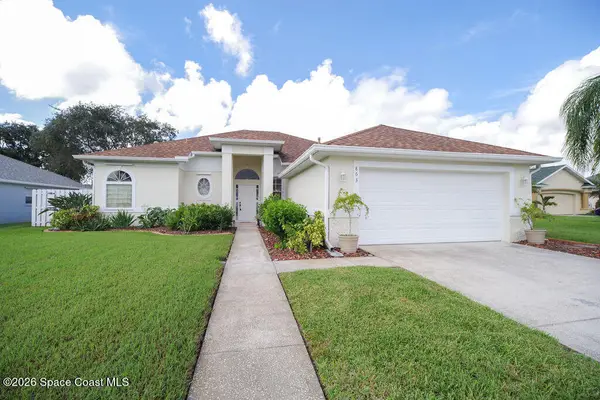
917 Yorktowne Drive, Rockledge, FL 32955
Local realty services provided by:Better Homes and Gardens Real Estate Star
917 Yorktowne Drive,Rockledge, FL 32955
$350,000
- 4 Beds
- 2 Baths
- - sq. ft.
- Single family
- Sold
Listed by: gerard patrick floyd ii
Office: blue marlin real estate
MLS#:1083326
Source:FL_SPACE
Sorry, we are unable to map this address
Price summary
- Price:$350,000
About this home
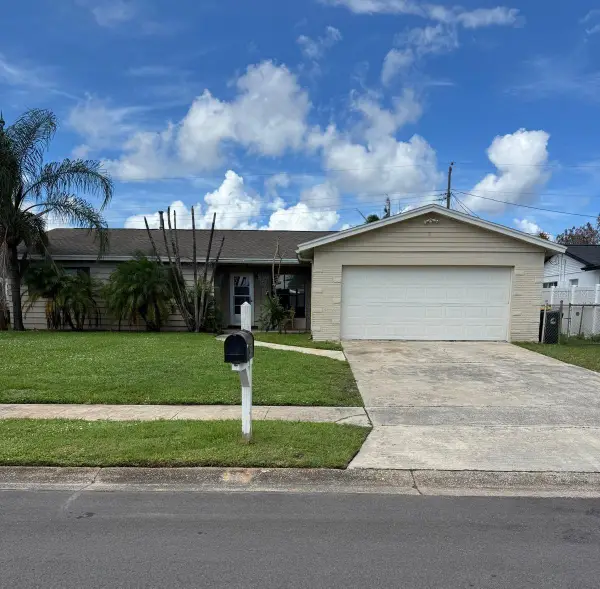
Welcome to 917 Yorktowne Drive in Rockledge! This 4 bedroom, 2 bath home is full of updates and ready for its next chapter. The kitchen features granite countertops, soft close cabinets, and plenty of storage for everyday living. The renovated master bathroom is a standout with its spacious walk in shower, and the walk in closet is a bonus you'll love. Add in a newer A/C, newer roof and a 2 car garage, and a location close to shopping, dining, and everyday conveniences, and you've got a home that's easy to enjoy from day one.
Contact an agent
Home facts
- Year built:1987
- Subdivision & Development:Pineland Park Unit II A Replat of
- Listing ID #:1083326
- Added:62 day(s) ago
Rooms and interior
- Bedrooms:4
- Total bathrooms:2
- Full bathrooms:2
- Flooring:Laminate, Tile
- Kitchen Description:Breakfast Bar, appl_
Heating and cooling
- Heating:Central
- Central air:Yes
Structure and exterior
- Year built:1987
- Construction Materials:Stucco
Schools
- High school:Rockledge
- Middle school:Kennedy
- Elementary school:Golfview
Utilities
- Sewer:Public Sewer
Finances and disclosures
- Price:$350,000
- Tax amount:$2,610 (2025)
Features and amenities
- Laundry features:appl_
- Amenities:Breakfast Bar
Parking
- Garage:Yes
- Garage spaces:2
New listings near 917 Yorktowne Drive
- Coming Soon
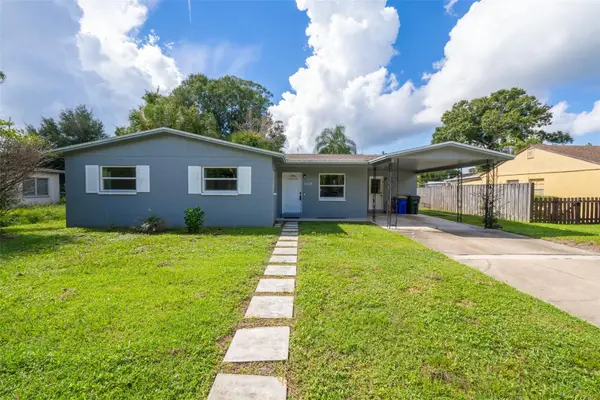 $349,000Coming Soon3 beds 2 baths1,242 sq. ft.
1109 Pinedale Road, ROCKLEDGE, FL 32955
MLS# O6440128Listed by: FLORIDA LIFESTYLE REALTY LLC - New
 $75,900Active0.25 Acres
804 Angela Avenue, Rockledge, FL 32955
MLS# 1088440Listed by: EDITA REALTY, INC. - New
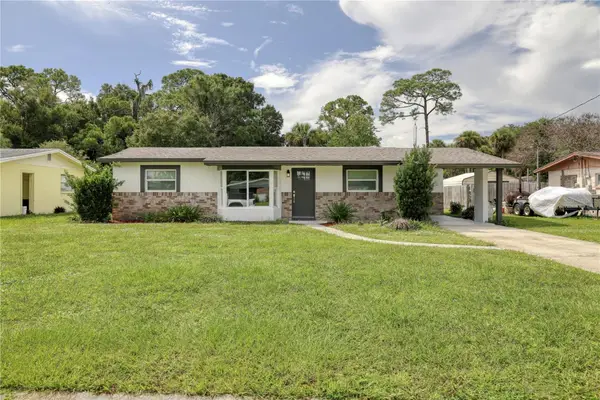 $280,000Active3 beds 2 baths1,437 sq. ft.
1021 Revilla Ln, ROCKLEDGE, FL 32955
MLS# O6443806Listed by: LOKATION - New
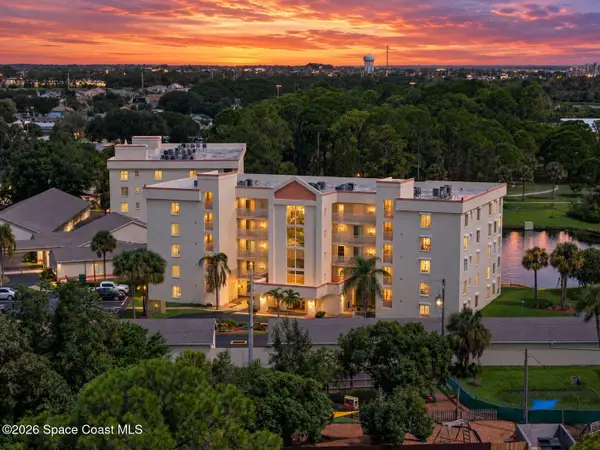 $189,900Active2 beds 2 baths1,228 sq. ft.
1420 Huntington Lane #2406, Rockledge, FL 32955
MLS# 1088196Listed by: RE/MAX AEROSPACE REALTY - New
 $330,000Active4 beds 2 baths1,659 sq. ft.
978 Nagle Drive, ROCKLEDGE, FL 32955
MLS# O6443444Listed by: PREMIUM REAL ESTATE SERVICES - New
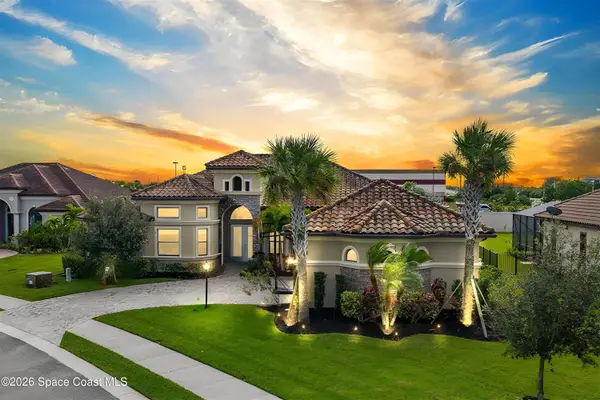 $724,982Active4 beds 4 baths3,050 sq. ft.
906 Casa Dolce Casa Circle, Rockledge, FL 32955
MLS# 1088178Listed by: ENGEL & VOELKERS MELB DOWNTOWN - New
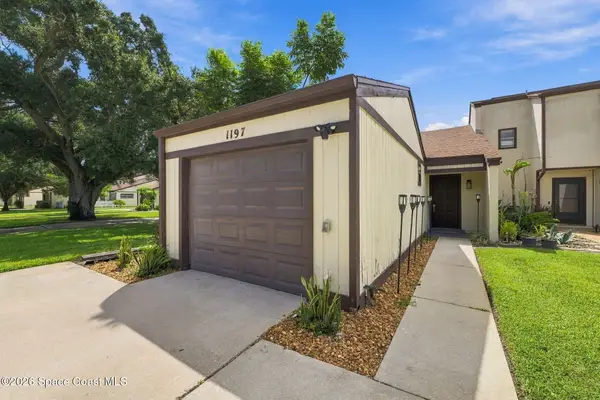 $315,000Active3 beds 2 baths1,491 sq. ft.
1197 Saint Andrews Drive, Rockledge, FL 32955
MLS# 1088134Listed by: EXP REALTY, LLC - New
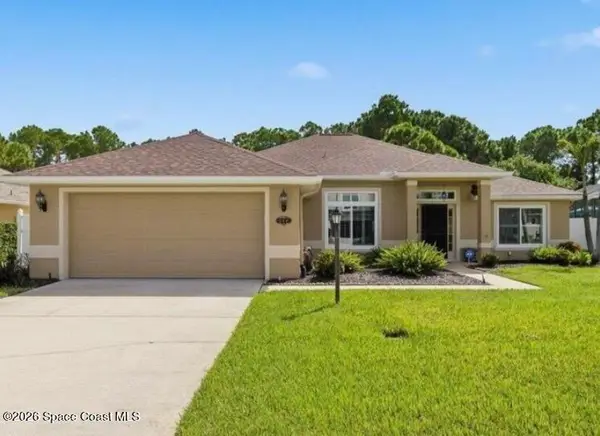 $569,000Active3 beds 2 baths2,150 sq. ft.
246 Pebble Hill Way, Rockledge, FL 32955
MLS# 1088112Listed by: CORNELL REAL ESTATE - New
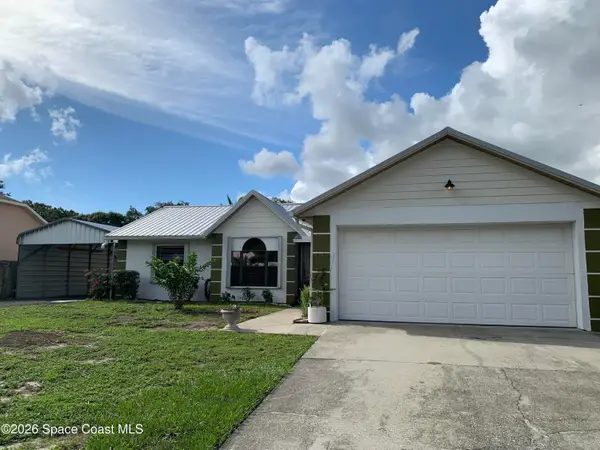 $335,000Active3 beds 2 baths1,293 sq. ft.
887 Spirea Drive, Rockledge, FL 32955
MLS# 1088117Listed by: BEYCOME OF FLORIDA LLC - New
 $449,900Active3 beds 2 baths1,690 sq. ft.
863 Coopers Hawk Court, Rockledge, FL 32955
MLS# 1088070Listed by: COLDWELL BANKER REALTY


Protect your home and budget from life's surprises with an Assurant Home Warranty, backed by a partner that supports you through every step of homeownership. Explore Plans.
© 2026 Better Homes and Gardens Real Estate LLC. An Anywhere Real Estate company. All rights reserved. Better Homes and Gardens® Real Estate is a registered trademark owned by Meredith Operations Corporation, licensed to Better Homes and Gardens Real Estate LLC and used with permission. Better Homes and Gardens Real Estate LLC fully supports the principles of the Fair Housing Act and the Equal Opportunity Act. Listing information is deemed reliable but is not guaranteed accurate.
Each office is independently owned and operated.
Any services or products provided by third parties are not provided by, affiliated with or related to Better Homes and Gardens Real Estate LLC, or its affiliated companies.