
521 Vista Ridge Drive, Ruskin, FL 33570
Local realty services provided by:Better Homes and Gardens Real Estate Atchley Properties
Listed by: heather viviano
Office: re/max realtec group inc
MLS#:TB8479926
Source:MFRMLS
Price summary
- Price:$469,900
- Price per sq. ft.:$112.77
- Monthly HOA dues:$94
About this home
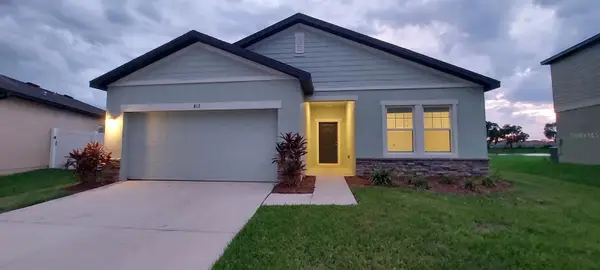
Welcome to 521 Vista Ridge Drive in the gated community of Mira Lago in Ruskin — one of the largest and most spacious homes in the neighborhood, offering 3,308 square feet of beautifully upgraded living space with 5 bedrooms and 3 full bathrooms. Designed for both comfort and functionality, the main floor features formal living and dining rooms along with an open-concept kitchen complete with a center island, breakfast area, and expansive family room that is perfect for entertaining. A downstairs bedroom and full bathroom provide ideal space for guests or multigenerational living, and the interior laundry room adds everyday convenience. The oversized garage features a two-car garage door but can accommodate three vehicles with tandem parking, or provide additional space for storage, a home gym, golf cart, or workshop. One of the home’s most impressive features is the fully paid-off solar panel system that will be transferred to the new owner at closing — a tremendous long-term asset that keeps power bills exceptionally low for a home of this size. Upstairs, you’ll find the spacious primary suite along with three additional bedrooms, a versatile loft area, and a large bonus room ideal for a playroom, media room, or home theater, complete with a projection screen for movie nights. The entire second floor features beautiful wood flooring, enhancing both style and durability. Step outside to a full-length paver patio overlooking a private backyard with no rear neighbors and serene conservation views. The expansive yard offers plenty of room to add a pool. Additional upgrades include an irrigation system, water softener and filtration system, Ethernet wiring throughout, transferable security cameras if desired, metal hurricane shutters, a whole-home surge protector, two AC units, and a smart WiFi-enabled refrigerator. Residents of Mira Lago enjoy resort-style amenities including a community pool, playground, and park, all just minutes from I-75 with an easy commute to Tampa, St. Petersburg, and Sarasota. This is a rare opportunity to own one of the most expansive and upgraded homes in the community, offering space, efficiency, privacy, and convenience all in one exceptional property....
Contact an agent
Home facts
- Year built:2012
- Subdivision & Development:MIRA LAGO WEST PH 3
- Listing ID #:TB8479926
- Added:182 day(s) ago
- Updated:August 29, 2026 at 04:30 PM
Rooms and interior
- Bedrooms:5
- Total bathrooms:3
- Full bathrooms:3
- Flooring:Carpet, Ceramic Tile, Laminate
- Dining Description:Formal Dining Room, Living Room/Dining Room Combo
- Kitchen Description:Dishwasher, Disposal, Kitchen/Family Room Combo, Microwave, Range, Refrigerator, Solid Wood Cabinets, Stone Counters, Water Filtration System, Water Softener
- Bedroom Description:High Ceilings, Primary Bedroom Upstairs, Split Bedroom, Walk-In Closet(s)
- Living area:3,308 sq. ft.
Heating and cooling
- Cooling:Central Air
- Heating:Central, Electric
- Central air:Yes
Structure and exterior
- Roof:Shingle
- Year built:2012
- Building area:3,308 sq. ft.
- Lot area:0.14 Acres
- Construction Materials:Block, Frame, Stucco
- Foundation Description:Slab
- Levels:2 Story
Schools
- High school:Lennard-HB
- Middle school:Shields-HB
- Elementary school:Thompson Elementary
Utilities
- Water:Public
- Sewer:Public, Public Sewer
Finances and disclosures
- Price:$469,900
- Price per sq. ft.:$112.77
- Tax amount:$4,912 (2024)
Features and amenities
- Appliances:Dishwasher, Disposal, Dryer, Electric Water Heater, Irrigation Equipment, Microwave, Range, Refrigerator, Washer, Water Filtration System, Water Softener
- Laundry features:Dryer, Electric Dryer Hookup, Laundry Room, Washer
- Amenities:Ceiling Fans(s), Clubhouse, Golf Course, High Ceilings, Irrigation Equipment, Kitchen/Family Room Combo, Living Room/Dining Room Combo, Park, Playground, Primary Bedroom Upstairs, Solid Wood Cabinets, Split Bedroom, Stone Counters, Tennis Court(s), Walk-In Closet(s)
- Pool features:Public Pool
Parking
- Parking description:Attached Garage, Driveway, Garage Door Opener, Golf Cart Parking, Ground Level
- Garage:Yes
- Garage spaces:3
 The information being provided by Stellar Mls is for the consumer's personal, non-commercial use and may not be used for any purpose other than to identify prospective properties consumer may be interested in purchasing. Any information relating to real estate for sale referenced on this web site comes from the Internet Data Exchange (IDX) program of the Stellar Mls. Better Homes and Gardens Real Estate Atchley Properties is not a Multiple Listing Service (MLS), nor does it offer MLS access. This website is a service of Better Homes and Gardens Real Estate Atchley Properties, a broker participant of Stellar Mls. This web site may reference real estate listing(s) held by a brokerage firm other than the broker and/or agent who owns this web site.
The accuracy of all information, regardless of source, including but not limited to open house information, square footages and lot sizes, is deemed reliable but not guaranteed and should be personally verified through personal inspection by and/or with the appropriate professionals. The data contained herein is copyrighted by Stellar Mls and is protected by all applicable copyright laws. Any unauthorized dissemination of this information is in violation of copyright laws and is strictly prohibited.
Properties in listings may have been sold or may no longer be available.
Copyright 2026 Stellar Mls. All rights reserved.
The information being provided by Stellar Mls is for the consumer's personal, non-commercial use and may not be used for any purpose other than to identify prospective properties consumer may be interested in purchasing. Any information relating to real estate for sale referenced on this web site comes from the Internet Data Exchange (IDX) program of the Stellar Mls. Better Homes and Gardens Real Estate Atchley Properties is not a Multiple Listing Service (MLS), nor does it offer MLS access. This website is a service of Better Homes and Gardens Real Estate Atchley Properties, a broker participant of Stellar Mls. This web site may reference real estate listing(s) held by a brokerage firm other than the broker and/or agent who owns this web site.
The accuracy of all information, regardless of source, including but not limited to open house information, square footages and lot sizes, is deemed reliable but not guaranteed and should be personally verified through personal inspection by and/or with the appropriate professionals. The data contained herein is copyrighted by Stellar Mls and is protected by all applicable copyright laws. Any unauthorized dissemination of this information is in violation of copyright laws and is strictly prohibited.
Properties in listings may have been sold or may no longer be available.
Copyright 2026 Stellar Mls. All rights reserved.New listings near 521 Vista Ridge Drive
- Coming Soon
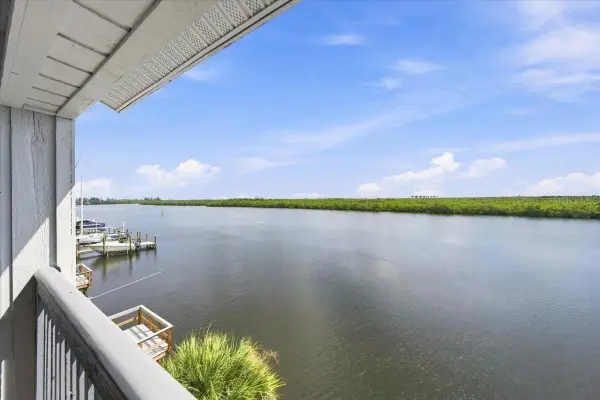 $350,000Coming Soon2 beds 2 baths1,095 sq. ft.
817 B Bahia Del Sol Drive #40, RUSKIN, FL 33570
MLS# TB8541963Listed by: KELLER WILLIAMS SOUTH TAMPA - New
 $256,000Active3 beds 3 baths1,896 sq. ft.
968 Kelly Fern Loop, RUSKIN, FL 33570
MLS# O6437312Listed by: MIGHTY REALTY INC - New
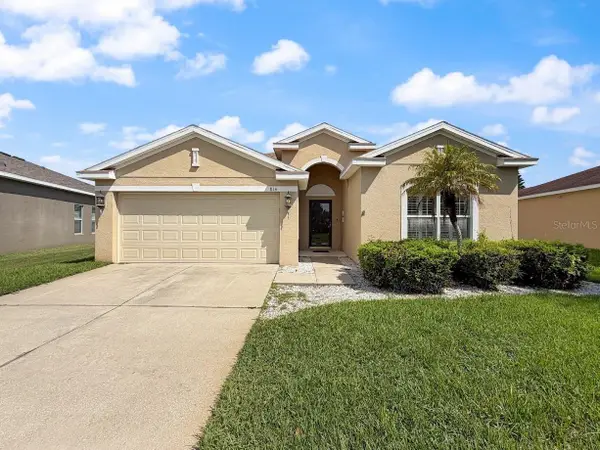 $259,999Active3 beds 2 baths1,449 sq. ft.
814 Parker Den Drive, RUSKIN, FL 33570
MLS# TB8541525Listed by: DALTON WADE INC - New
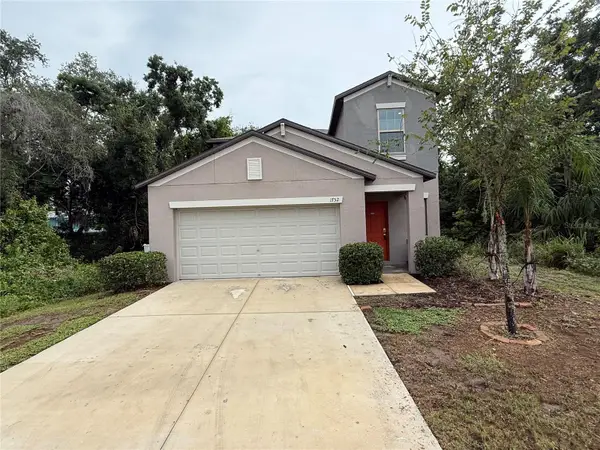 $289,000Active5 beds 3 baths2,415 sq. ft.
1752 Colding Drive, RUSKIN, FL 33570
MLS# TB8543419Listed by: CARTER COMPANY REALTORS - New
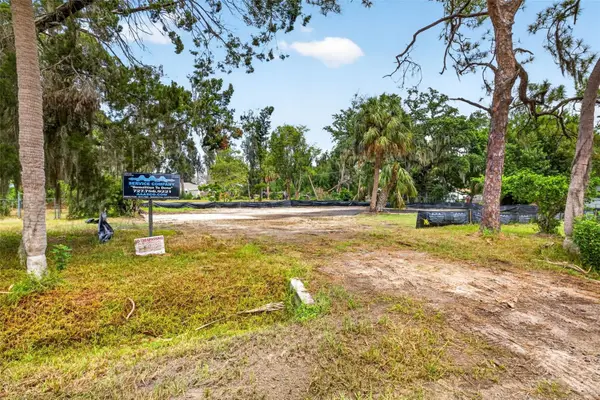 $380,000Active0.73 Acres
409 1st Avenue Nw, RUSKIN, FL 33570
MLS# TB8542291Listed by: RE/MAX REALTY UNLIMITED - New
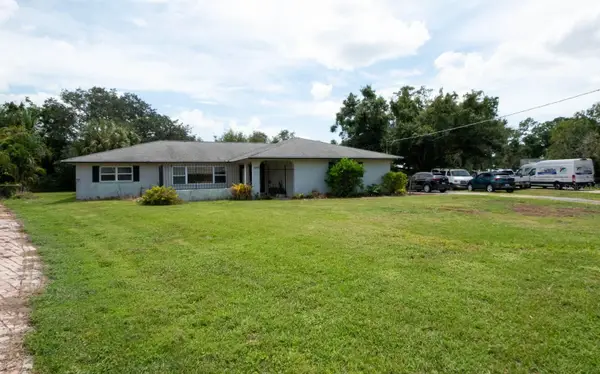 $228,000Active3 beds 2 baths2,240 sq. ft.
308 Wendi Lane, RUSKIN, FL 33570
MLS# TB8543041Listed by: 27NORTH REALTY - New
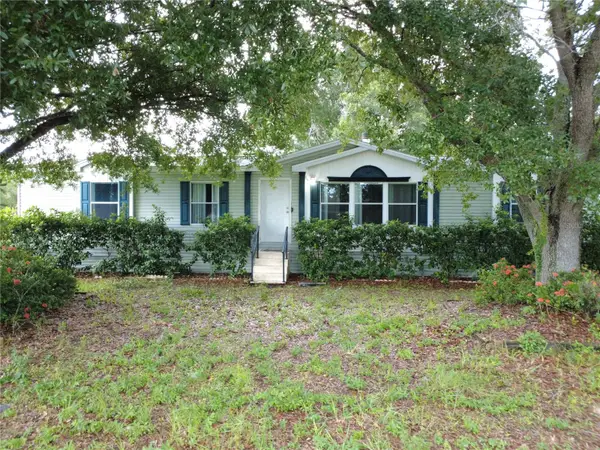 $279,000Active3 beds 2 baths1,800 sq. ft.
3704 Garon Avenue, RUSKIN, FL 33570
MLS# A4704104Listed by: FIDATA REAL ESTATE LLC - New
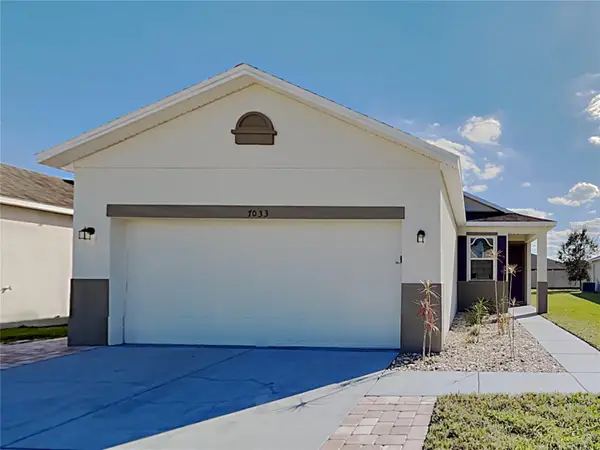 $310,000Active3 beds 2 baths1,610 sq. ft.
7033 Feather Wood Dr, RUSKIN, FL 33573
MLS# C7530056Listed by: SOVEREIGN REAL ESTATE GROUP - New
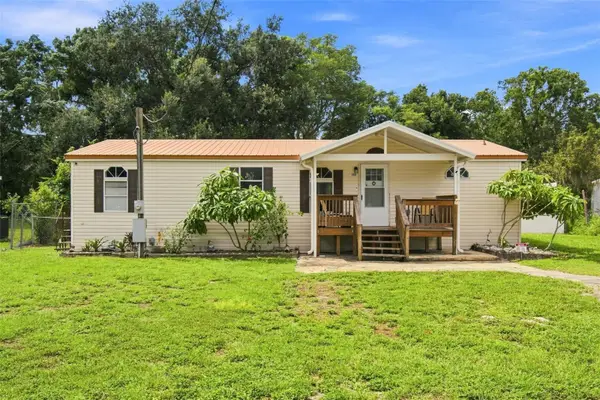 $200,000Active2 beds 2 baths1,152 sq. ft.
2715 11th Avenue Se, RUSKIN, FL 33570
MLS# TB8543075Listed by: INTEGRITY REAL ESTATE SERVICES LLC - New
 $339,900Active4 beds 2 baths1,926 sq. ft.
Address Withheld By Seller, RUSKIN, FL 33570
MLS# TB8532639Listed by: PEOPLE'S CHOICE REALTY SVC LLC


Protect your home and budget from life's surprises with an Assurant Home Warranty, backed by a partner that supports you through every step of homeownership. Explore Plans.
© 2026 Better Homes and Gardens Real Estate LLC. An Anywhere Real Estate company. All rights reserved. Better Homes and Gardens® Real Estate is a registered trademark owned by Meredith Operations Corporation, licensed to Better Homes and Gardens Real Estate LLC and used with permission. Better Homes and Gardens Real Estate LLC fully supports the principles of the Fair Housing Act and the Equal Opportunity Act. Listing information is deemed reliable but is not guaranteed accurate.
Each office is independently owned and operated.
Any services or products provided by third parties are not provided by, affiliated with or related to Better Homes and Gardens Real Estate LLC, or its affiliated companies.