
17 Pinewood Circle, Safety Harbor, FL 34695
Local realty services provided by:Better Homes and Gardens Real Estate Thomas Group
17 Pinewood Circle,Safety Harbor, FL 34695
$950,000
- 3 Beds
- 4 Baths
- 2,880 sq. ft.
- Single family
- Active
Listed by: kate germinal, julian germinal
Office: germinal x real estate authority
MLS#:A4701313
Source:MFRMLS
Price summary
- Price:$950,000
- Price per sq. ft.:$206.57
- Monthly HOA dues:$12.5
About this home
Welcome to your own private retreat in the sought-after Bay Woods community of Safety Harbor! Beautifully renovated and thoughtfully designed, this spacious 3-BEDROOM + HUGE DEN/OFFICE (POTENTIAL 4TH BEDROOM) POOL HOME offers exceptional versatility, abundant NATURAL LIGHT, VAULTED CEILINGS, and an incredible multi-level layout unlike anything else on the market. From the moment you step inside, you’ll appreciate the seamless flow and inviting atmosphere. The light-filled second living room features French doors that open directly to the pool, creating a seamless connection between indoor and outdoor spaces. The main-level primary suite offers privacy and comfort with a LARGE WALK-IN CLOSET and beautifully updated en-suite bath featuring a SOAKING TUB, FLOATING VANITY, and a generous amount of space. Upstairs is designed for entertaining with a formal dining room, and a beautifully updated kitchen featuring QUARTZ COUNTERTOPS, DOUBLE OVENS, STAINLESS STEEL APPLIANCES, a FLAT-TOP COOKTOP, and abundant cabinetry overlooking the inviting family room with a WOOD-BURNING FIREPLACE. Two additional bedrooms and a full guest bath complete the upper level. The lower level is a true standout, offering an expansive 771 SQ. FT. ENTERTAINMENT ROOM, a FULL BATHROOM, and a laundry room. This area could be used as a guest suite, home office, gym, media room, or private space for a young adult or in-law. Step outside to your own backyard oasis featuring a FRESHLY RECOATED 10-FOOT-DEEP POOL, an expansive BRICK PAVER PATIO, a convenient POOL BATHROOM, and a FULLY FENCED, HUGE BACKYARD with endless room to entertain, play, garden, or simply relax. NO DIRECT REAR NEIGHBORS. One of the home’s most impressive features is the OVERSIZED GARAGE with a 16-FOOT GARAGE DOOR, perfect for BOAT STORAGE, RV STORAGE, a workshop, or all your recreational toys. It's massive, yet remarkably discreet from the outside, blending seamlessly with the home's exterior. NOT located in a flood zone. Recent updates include a NEW ROOF (2025), TWO NEW A/C UNITS, FRESH POOL RECOATING, and numerous modern finishes throughout, making this home truly MOVE-IN READY. Located in the desirable Bay Woods community with a LOW VOLUNTARY HOA OF ONLY $100 PER YEAR, you’ll be just a 5-MINUTE BIKE RIDE TO PHILIPPE PARK, offering scenic waterfront trails, picnic pavilions, playgrounds, and a public boat ramp. DOWNTOWN SAFETY HARBOR is only 7 MINUTES AWAY, where you’ll enjoy local restaurants, boutique shopping, and the popular Market on Main. TAMPA INTERNATIONAL AIRPORT and Florida’s WORLD-RENOWNED GULF BEACHES are approximately 20 MINUTES AWAY. THIS IS TRULY A HOME THAT MUST BE SEEN IN PERSON. The photos simply cannot capture the incredible FLOW, LAYOUT, NATURAL LIGHT, and SPACIOUS FEEL throughout the home. If you’re looking for a property with incredible flexibility, generous living space, a HUGE FENCED BACKYARD, POOL, and an unbeatable Safety Harbor location, THIS IS THE ONE!...
Contact an agent
Home facts
- Year built:1985
- Subdivision & Development:BAY WOODS-UNIT I
- Listing ID #:A4701313
- Added:1 day(s) ago
- Updated:August 13, 2026 at 08:41 PM
Rooms and interior
- Bedrooms:3
- Total bathrooms:4
- Full bathrooms:4
- Flooring:Vinyl
- Kitchen Description:Built-In Oven, Cooktop, Microwave, Refrigerator, Solid Surface Counters
- Bedroom Description:High Ceilings, Primary Bedroom Main Floor, Split Bedroom, Walk-In Closet(s)
- Living area:2,880 sq. ft.
Heating and cooling
- Cooling:Central Air
- Heating:Central, Electric
- Central air:Yes
Structure and exterior
- Roof:Shingle
- Year built:1985
- Building area:2,880 sq. ft.
- Lot area:0.24 Acres
- Lot Features:Gentle Sloping, Near Marina
- Construction Materials:Frame
- Exterior Features:Balcony, Front Porch, Rain Gutters, Rear Porch
- Foundation Description:Slab
- Levels:Three Or More Story
Schools
- High school:Countryside High-PN
- Middle school:Safety Harbor Middle-PN
- Elementary school:Safety Harbor Elementary-PN
Utilities
- Water:Public, Water Connected
- Sewer:Public, Public Sewer, Sewer Connected
Finances and disclosures
- Price:$950,000
- Price per sq. ft.:$206.57
- Tax amount:$6,386 (2025)
Features and amenities
- Appliances:Built-in Oven, Cooktop, Microwave, Refrigerator
- Laundry features:Inside, Laundry Room
- Amenities:Cable Connected, Ceiling Fans(s), High Ceilings, Primary Bedroom Main Floor, Solid Surface Counters, Split Bedroom, Walk-In Closet(s)
- Pool features:In Ground, Private Pool
Parking
- Parking description:Attached Garage, Oversized
- Garage:Yes
- Garage spaces:3
 The information being provided by Stellar Mls is for the consumer's personal, non-commercial use and may not be used for any purpose other than to identify prospective properties consumer may be interested in purchasing. Any information relating to real estate for sale referenced on this web site comes from the Internet Data Exchange (IDX) program of the Stellar Mls. Better Homes and Gardens Real Estate Thomas Group is not a Multiple Listing Service (MLS), nor does it offer MLS access. This website is a service of Better Homes and Gardens Real Estate Thomas Group, a broker participant of Stellar Mls. This web site may reference real estate listing(s) held by a brokerage firm other than the broker and/or agent who owns this web site.
The accuracy of all information, regardless of source, including but not limited to open house information, square footages and lot sizes, is deemed reliable but not guaranteed and should be personally verified through personal inspection by and/or with the appropriate professionals. The data contained herein is copyrighted by Stellar Mls and is protected by all applicable copyright laws. Any unauthorized dissemination of this information is in violation of copyright laws and is strictly prohibited.
Properties in listings may have been sold or may no longer be available.
Copyright 2026 Stellar Mls. All rights reserved.
The information being provided by Stellar Mls is for the consumer's personal, non-commercial use and may not be used for any purpose other than to identify prospective properties consumer may be interested in purchasing. Any information relating to real estate for sale referenced on this web site comes from the Internet Data Exchange (IDX) program of the Stellar Mls. Better Homes and Gardens Real Estate Thomas Group is not a Multiple Listing Service (MLS), nor does it offer MLS access. This website is a service of Better Homes and Gardens Real Estate Thomas Group, a broker participant of Stellar Mls. This web site may reference real estate listing(s) held by a brokerage firm other than the broker and/or agent who owns this web site.
The accuracy of all information, regardless of source, including but not limited to open house information, square footages and lot sizes, is deemed reliable but not guaranteed and should be personally verified through personal inspection by and/or with the appropriate professionals. The data contained herein is copyrighted by Stellar Mls and is protected by all applicable copyright laws. Any unauthorized dissemination of this information is in violation of copyright laws and is strictly prohibited.
Properties in listings may have been sold or may no longer be available.
Copyright 2026 Stellar Mls. All rights reserved.New listings near 17 Pinewood Circle
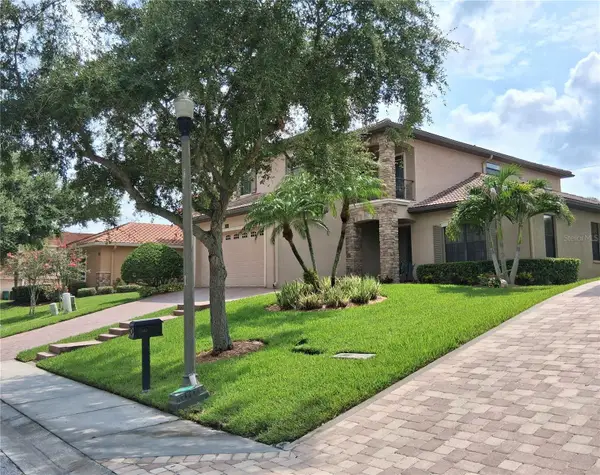 $975,000Active4 beds 3 baths3,397 sq. ft.
2240 Cypress Hollow Court, SAFETY HARBOR, FL 34695
MLS# TB8534220Listed by: KELLER WILLIAMS REALTY- PALM HARBOR- New
 $219,900Active2 beds 2 baths1,326 sq. ft.
130 Clubview Drive #2, SAFETY HARBOR, FL 34695
MLS# TB8538006Listed by: EZ CHOICE REALTY - Open Sat, 11am to 1pmNew
 $420,000Active3 beds 2 baths1,108 sq. ft.
1140 Dr Ml King Jr Street N, SAFETY HARBOR, FL 34695
MLS# TB8537296Listed by: CHARLES RUTENBERG REALTY INC  $775,000Pending3 beds 2 baths2,096 sq. ft.
2407 Dana Drive, SAFETY HARBOR, FL 34695
MLS# TB8536220Listed by: BLAKE REAL ESTATE INC- New
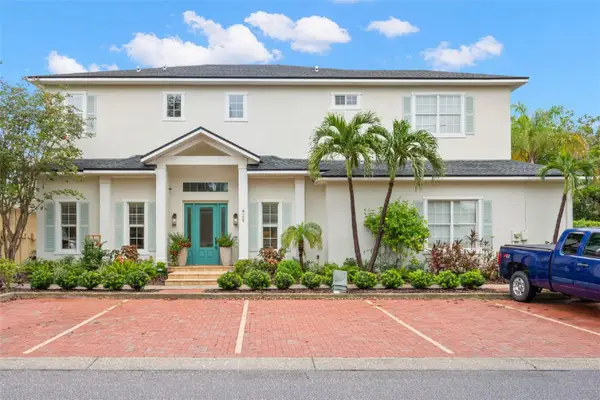 $1,400,000Active4 beds 4 baths3,363 sq. ft.
429 2nd Street S, SAFETY HARBOR, FL 34695
MLS# TB8533963Listed by: KELLER WILLIAMS SOUTH TAMPA 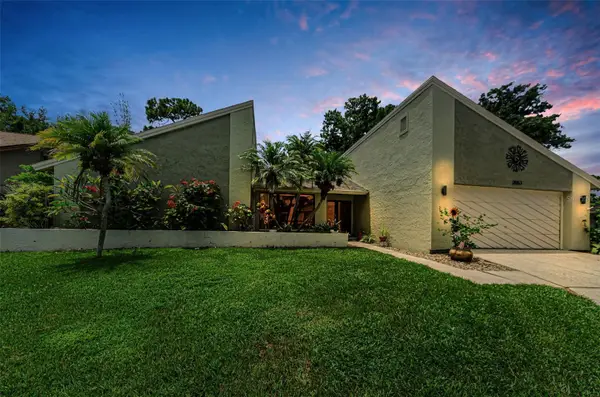 $916,000Active4 beds 3 baths2,935 sq. ft.
2063 Brookside Drive, SAFETY HARBOR, FL 34695
MLS# TB8532918Listed by: DALTON WADE INC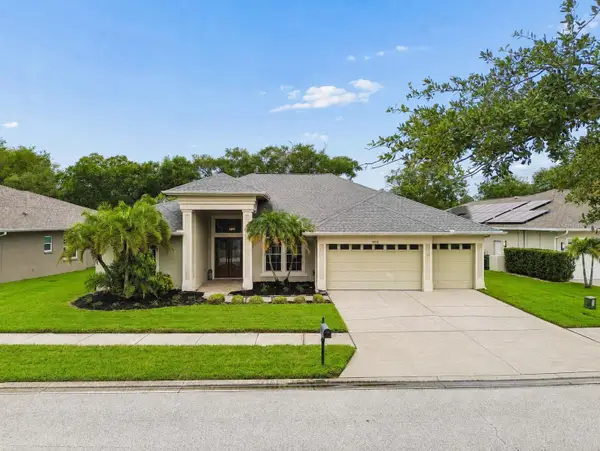 $925,000Pending4 beds 3 baths2,770 sq. ft.
911 Wyngate Court, SAFETY HARBOR, FL 34695
MLS# TB8528196Listed by: FLORIDA EXECUTIVE REALTY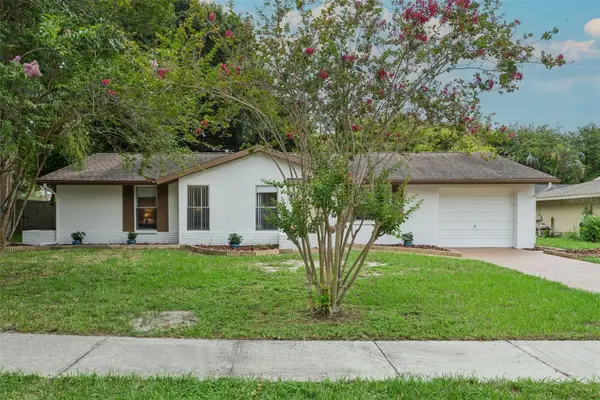 $350,000Pending3 beds 2 baths1,212 sq. ft.
4104 N Bay Hills Boulevard, SAFETY HARBOR, FL 34695
MLS# TB8532704Listed by: REAL ESTATE FIRM OF FLORIDA, LLC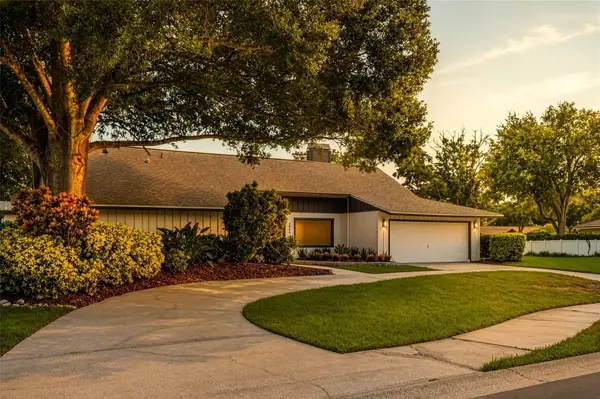 $889,000Pending4 beds 3 baths2,819 sq. ft.
1736 Pine Creek Court, SAFETY HARBOR, FL 34695
MLS# TB8533089Listed by: SANCTUARY REAL ESTATE GROUP, LLC


Protect your home and budget from life's surprises with an Assurant Home Warranty, backed by a partner that supports you through every step of homeownership. Explore Plans.
© 2026 Better Homes and Gardens Real Estate LLC. An Anywhere Real Estate company. All rights reserved. Better Homes and Gardens® Real Estate is a registered trademark owned by Meredith Operations Corporation, licensed to Better Homes and Gardens Real Estate LLC and used with permission. Better Homes and Gardens Real Estate LLC fully supports the principles of the Fair Housing Act and the Equal Opportunity Act. Listing information is deemed reliable but is not guaranteed accurate.
Each office is independently owned and operated.
Any services or products provided by third parties are not provided by, affiliated with or related to Better Homes and Gardens Real Estate LLC, or its affiliated companies.