
1706 Country Trails Drive, Safety Harbor, FL 34695
Local realty services provided by:Better Homes and Gardens Real Estate Atchley Properties
Listed by: susanne jones
Office: redfin corporation
MLS#:TB8511579
Source:MFRMLS
Price summary
- Price:$1,275,000
- Price per sq. ft.:$289.25
- Monthly HOA dues:$22.92
About this home
Welcome to this custom, unique single-family residence in La Forest at Green Springs The Grove. Sitting forty feet above sea level with century-old protected trees and four-side landscape lighting, this high-craftsmanship home features a unique circular paver driveway (2020/2023) and an epoxy-floor three-car garage with a 2024 electrical panel, two 50-amp EV circuits, a 2026 water heater, and hurricane-rated doors.
The interior showcases eight-foot doors, six-inch baseboards, crown molding, and a full security system with cameras. Climate control is managed by a main variable-speed AC (2023) and a dedicated AC for the 400-square-foot bonus room.
The gourmet kitchen features real wood maple cabinetry, 3cm quartzite counters (2023), a dual-height curved island, a breakfast nook with a curved window wall, a wet bar, and a pass-through server to the dining room. The formal living areas offer wood-plank tile flooring, columns, matching chandeliers, window seats, and a wood-burning fireplace. A full home theater system features in-wall wiring powering both the interior and the screened lanai.
All three bedrooms are ensuite. The primary suite includes a private sitting area, wood-shelved closet, Italian tile, custom vanities, and a makeup station. Bedroom two offers floor-to-ceiling shelving and a Jack-and-Jill layout connecting to a handsome office clad in stained maple wood with built-in furniture and French doors. Bathrooms and the laundry room feature matching custom maple cabinets and quartzite tops.
The fully fenced backyard features a screened lagoon pool and spa with automated solar/gas heat, a 2023 outdoor kitchen, new pavers, and a 500-gallon in-ground propane tank (2026). Premium water conditioning serves all interior and exterior faucets. This property is in close proximity to Philippe Park in Safety Harbor and also close to downtown Safety Harbor, and less than a 30-minute drive to St Pete Clearwater and Tampa International Airports. Mortgage savings may be available for buyers of this listing....
Contact an agent
Home facts
- Year built:1991
- Listing ID #:TB8511579
- Added:46 day(s) ago
- Updated:July 14, 2026 at 09:38 AM
Rooms and interior
- Bedrooms:3
- Total bathrooms:3
- Full bathrooms:3
- Flooring:Carpet, Tile
- Kitchen Description:Microwave, Range, Refrigerator, Wet Bar
- Bedroom Description:High Ceilings, Walk-In Closet(s)
- Living area:3,200 sq. ft.
Heating and cooling
- Cooling:Central Air
- Heating:Central
- Central air:Yes
Structure and exterior
- Roof:Shingle
- Year built:1991
- Building area:3,200 sq. ft.
- Lot area:0.25 Acres
- Construction Materials:Block, Concrete, Stucco
- Exterior Features:Lighting
- Levels:2 Story
Utilities
- Water:Public, Water Available
- Sewer:Public Sewer
Finances and disclosures
- Price:$1,275,000
- Price per sq. ft.:$289.25
- Tax amount:$5,940 (2025)
Features and amenities
- Appliances:Dryer, Microwave, Range, Refrigerator, Washer
- Laundry features:Dryer, Inside, Washer
- Amenities:Built-In Features, Cable Available, Crown Molding, Electricity Available, High Ceilings, Walk-In Closet(s), Wet Bar
- Pool features:Automatic Cleaner, Heated, Outside Bath Access, Private Pool, Screen Enclosure, Solar Heat
Parking
- Parking description:Attached Garage, Circular Driveway, Covered, Electric Vehicle Charging Station(s)
- Garage:Yes
- Garage spaces:3
 The information being provided by Stellar Mls is for the consumer's personal, non-commercial use and may not be used for any purpose other than to identify prospective properties consumer may be interested in purchasing. Any information relating to real estate for sale referenced on this web site comes from the Internet Data Exchange (IDX) program of the Stellar Mls. Better Homes and Gardens Real Estate Atchley Properties is not a Multiple Listing Service (MLS), nor does it offer MLS access. This website is a service of Better Homes and Gardens Real Estate Atchley Properties, a broker participant of Stellar Mls. This web site may reference real estate listing(s) held by a brokerage firm other than the broker and/or agent who owns this web site.
The accuracy of all information, regardless of source, including but not limited to open house information, square footages and lot sizes, is deemed reliable but not guaranteed and should be personally verified through personal inspection by and/or with the appropriate professionals. The data contained herein is copyrighted by Stellar Mls and is protected by all applicable copyright laws. Any unauthorized dissemination of this information is in violation of copyright laws and is strictly prohibited.
Properties in listings may have been sold or may no longer be available.
Copyright 2026 Stellar Mls. All rights reserved.
The information being provided by Stellar Mls is for the consumer's personal, non-commercial use and may not be used for any purpose other than to identify prospective properties consumer may be interested in purchasing. Any information relating to real estate for sale referenced on this web site comes from the Internet Data Exchange (IDX) program of the Stellar Mls. Better Homes and Gardens Real Estate Atchley Properties is not a Multiple Listing Service (MLS), nor does it offer MLS access. This website is a service of Better Homes and Gardens Real Estate Atchley Properties, a broker participant of Stellar Mls. This web site may reference real estate listing(s) held by a brokerage firm other than the broker and/or agent who owns this web site.
The accuracy of all information, regardless of source, including but not limited to open house information, square footages and lot sizes, is deemed reliable but not guaranteed and should be personally verified through personal inspection by and/or with the appropriate professionals. The data contained herein is copyrighted by Stellar Mls and is protected by all applicable copyright laws. Any unauthorized dissemination of this information is in violation of copyright laws and is strictly prohibited.
Properties in listings may have been sold or may no longer be available.
Copyright 2026 Stellar Mls. All rights reserved.New listings near 1706 Country Trails Drive
- New
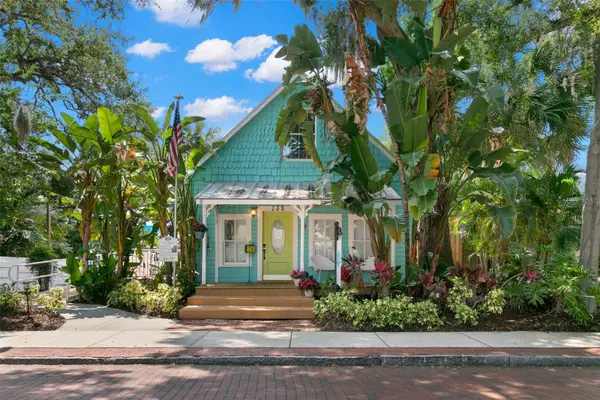 $1,350,000Active3 beds 2 baths2,120 sq. ft.
135 4th Avenue N, SAFETY HARBOR, FL 34695
MLS# TB8528153Listed by: SOUTHERN LIFE REALTY - New
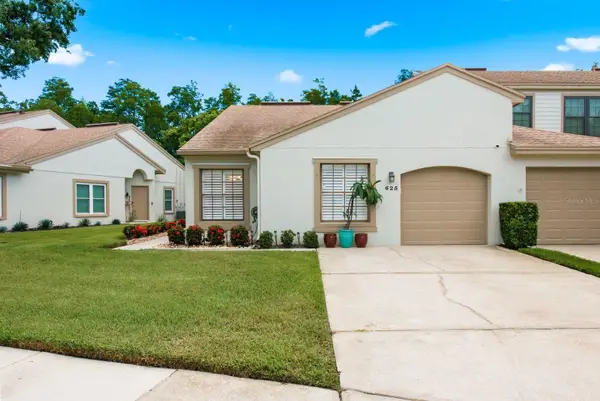 $445,000Active2 beds 2 baths1,375 sq. ft.
625 Quail Keep Drive, SAFETY HARBOR, FL 34695
MLS# TB8527770Listed by: KELLER WILLIAMS REALTY- PALM HARBOR - New
 $497,500Active3 beds 2 baths1,356 sq. ft.
795 7th Street S, SAFETY HARBOR, FL 34695
MLS# TB8524702Listed by: RE/MAX REALTEC GROUP INC - New
 $949,000Active4 beds 4 baths3,501 sq. ft.
2328 Messenger Circle, SAFETY HARBOR, FL 34695
MLS# TB8527013Listed by: COLDWELL BANKER REALTY - New
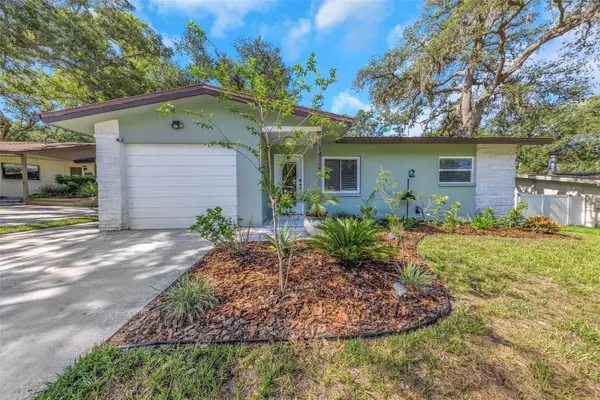 $449,900Active3 beds 2 baths1,353 sq. ft.
1412 Oak Haven Drive, SAFETY HARBOR, FL 34695
MLS# TB8525571Listed by: RE/MAX ACTION FIRST OF FLORIDA - New
 $749,900Active3 beds 2 baths1,690 sq. ft.
915 Harbor Hill Drive, SAFETY HARBOR, FL 34695
MLS# TB8525747Listed by: FLORIDA FEDERATED REALTY INC - New
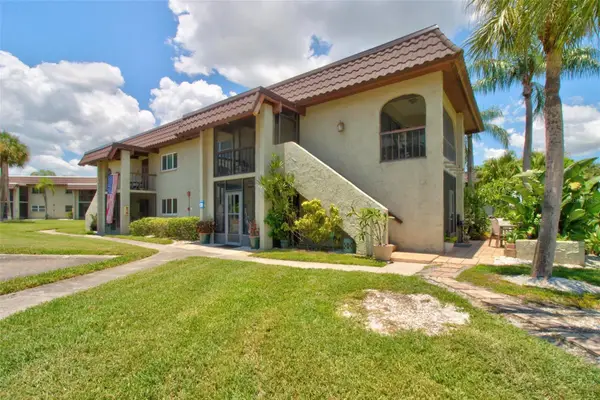 $210,000Active1 beds 1 baths700 sq. ft.
1001 S Bayshore Boulevard #101, SAFETY HARBOR, FL 34695
MLS# TB8525467Listed by: KELLER WILLIAMS ST PETE REALTY 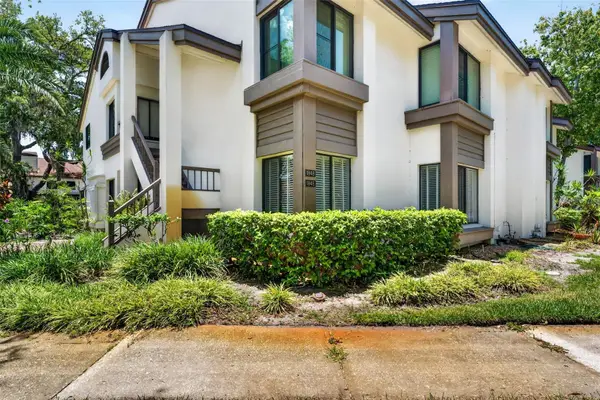 $285,000Active2 beds 2 baths1,260 sq. ft.
1846 Lake Cypress Drive #1846, SAFETY HARBOR, FL 34695
MLS# TB8525185Listed by: RE/MAX ACTION FIRST OF FLORIDA $635,000Pending3 beds 2 baths1,600 sq. ft.
197 Irwin Street W, SAFETY HARBOR, FL 34695
MLS# TB8524969Listed by: ROSS A PUZZITIELLO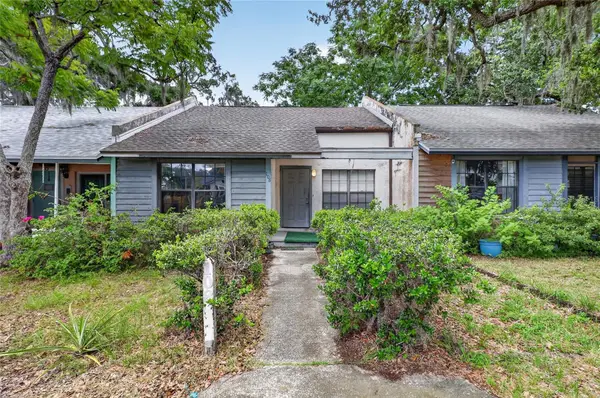 $399,000Active2 beds 2 baths980 sq. ft.
108 12th Avenue S, SAFETY HARBOR, FL 34695
MLS# TB8524509Listed by: CHARLES RUTENBERG REALTY INC


Protect your home and budget from life's surprises with an Assurant Home Warranty, backed by a partner that supports you through every step of homeownership. Explore Plans.
© 2026 Better Homes and Gardens Real Estate LLC. An Anywhere Real Estate company. All rights reserved. Better Homes and Gardens® Real Estate is a registered trademark owned by Meredith Operations Corporation, licensed to Better Homes and Gardens Real Estate LLC and used with permission. Better Homes and Gardens Real Estate LLC fully supports the principles of the Fair Housing Act and the Equal Opportunity Act. Listing information is deemed reliable but is not guaranteed accurate.
Each office is independently owned and operated.
Any services or products provided by third parties are not provided by, affiliated with or related to Better Homes and Gardens Real Estate LLC, or its affiliated companies.