
106 Iron Sight Drive, Saint Augustine, FL 32095
Local realty services provided by:Better Homes and Gardens Real Estate Lifestyles Realty
106 Iron Sight Drive,St. Johns, FL 32095
$498,000
- 4 Beds
- 3 Baths
- 2,016 sq. ft.
- Single family
- Pending
Listed by: sabrina lozado bastardo
Office: pulte realty of north florida, llc.
MLS#:2154856
Source:JV
Price summary
- Price:$498,000
- Price per sq. ft.:$247.02
- Monthly HOA dues:$54
About this home
Welcome home to the new Anniston floorplan, an inviting open-concept design with 4 bedrooms, 3 bathrooms, and a 3-car garage. The chef-inspired kitchen showcases quartz countertops, white cabinets, a Flow white picket tile backsplash, an oversized island, and a Whirlpool appliance package featuring a wood hood, gas cooktop, microwave and oven tower, dishwasher, and refrigerator. Luxury Vinyl Plank flooring spans the main living spaces, while the gathering room offers a tray ceiling and opens to an extended covered lanai. Thoughtful upgrades include 8-foot interior doors, refreshed bathrooms, a Smart Home Package, and more. The community features a 4,000-square-foot amenity center with a fitness center, resort-style pool, playground, tennis and pickleball courts, walking trails, and two dog parks. Schedule your private showing today!
Contact an agent
Home facts
- Year built:2026
- Subdivision & Development:Bannon Lakes
- Listing ID #:2154856
- Added:74 day(s) ago
- Updated:September 23, 2026 at 07:39 AM
Rooms and interior
- Bedrooms:4
- Total bathrooms:3
- Full bathrooms:3
- Flooring:carpet, tile, vinyl
- Bathrooms Description:Primary Bathroom - Shower No Tub
- Kitchen Description:Dishwasher, Eat-in Kitchen, Gas Cooktop, Gas Oven, Kitchen Island, Microwave, Pantry, Refrigerator
- Living area:2,016 sq. ft.
Heating and cooling
- Cooling:Central Air, Electric
- Heating:Electric, Heat Pump
- Central air:Yes
Structure and exterior
- Roof:Shingle
- Year built:2026
- Building area:2,016 sq. ft.
- Lot area:0.19 Acres
- Lot Features:Sprinklers In Front, Sprinklers In Rear
- Architectural Style:Traditional
- Construction Materials:Fiber Cement, Frame
- Exterior Features:Covered, Front Porch
Utilities
- Water:Public, Water Available
- Sewer:Public Sewer, Sewer Connected
Finances and disclosures
- Price:$498,000
- Price per sq. ft.:$247.02
- Tax amount:$4,732 (2025)
Features and amenities
- Amenities:Basketball Court, Clubhouse, Eat-in Kitchen, Entrance Foyer, Fitness Center, Jogging Path, Playground, Smart Thermostat, Tennis Court(s), Walk-In Closet(s)
- Smart home:Yes
Parking
- Parking description:Garage, Garage Door Opener, On Street
- Garage:Yes
- Garage spaces:3
New listings near 106 Iron Sight Drive
- Coming Soon
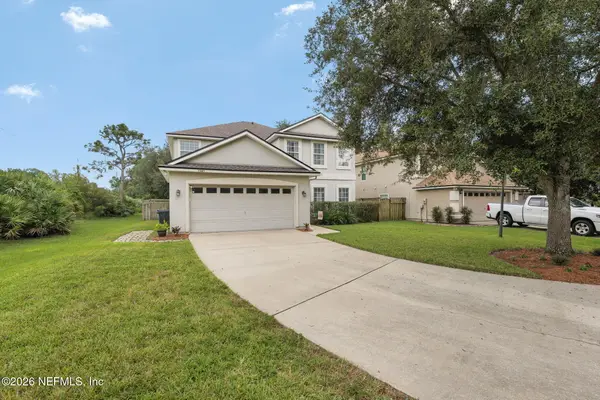 $450,900Coming Soon5 beds 3 baths3,045 sq. ft.
1341 River City Street, St. Augustine, FL 32092
MLS# 2165999Listed by: KELLER WILLIAMS ST JOHNS - Coming SoonOpen Sat, 11am to 1pm
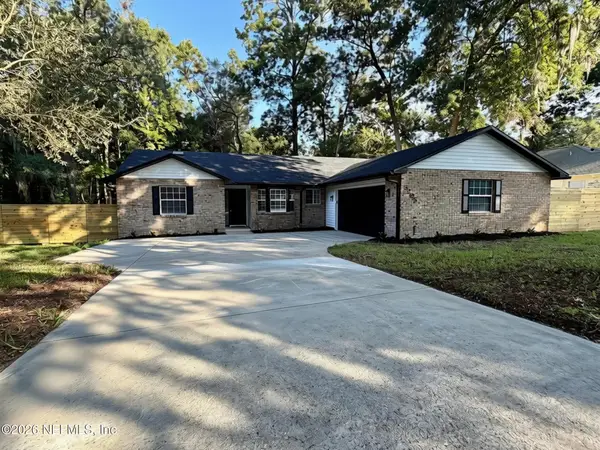 $469,900Coming Soon3 beds 2 baths2,057 sq. ft.
3205 Turtle Creek Road, St. Augustine, FL 32086
MLS# 2165795Listed by: LIVE LOVELY REALTY LLC - Coming SoonOpen Sat, 11am to 1pm
 $650,000Coming Soon4 beds 3 baths2,654 sq. ft.
37 Nevis Peak Lane, St. Augustine, FL 32092
MLS# 2165699Listed by: SIGNATURE REALTY ASSOCIATES - Coming Soon
 $275,000Coming Soon3 beds 3 baths1,420 sq. ft.
108 Gargonza Court, St. Augustine, FL 32084
MLS# 2165264Listed by: UNITED REAL ESTATE GALLERY - Coming SoonOpen Sat, 11am to 3pm
 $625,000Coming Soon4 beds 3 baths3,092 sq. ft.
660 Goldenrod Drive, St. Augustine, FL 32092
MLS# 2165221Listed by: KELLER WILLIAMS REALTY ATLANTIC PARTNERS ST. AUGUSTINE - Coming Soon
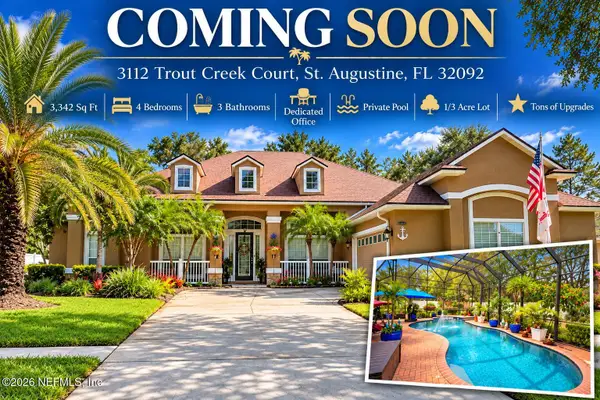 $779,000Coming Soon4 beds 3 baths3,342 sq. ft.
3112 Trout Creek Court, St. Augustine, FL 32092
MLS# 2165063Listed by: KELLER WILLIAMS ST JOHNS - Coming Soon
 $559,900Coming Soon4 beds 4 baths2,505 sq. ft.
193 Ocean Jasper Drive, St. Augustine, FL 32086
MLS# 2164257Listed by: REAL BROKER LLC - Coming Soon
 $559,990Coming Soon5 beds 4 baths3,010 sq. ft.
1511 Remini Court, St. Augustine, FL 32092
MLS# 2163663Listed by: KELLER WILLIAMS ST JOHNS - Coming Soon
 $1,250,000Coming Soon4 beds 5 baths3,321 sq. ft.
2408 Den Street, St. Augustine, FL 32092
MLS# 2163600Listed by: RE/MAX SPECIALISTS PV - Coming Soon
 $450,000Coming Soon4 beds 3 baths2,220 sq. ft.
221 Foxcross Avenue, St. Augustine, FL 32092
MLS# 2163304Listed by: REAL BROKER LLC


Protect your home and budget from life's surprises with an Assurant Home Warranty, backed by a partner that supports you through every step of homeownership. Explore Plans.
© 2026 Better Homes and Gardens Real Estate LLC. An Anywhere Real Estate company. All rights reserved. Better Homes and Gardens® Real Estate is a registered trademark owned by Meredith Operations Corporation, licensed to Better Homes and Gardens Real Estate LLC and used with permission. Better Homes and Gardens Real Estate LLC fully supports the principles of the Fair Housing Act and the Equal Opportunity Act. Listing information is deemed reliable but is not guaranteed accurate.
Each office is independently owned and operated.
Any services or products provided by third parties are not provided by, affiliated with or related to Better Homes and Gardens Real Estate LLC, or its affiliated companies.