
11048 Moshie Lane, San Antonio, FL 33576
Local realty services provided by:Better Homes and Gardens Real Estate Synergy
Listed by: theresa roman
Office: bhhs florida properties group
MLS#:TB8555680
Source:MFRMLS
Price summary
- Price:$259,900
- Price per sq. ft.:$133.28
- Monthly HOA dues:$269
About this home
VIRTUALLY STAGED. GOLF COURSE VIEWS! Welcome to 11048 Moshi Lane in the guard-gated 55+ community of Tampa Bay Golf & Country Club! This beautifully maintained one-owner, 2-bedroom, 2-bath home with a 2-car garage sits on a premium homesite overlooking the greens of Hole #5, with peaceful pond views from the guest bedroom.
Inside, you'll find a light, bright open floor plan with cathedral ceilings, fresh interior paint, luxury vinyl plank flooring, and beautiful architectural details. The updated kitchen features quartz countertops and newer stainless-steel appliances, while the spacious living areas open to a screened lanai where you can relax and enjoy the golf-course views.
The primary suite offers gorgeous views, dual sinks, soaking tub, separate shower, and a generous walk-in closet. Additional highlights include a 2023 water heater, washer & dryer, and convenient garage side-entry door.
Located in Deer Hollow Village, enjoy one of the community's lower HOA fees plus flexible lawn-care options.
And the lifestyle? It's hard to beat! Enjoy 2 pools, golf, tennis, pickleball, fitness center, billiards, shuffleboard, card rooms, library, arts & exercise classes, onsite restaurant and pub/grille, entertainment, social activities and organized excursions.
Conveniently located near Wesley Chapel, Tampa Premium Outlets, KRATE, Wiregrass, restaurants, medical facilities and major highways, with easy access to Tampa and beyond.
Move-in ready, beautiful views, an incredible active-adult lifestyle—this is Florida living at its best!...
Contact an agent
Home facts
- Year built:1997
- Subdivision & Development:TAMPA BAY GOLF TENNIS CLUB PH 02B
- Listing ID #:TB8555680
- Added:1 day(s) ago
- Updated:October 08, 2026 at 05:23 PM
Rooms and interior
- Bedrooms:2
- Total bathrooms:2
- Full bathrooms:2
- Flooring:Ceramic Tile, Luxury Vinyl
- Dining Description:Eat In Kitchen, Living Room/Dining Room Combo
- Kitchen Description:Dishwasher, Eat-in Kitchen, Microwave, Range, Refrigerator, Stone Counters
- Bedroom Description:Split Bedroom, Walk-In Closet(s)
- Living area:1,380 sq. ft.
Heating and cooling
- Cooling:Central Air
- Heating:Central
- Central air:Yes
Structure and exterior
- Roof:Shingle
- Year built:1997
- Building area:1,380 sq. ft.
- Lot area:0.16 Acres
- Lot Features:On Golf Course, Oversized, Paved
- Architectural Style:Florida
- Construction Materials:Block, Stucco
- Exterior Features:Covered Porch/Patio, Front Porch, Lighting, Private Mailbox, Rear Porch, Screened, Sidewalk
- Foundation Description:Slab
- Levels:1 Story
Schools
- High school:Cypress Creek High-PO
- Middle school:Cypress Creek Middle School
- Elementary school:Quail Hollow Elementary-PO
Utilities
- Water:Public, Water Available, Water Connected
- Sewer:Public Sewer, Sewer Available, Sewer Connected
Finances and disclosures
- Price:$259,900
- Price per sq. ft.:$133.28
- Tax amount:$4,216 (2025)
Features and amenities
- Appliances:Dishwasher, Dryer, Electric Water Heater, Irrigation Equipment, Microwave, Range, Refrigerator, Washer
- Laundry features:Dryer, Laundry Room, Washer
- Amenities:Cable Available, Cable Connected, Cathedral Ceiling(s), Ceiling Fans(s), Clubhouse, Coffered Ceiling(s), Eat-in Kitchen, Electricity Available, Fitness Center, Gated, Golf Course, Irrigation Equipment, Living Room/Dining Room Combo, Open Floorplan, Pool, Racquetball, Recreation Facilities, Security, Shuffleboard Court, Split Bedroom, Stone Counters, Tennis Court(s), Thermostat, Walk-In Closet(s), Window Treatments
- Pool features:Pool, Public Pool
Parking
- Parking description:Attached Garage
- Garage:Yes
- Garage spaces:2
 The information being provided by Stellar Mls is for the consumer's personal, non-commercial use and may not be used for any purpose other than to identify prospective properties consumer may be interested in purchasing. Any information relating to real estate for sale referenced on this web site comes from the Internet Data Exchange (IDX) program of the Stellar Mls. Better Homes and Gardens Real Estate Synergy is not a Multiple Listing Service (MLS), nor does it offer MLS access. This website is a service of Better Homes and Gardens Real Estate Synergy, a broker participant of Stellar Mls. This web site may reference real estate listing(s) held by a brokerage firm other than the broker and/or agent who owns this web site.
The accuracy of all information, regardless of source, including but not limited to open house information, square footages and lot sizes, is deemed reliable but not guaranteed and should be personally verified through personal inspection by and/or with the appropriate professionals. The data contained herein is copyrighted by Stellar Mls and is protected by all applicable copyright laws. Any unauthorized dissemination of this information is in violation of copyright laws and is strictly prohibited.
Properties in listings may have been sold or may no longer be available.
Copyright 2026 Stellar Mls. All rights reserved.
The information being provided by Stellar Mls is for the consumer's personal, non-commercial use and may not be used for any purpose other than to identify prospective properties consumer may be interested in purchasing. Any information relating to real estate for sale referenced on this web site comes from the Internet Data Exchange (IDX) program of the Stellar Mls. Better Homes and Gardens Real Estate Synergy is not a Multiple Listing Service (MLS), nor does it offer MLS access. This website is a service of Better Homes and Gardens Real Estate Synergy, a broker participant of Stellar Mls. This web site may reference real estate listing(s) held by a brokerage firm other than the broker and/or agent who owns this web site.
The accuracy of all information, regardless of source, including but not limited to open house information, square footages and lot sizes, is deemed reliable but not guaranteed and should be personally verified through personal inspection by and/or with the appropriate professionals. The data contained herein is copyrighted by Stellar Mls and is protected by all applicable copyright laws. Any unauthorized dissemination of this information is in violation of copyright laws and is strictly prohibited.
Properties in listings may have been sold or may no longer be available.
Copyright 2026 Stellar Mls. All rights reserved.New listings near 11048 Moshie Lane
- New
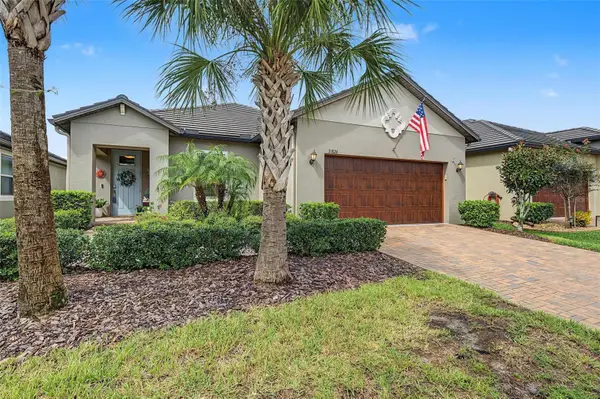 $360,000Active2 beds 2 baths1,783 sq. ft.
31826 Cabana Rye Avenue, SAN ANTONIO, FL 33576
MLS# TB8553924Listed by: FUTURE HOME REALTY INC - Open Sat, 12 to 2pmNew
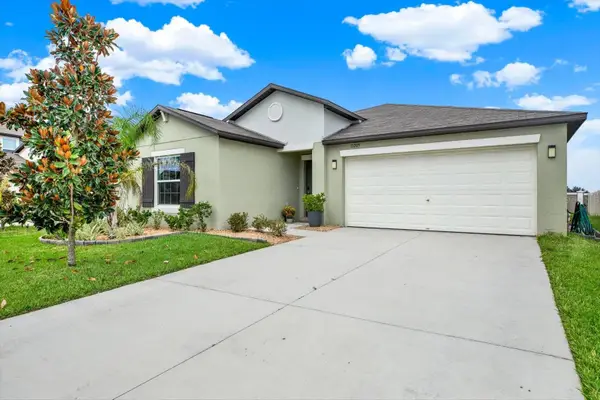 $375,000Active4 beds 2 baths1,939 sq. ft.
11205 Linden Depot Road, SAN ANTONIO, FL 33576
MLS# TB8555118Listed by: REAL BROKER, LLC - Open Fri, 9am to 7pmNew
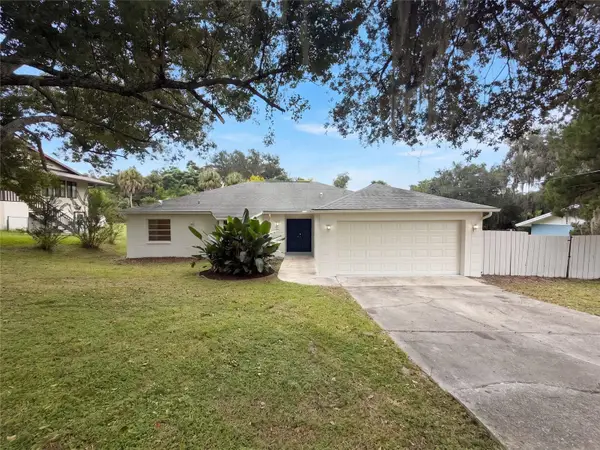 $320,000Active3 beds 2 baths1,742 sq. ft.
12054 Joe Herrmann Drive, SAN ANTONIO, FL 33576
MLS# O6448352Listed by: OPENDOOR BROKERAGE LLC - New
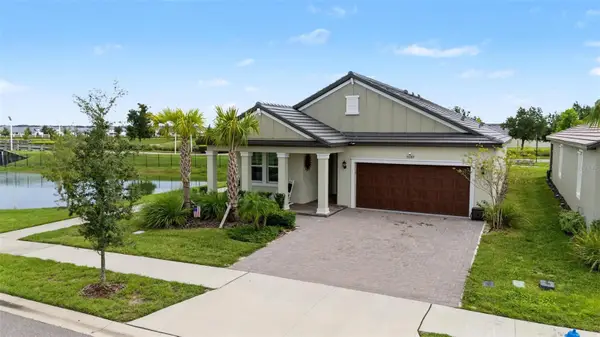 $385,000Active2 beds 2 baths1,959 sq. ft.
31687 Parkland Bay Way, SAN ANTONIO, FL 33576
MLS# TB8553925Listed by: FUTURE HOME REALTY INC - New
 $679,000Active4 beds 3 baths2,758 sq. ft.
12917 Oak Street, SAN ANTONIO, FL 33576
MLS# TB8554882Listed by: KING & ASSOCIATES REAL ESTATE LLC - New
 $259,990Active3 beds 3 baths1,602 sq. ft.
31803 Kestrel Calling Drive, SAN ANTONIO, FL 33576
MLS# G5118667Listed by: OLYMPUS EXECUTIVE REALTY INC - New
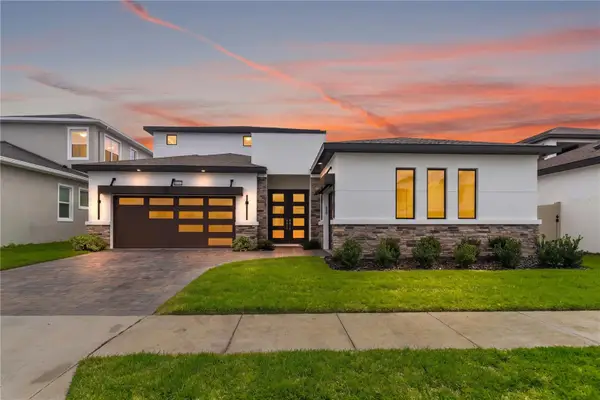 $1,015,000Active5 beds 4 baths3,188 sq. ft.
10782 Torchwood Sea Way, SAN ANTONIO, FL 33576
MLS# TB8554058Listed by: POWER REAL ESTATE GROUP LLC - New
 $1,015,000Active6 beds 5 baths3,653 sq. ft.
10770 Torchwood Sea Way, SAN ANTONIO, FL 33576
MLS# TB8554421Listed by: POWER REAL ESTATE GROUP LLC - Open Sun, 10am to 2pmNew
 $1,650,000Active5 beds 4 baths3,836 sq. ft.
32305 Pasco Road, SAN ANTONIO, FL 33576
MLS# TB8552975Listed by: CHARLES RUTENBERG REALTY INC


Protect your home and budget from life's surprises with an Assurant Home Warranty, backed by a partner that supports you through every step of homeownership. Explore Plans.
© 2026 Better Homes and Gardens Real Estate LLC. An Anywhere Real Estate company. All rights reserved. Better Homes and Gardens® Real Estate is a registered trademark owned by Meredith Operations Corporation, licensed to Better Homes and Gardens Real Estate LLC and used with permission. Better Homes and Gardens Real Estate LLC fully supports the principles of the Fair Housing Act and the Equal Opportunity Act. Listing information is deemed reliable but is not guaranteed accurate.
Each office is independently owned and operated.
Any services or products provided by third parties are not provided by, affiliated with or related to Better Homes and Gardens Real Estate LLC, or its affiliated companies.