
11205 Linden Depot Road, San Antonio, FL 33576
Local realty services provided by:Better Homes and Gardens Real Estate Atchley Properties
Upcoming open houses
- Sat, Oct 1012:00 pm - 02:00 pm
Listed by: juan alcala, stacee ehman
Office: real broker, llc.
MLS#:TB8555118
Source:MFRMLS
Price summary
- Price:$375,000
- Price per sq. ft.:$160.53
- Monthly HOA dues:$90.33
About this home
Modern Living in Mirada's Lagoon Community! Welcome home to this stylish 4-bedroom, 2-bath single-family residence, where contemporary finishes meet easy, open living. Sunlight pours through the home, brightening every spacious room. The thoughtful split floor plan puts the owner's suite at the back of the house for added privacy, while the three additional bedrooms sit together at the front. Each bedroom features plush carpeting and a ceiling fan for year-round comfort. The kitchen is a showpiece, with granite countertops, stainless-steel appliances, and a clean, modern palette that fits any décor. Practical touches abound, including a roomy garage and a separate laundry room that comes with a washer, dryer, and built-in cabinetry. Beyond your front door is Mirada, a master-planned community centered on a stunning 15-acre lagoon. Residents enjoy dog parks, playgrounds, and miles of walking trails, all with a resort-style, beach-without-the-drive feel. Commuters will love the location, just minutes from I-75, with Tampa and Sarasota both within easy reach....
Contact an agent
Home facts
- Year built:2023
- Subdivision & Development:MIRADA PRCL 5
- Listing ID #:TB8555118
- Added:1 day(s) ago
- Updated:October 08, 2026 at 09:40 PM
Rooms and interior
- Bedrooms:4
- Total bathrooms:2
- Full bathrooms:2
- Flooring:Carpet, Ceramic Tile
- Dining Description:Eat In Kitchen
- Kitchen Description:Dishwasher, Disposal, Eat-in Kitchen, Microwave, Range, Refrigerator
- Bedroom Description:Walk-In Closet(s)
- Basement Description:Block
- Living area:1,939 sq. ft.
Heating and cooling
- Cooling:Central Air
- Heating:Central
- Central air:Yes
Structure and exterior
- Roof:Shingle
- Year built:2023
- Building area:1,939 sq. ft.
- Lot area:0.15 Acres
- Construction Materials:Stucco
- Foundation Description:Block
- Levels:1 Story
Utilities
- Water:Public, Water Connected
- Sewer:Public, Public Sewer
Finances and disclosures
- Price:$375,000
- Price per sq. ft.:$160.53
- Tax amount:$7,589 (2025)
Features and amenities
- Appliances:Dishwasher, Disposal, Dryer, Microwave, Range, Refrigerator, Washer
- Laundry features:Dryer, Laundry Room, Washer
- Amenities:Cable Available, Ceiling Fans(s), Eat-in Kitchen, Open Floorplan, Walk-In Closet(s)
- Pool features:Public Pool
Parking
- Parking description:Attached Garage, Garage Door Opener, Parking Pad
- Garage:Yes
- Garage spaces:2
 The information being provided by Stellar Mls is for the consumer's personal, non-commercial use and may not be used for any purpose other than to identify prospective properties consumer may be interested in purchasing. Any information relating to real estate for sale referenced on this web site comes from the Internet Data Exchange (IDX) program of the Stellar Mls. Better Homes and Gardens Real Estate Atchley Properties is not a Multiple Listing Service (MLS), nor does it offer MLS access. This website is a service of Better Homes and Gardens Real Estate Atchley Properties, a broker participant of Stellar Mls. This web site may reference real estate listing(s) held by a brokerage firm other than the broker and/or agent who owns this web site.
The accuracy of all information, regardless of source, including but not limited to open house information, square footages and lot sizes, is deemed reliable but not guaranteed and should be personally verified through personal inspection by and/or with the appropriate professionals. The data contained herein is copyrighted by Stellar Mls and is protected by all applicable copyright laws. Any unauthorized dissemination of this information is in violation of copyright laws and is strictly prohibited.
Properties in listings may have been sold or may no longer be available.
Copyright 2026 Stellar Mls. All rights reserved.
The information being provided by Stellar Mls is for the consumer's personal, non-commercial use and may not be used for any purpose other than to identify prospective properties consumer may be interested in purchasing. Any information relating to real estate for sale referenced on this web site comes from the Internet Data Exchange (IDX) program of the Stellar Mls. Better Homes and Gardens Real Estate Atchley Properties is not a Multiple Listing Service (MLS), nor does it offer MLS access. This website is a service of Better Homes and Gardens Real Estate Atchley Properties, a broker participant of Stellar Mls. This web site may reference real estate listing(s) held by a brokerage firm other than the broker and/or agent who owns this web site.
The accuracy of all information, regardless of source, including but not limited to open house information, square footages and lot sizes, is deemed reliable but not guaranteed and should be personally verified through personal inspection by and/or with the appropriate professionals. The data contained herein is copyrighted by Stellar Mls and is protected by all applicable copyright laws. Any unauthorized dissemination of this information is in violation of copyright laws and is strictly prohibited.
Properties in listings may have been sold or may no longer be available.
Copyright 2026 Stellar Mls. All rights reserved.New listings near 11205 Linden Depot Road
- New
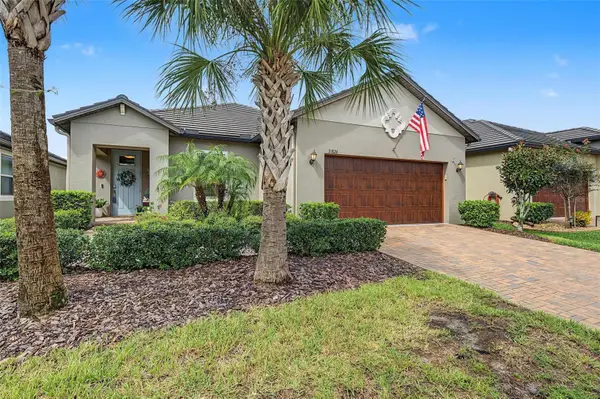 $360,000Active2 beds 2 baths1,783 sq. ft.
31826 Cabana Rye Avenue, SAN ANTONIO, FL 33576
MLS# TB8553924Listed by: FUTURE HOME REALTY INC - New
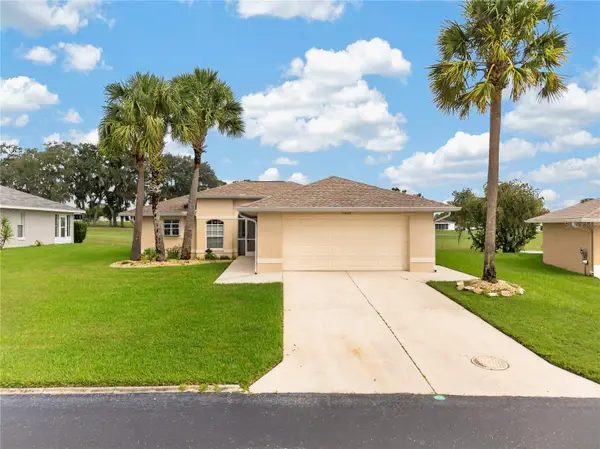 $259,900Active2 beds 2 baths1,380 sq. ft.
11048 Moshie Lane, SAN ANTONIO, FL 33576
MLS# TB8555680Listed by: BHHS FLORIDA PROPERTIES GROUP - Open Fri, 9am to 7pmNew
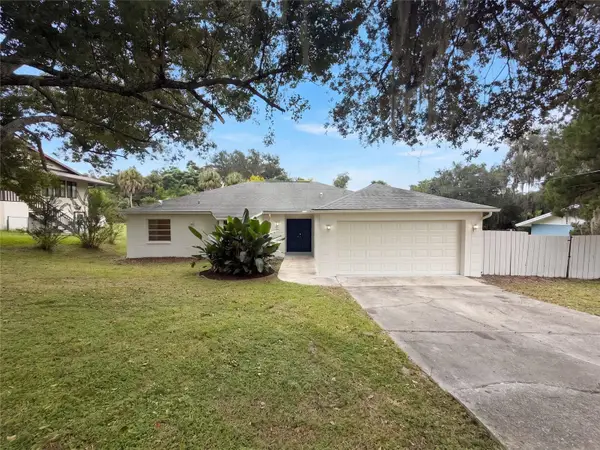 $320,000Active3 beds 2 baths1,742 sq. ft.
12054 Joe Herrmann Drive, SAN ANTONIO, FL 33576
MLS# O6448352Listed by: OPENDOOR BROKERAGE LLC - New
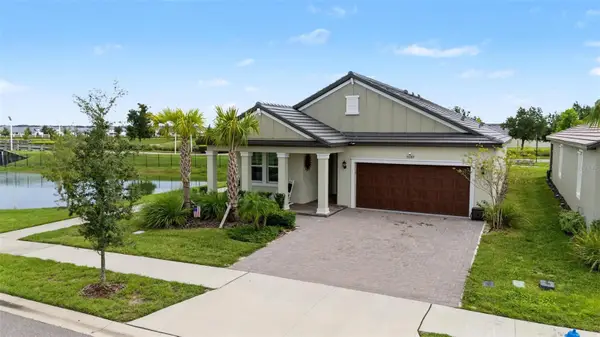 $385,000Active2 beds 2 baths1,959 sq. ft.
31687 Parkland Bay Way, SAN ANTONIO, FL 33576
MLS# TB8553925Listed by: FUTURE HOME REALTY INC - New
 $679,000Active4 beds 3 baths2,758 sq. ft.
12917 Oak Street, SAN ANTONIO, FL 33576
MLS# TB8554882Listed by: KING & ASSOCIATES REAL ESTATE LLC - New
 $259,990Active3 beds 3 baths1,602 sq. ft.
31803 Kestrel Calling Drive, SAN ANTONIO, FL 33576
MLS# G5118667Listed by: OLYMPUS EXECUTIVE REALTY INC - New
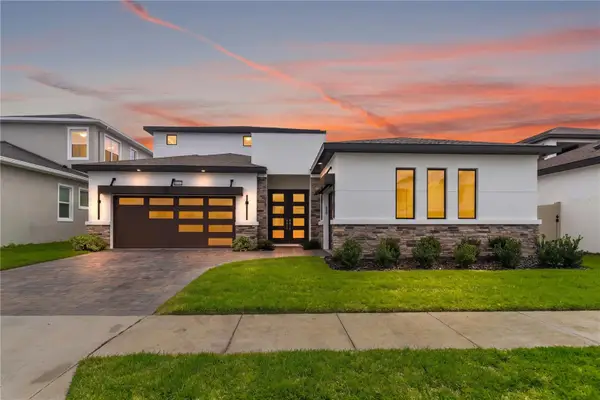 $1,015,000Active5 beds 4 baths3,188 sq. ft.
10782 Torchwood Sea Way, SAN ANTONIO, FL 33576
MLS# TB8554058Listed by: POWER REAL ESTATE GROUP LLC - New
 $1,015,000Active6 beds 5 baths3,653 sq. ft.
10770 Torchwood Sea Way, SAN ANTONIO, FL 33576
MLS# TB8554421Listed by: POWER REAL ESTATE GROUP LLC - Open Sun, 10am to 2pmNew
 $1,650,000Active5 beds 4 baths3,836 sq. ft.
32305 Pasco Road, SAN ANTONIO, FL 33576
MLS# TB8552975Listed by: CHARLES RUTENBERG REALTY INC


Protect your home and budget from life's surprises with an Assurant Home Warranty, backed by a partner that supports you through every step of homeownership. Explore Plans.
© 2026 Better Homes and Gardens Real Estate LLC. An Anywhere Real Estate company. All rights reserved. Better Homes and Gardens® Real Estate is a registered trademark owned by Meredith Operations Corporation, licensed to Better Homes and Gardens Real Estate LLC and used with permission. Better Homes and Gardens Real Estate LLC fully supports the principles of the Fair Housing Act and the Equal Opportunity Act. Listing information is deemed reliable but is not guaranteed accurate.
Each office is independently owned and operated.
Any services or products provided by third parties are not provided by, affiliated with or related to Better Homes and Gardens Real Estate LLC, or its affiliated companies.