
11099 Radiant Shore Loop, San Antonio, FL 33576
Local realty services provided by:Better Homes and Gardens Real Estate Atchley Properties
Listed by: julie sbrocco
Office: future home realty inc
MLS#:TB8521552
Source:MFRMLS
Price summary
- Price:$425,000
- Price per sq. ft.:$140.92
- Monthly HOA dues:$43.33
About this home
Spacious Pond-Front Living in Mirada Lagoon!
Welcome to this beautifully maintained coastal inspired 6-bedroom, 3-bath home located in the highly sought-after Mirada community, home to the famous 15-acre Crystal Lagoon. Combining generous living space with resort-style amenities, this home offers the perfect blend of comfort, convenience, and Florida living.
Built just 3 years ago, this impressive residence features a thoughtfully designed floor plan with a full bedroom and bathroom on the first floor, ideal for guests, multi-generational living, or a home office. The spacious downstairs living areas showcase durable ceramic tile flooring, creating a stylish and low-maintenance space for everyday living and entertaining.
The heart of the home is the stunning kitchen, complete with white cabinetry, granite countertops, a stylish backsplash, and plenty of storage. Upstairs, you'll find a versatile loft area perfect for a media room, playroom, or additional living space. Large bedrooms and huge closets throughout provide room for everyone and everything.
Step outside to the expansive 18' x 22' screened lanai overlooking a tranquil pond, creating the perfect setting for morning coffee, outdoor dining, or relaxing evenings enjoying the water views from your fenced yard.
Additional upgrades include a water softener system and EV charger, adding comfort and convenience for today's homeowner.
Residents of Mirada enjoy unlimited access to the spectacular Crystal Lagoon featuring a resident-only beach, The Sandbar swim-up bar, paddleboarding, kayaking, water slide, splash area, and Wibit water obstacle course. The community also hosts year-round activities including live music, trivia nights, bingo, silent discos, foam parties, and themed events.
Additional community amenities include miles of walking and biking trails, golf cart-friendly paths, a playground, and a dog park. Conveniently located near I-75 in the rapidly growing San Antonio area, Mirada is also poised to benefit from the future Double Branch and Abbey Crossings developments, bringing additional shopping, dining, and entertainment options nearby.
With six bedrooms, pond views, modern upgrades, and access to one of Florida's most unique communities, this home offers an exceptional opportunity to enjoy the ultimate Florida lifestyle. Schedule your private showing today....
Contact an agent
Home facts
- Year built:2023
- Subdivision & Development:MIRADA PRCL 6
- Listing ID #:TB8521552
- Added:92 day(s) ago
- Updated:September 21, 2026 at 07:14 PM
Rooms and interior
- Bedrooms:6
- Total bathrooms:3
- Full bathrooms:3
- Flooring:Carpet, Ceramic Tile
- Kitchen Description:Dishwasher, Disposal, Microwave, Range, Refrigerator, Stone Counters
- Bedroom Description:Walk-In Closet(s)
- Living area:2,580 sq. ft.
Heating and cooling
- Cooling:Central Air
- Heating:Central, Electric
- Central air:Yes
Structure and exterior
- Roof:Shingle
- Year built:2023
- Building area:2,580 sq. ft.
- Lot area:0.11 Acres
- Lot Features:Landscaped, Paved, Sidewalk
- Architectural Style:Florida
- Construction Materials:Block, Frame, Stucco
- Exterior Features:Patio, Screened, Sidewalk
- Foundation Description:Slab
- Levels:2 Story
Schools
- High school:Pasco High-PO
- Middle school:Pasco Middle-PO
- Elementary school:San Antonio-PO
Utilities
- Water:Public, Water Connected
- Sewer:Public, Public Sewer, Sewer Connected
Finances and disclosures
- Price:$425,000
- Price per sq. ft.:$140.92
- Tax amount:$7,940 (2025)
Features and amenities
- Appliances:Dishwasher, Disposal, Dryer, Electric Water Heater, Irrigation Equipment, Microwave, Range, Refrigerator, Washer
- Laundry features:Dryer, Electric Dryer Hookup, Laundry Room, Laundry Upper Level, Washer, Washer Hookup
- Amenities:BB/HS Internet Available, Cable Connected, Cable TV, Ceiling Fans(s), Fence Restrictions, Fire Hydrant, Irrigation Equipment, Natural Gas Connected, Open Floorplan, Park, Phone Available, Playground, Pool, Stone Counters, Thermostat, Underground Utilities, Vehicle Restrictions, Walk-In Closet(s), Window Treatments
- Pool features:Pool, Public Pool
Parking
- Parking description:Attached Garage, Driveway, Electric Vehicle Charging Station(s), Garage Door Opener
- Garage:Yes
- Garage spaces:2
 The information being provided by Stellar Mls is for the consumer's personal, non-commercial use and may not be used for any purpose other than to identify prospective properties consumer may be interested in purchasing. Any information relating to real estate for sale referenced on this web site comes from the Internet Data Exchange (IDX) program of the Stellar Mls. Better Homes and Gardens Real Estate Atchley Properties is not a Multiple Listing Service (MLS), nor does it offer MLS access. This website is a service of Better Homes and Gardens Real Estate Atchley Properties, a broker participant of Stellar Mls. This web site may reference real estate listing(s) held by a brokerage firm other than the broker and/or agent who owns this web site.
The accuracy of all information, regardless of source, including but not limited to open house information, square footages and lot sizes, is deemed reliable but not guaranteed and should be personally verified through personal inspection by and/or with the appropriate professionals. The data contained herein is copyrighted by Stellar Mls and is protected by all applicable copyright laws. Any unauthorized dissemination of this information is in violation of copyright laws and is strictly prohibited.
Properties in listings may have been sold or may no longer be available.
Copyright 2026 Stellar Mls. All rights reserved.
The information being provided by Stellar Mls is for the consumer's personal, non-commercial use and may not be used for any purpose other than to identify prospective properties consumer may be interested in purchasing. Any information relating to real estate for sale referenced on this web site comes from the Internet Data Exchange (IDX) program of the Stellar Mls. Better Homes and Gardens Real Estate Atchley Properties is not a Multiple Listing Service (MLS), nor does it offer MLS access. This website is a service of Better Homes and Gardens Real Estate Atchley Properties, a broker participant of Stellar Mls. This web site may reference real estate listing(s) held by a brokerage firm other than the broker and/or agent who owns this web site.
The accuracy of all information, regardless of source, including but not limited to open house information, square footages and lot sizes, is deemed reliable but not guaranteed and should be personally verified through personal inspection by and/or with the appropriate professionals. The data contained herein is copyrighted by Stellar Mls and is protected by all applicable copyright laws. Any unauthorized dissemination of this information is in violation of copyright laws and is strictly prohibited.
Properties in listings may have been sold or may no longer be available.
Copyright 2026 Stellar Mls. All rights reserved.New listings near 11099 Radiant Shore Loop
- Coming Soon
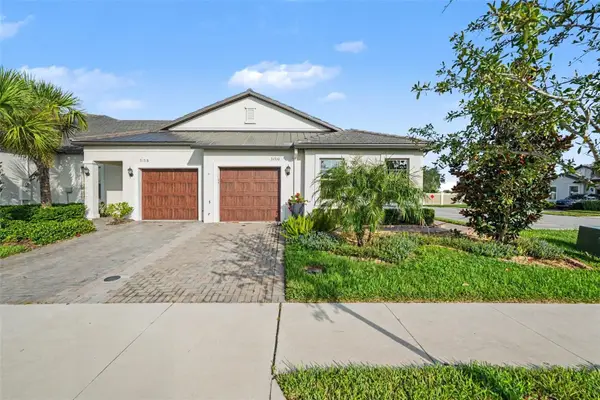 $239,900Coming Soon2 beds 2 baths1,625 sq. ft.
31310 Cabana Rye Avenue, SAN ANTONIO, FL 33576
MLS# TB8549938Listed by: MARK SPAIN REAL ESTATE - Open Sat, 11am to 1pmNew
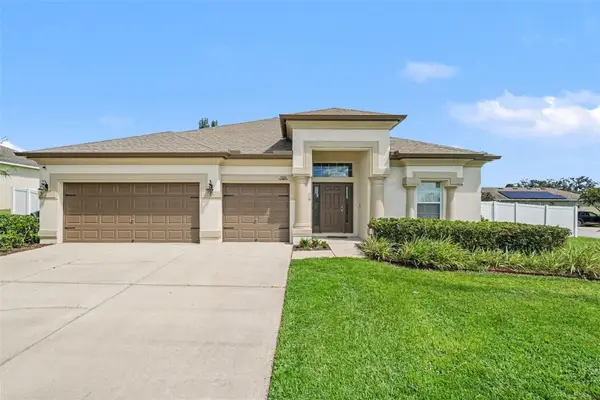 $499,999Active4 beds 3 baths2,623 sq. ft.
12324 Loopback Drive, SAN ANTONIO, FL 33576
MLS# TB8548650Listed by: NOVA REAL ESTATE GROUP 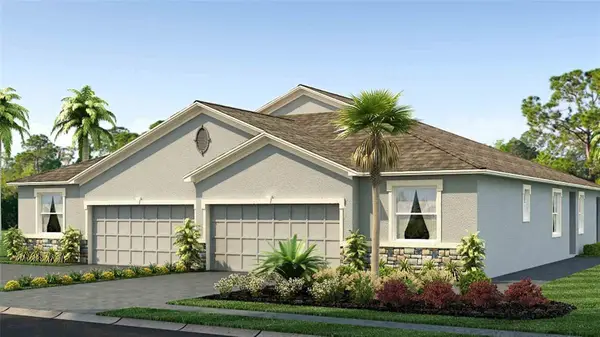 $300,000Pending3 beds 2 baths1,564 sq. ft.
33071 Rustic Rise Road, SAN ANTONIO, FL 33576
MLS# TB8550293Listed by: D R HORTON REALTY OF TAMPA LLC- New
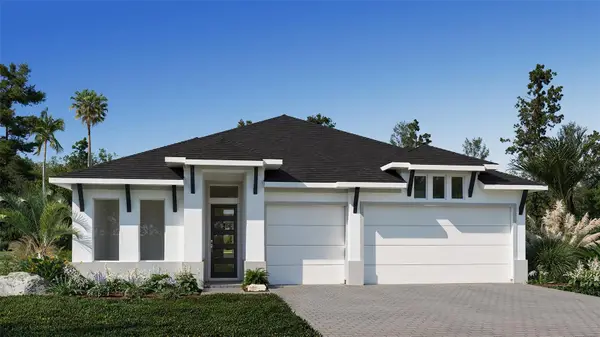 $814,900Active4 beds 3 baths2,749 sq. ft.
28181 Grassy Knoll Loop, SAN ANTONIO, FL 33576
MLS# TB8549772Listed by: PERRY HOMES - New
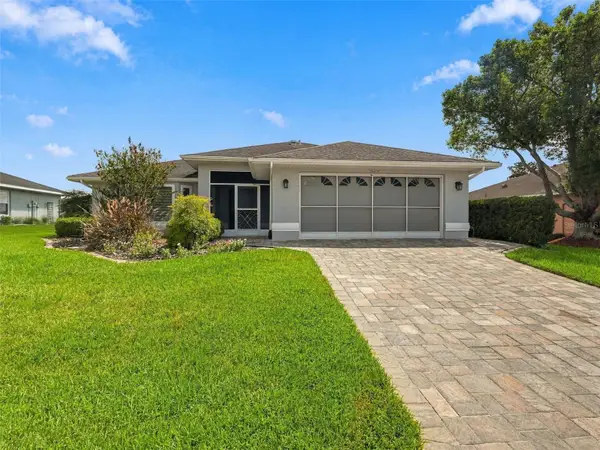 $295,000Active3 beds 2 baths1,604 sq. ft.
10251 Moshie Lane, SAN ANTONIO, FL 33576
MLS# TB8548220Listed by: ATRIUM REALTY, LLC - New
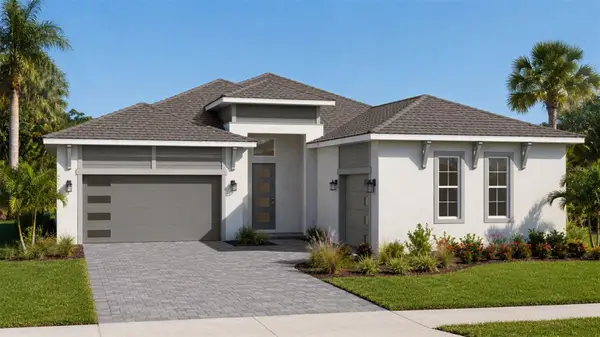 $721,063Active4 beds 3 baths2,473 sq. ft.
10468 Torchwood Sea Way, SAN ANTONIO, FL 33576
MLS# TB8547725Listed by: DRB GROUP REALTY, LLC - New
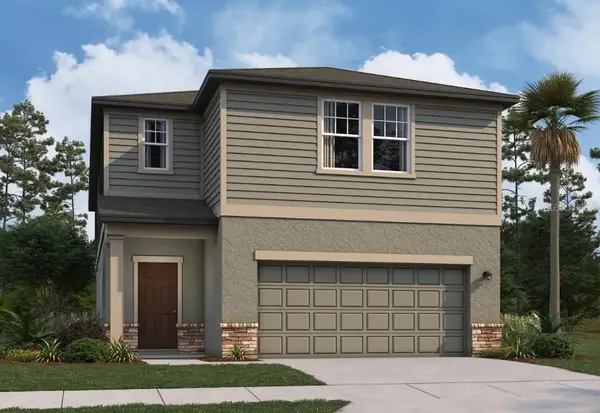 $398,940Active5 beds 4 baths2,776 sq. ft.
11231 Arnold Loop, SAN ANTONIO, FL 33576
MLS# TB8549253Listed by: ASHTON WOODS FLORIDA REALTY LLC - New
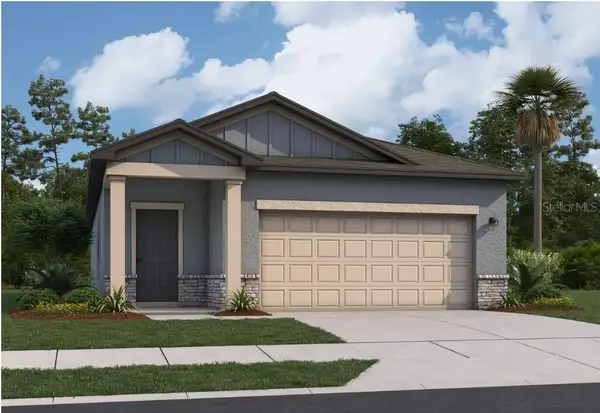 $338,640Active3 beds 2 baths1,504 sq. ft.
11207 Arnold Loop, SAN ANTONIO, FL 33576
MLS# TB8548921Listed by: ASHTON WOODS FLORIDA REALTY LLC - New
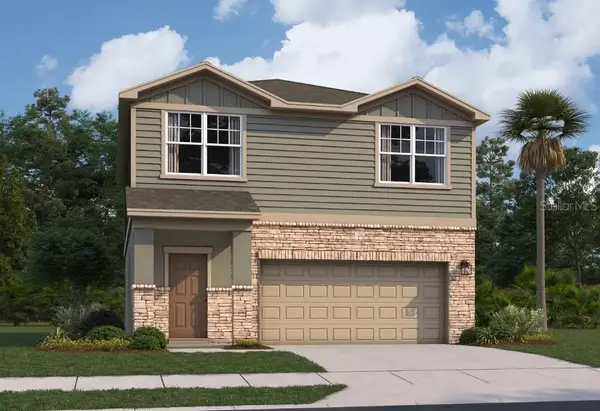 $353,290Active3 beds 3 baths1,826 sq. ft.
11199 Arnold Loop, SAN ANTONIO, FL 33576
MLS# TB8549199Listed by: ASHTON WOODS FLORIDA REALTY LLC - Open Tue, 9am to 7pmNew
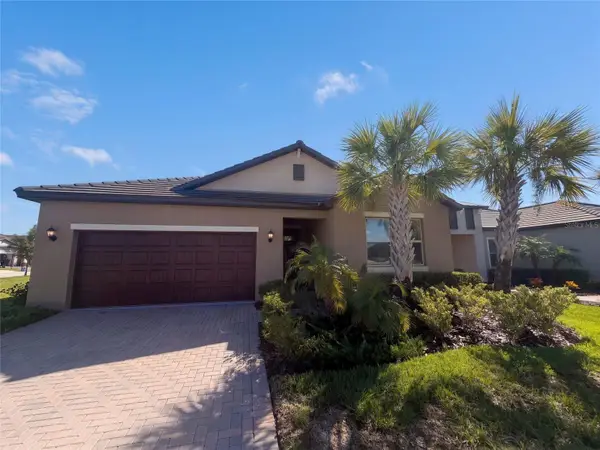 $362,000Active2 beds 2 baths1,968 sq. ft.
31351 Cannon Rush Drive, SAN ANTONIO, FL 33576
MLS# O6441285Listed by: OPENDOOR BROKERAGE LLC


Protect your home and budget from life's surprises with an Assurant Home Warranty, backed by a partner that supports you through every step of homeownership. Explore Plans.
© 2026 Better Homes and Gardens Real Estate LLC. An Anywhere Real Estate company. All rights reserved. Better Homes and Gardens® Real Estate is a registered trademark owned by Meredith Operations Corporation, licensed to Better Homes and Gardens Real Estate LLC and used with permission. Better Homes and Gardens Real Estate LLC fully supports the principles of the Fair Housing Act and the Equal Opportunity Act. Listing information is deemed reliable but is not guaranteed accurate.
Each office is independently owned and operated.
Any services or products provided by third parties are not provided by, affiliated with or related to Better Homes and Gardens Real Estate LLC, or its affiliated companies.