
12336 Palm Ridge Drive, San Antonio, FL 33576
Local realty services provided by:Better Homes and Gardens Real Estate Synergy
Upcoming open houses
- Sat, Nov 0701:00 pm - 03:00 pm
Listed by: adam hotchkiss
Office: keller williams realty
MLS#:L4966244
Source:MFRMLS
Price summary
- Price:$369,900
- Price per sq. ft.:$166.62
- Monthly HOA dues:$38.33
About this home
Enjoy the best of small-town country living in desirable San Antonio, FL! This well-maintained 3-bedroom, 2-bathroom home features a split-bedroom floor plan, spacious primary suite with soaking tub and separate walk-in shower, open kitchen with solid-surface countertops and breakfast bar, and an attached 2-car garage. Situated on a nearly half-acre lot, this property offers plenty of room to spread out while enjoying convenient access to I-75, local parks, baseball fields, and small-town restaurants.
Outdoor living and storage are standout features, including a 13’ × 30’ screened-in rear patio and a 12’ × 24’ covered backyard carport with concrete pad, perfect for storing a boat, camper, trailer, or additional vehicle. Major updates include a 2021 roof, 2017 complete AC system, 2023 stainless steel kitchen appliances, and 2025 exterior paint. Enjoy the peaceful surroundings, large fenced backyard, and convenient access to public and private schools. Schedule your private showing today!...
Contact an agent
Home facts
- Year built:2005
- Subdivision & Development:PALM RIDGE ESTATES
- Listing ID #:L4966244
- Added:1 day(s) ago
- Updated:November 06, 2026 at 03:42 AM
Rooms and interior
- Bedrooms:3
- Total bathrooms:2
- Full bathrooms:2
- Flooring:Carpet, Tile, Vinyl
- Kitchen Description:Dishwasher, Range, Refrigerator
- Basement Description:Block
- Living area:1,642 sq. ft.
Heating and cooling
- Cooling:Central Air
- Heating:Central
- Central air:Yes
Structure and exterior
- Roof:Shingle
- Year built:2005
- Building area:1,642 sq. ft.
- Lot area:0.39 Acres
- Lot Features:Cleared, Level
- Construction Materials:Block
- Exterior Features:Awning(s), Covered Porch/Patio, Front Porch, Lighting, Porch, Screened
- Foundation Description:Block
- Levels:1 Story
Utilities
- Water:Public
- Sewer:Public, Septic Tank
Finances and disclosures
- Price:$369,900
- Price per sq. ft.:$166.62
- Tax amount:$3,217 (2025)
Features and amenities
- Appliances:Dishwasher, Range, Refrigerator
- Laundry features:Inside, Laundry Closet
- Amenities:Ceiling Fans(s), Vaulted Ceiling(s)
- Pool features:Public Pool
Parking
- Parking description:2 Car Carport, Attached Garage
- Garage:Yes
- Garage spaces:2
- Carport spaces:2
 The information being provided by Stellar Mls is for the consumer's personal, non-commercial use and may not be used for any purpose other than to identify prospective properties consumer may be interested in purchasing. Any information relating to real estate for sale referenced on this web site comes from the Internet Data Exchange (IDX) program of the Stellar Mls. Better Homes and Gardens Real Estate Synergy is not a Multiple Listing Service (MLS), nor does it offer MLS access. This website is a service of Better Homes and Gardens Real Estate Synergy, a broker participant of Stellar Mls. This web site may reference real estate listing(s) held by a brokerage firm other than the broker and/or agent who owns this web site.
The accuracy of all information, regardless of source, including but not limited to open house information, square footages and lot sizes, is deemed reliable but not guaranteed and should be personally verified through personal inspection by and/or with the appropriate professionals. The data contained herein is copyrighted by Stellar Mls and is protected by all applicable copyright laws. Any unauthorized dissemination of this information is in violation of copyright laws and is strictly prohibited.
Properties in listings may have been sold or may no longer be available.
Copyright 2026 Stellar Mls. All rights reserved.
New listings near 12336 Palm Ridge Drive
- Coming Soon
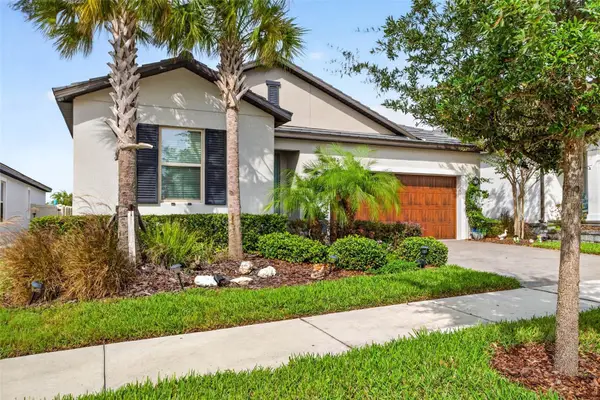 $418,500Coming Soon3 beds 3 baths2,136 sq. ft.
31602 Magna Gulf Loop, SAN ANTONIO, FL 33576
MLS# TB8564071Listed by: EXP REALTY LLC - New
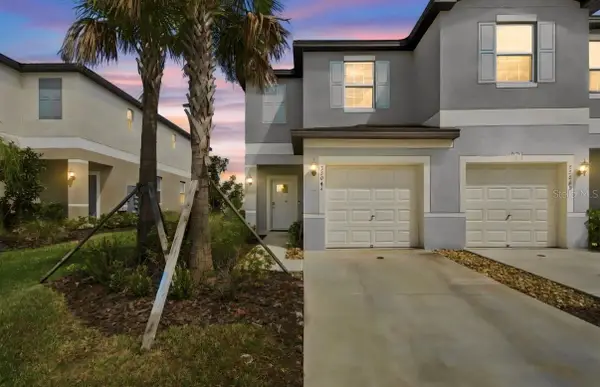 $274,500Active2 beds 3 baths1,541 sq. ft.
32041 Powderpuff Mimosa Drive, SAN ANTONIO, FL 33576
MLS# TB8564401Listed by: YOU FIRST REALTY AND ASSOC LLC - New
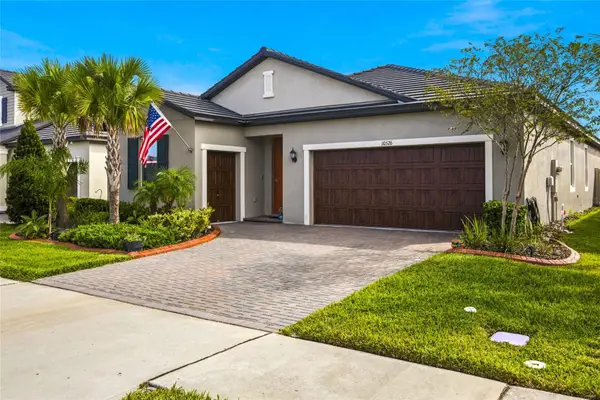 $430,000Active3 beds 3 baths2,141 sq. ft.
10526 Gable Dig Loop, SAN ANTONIO, FL 33576
MLS# OM735147Listed by: EXP REALTY LLC - New
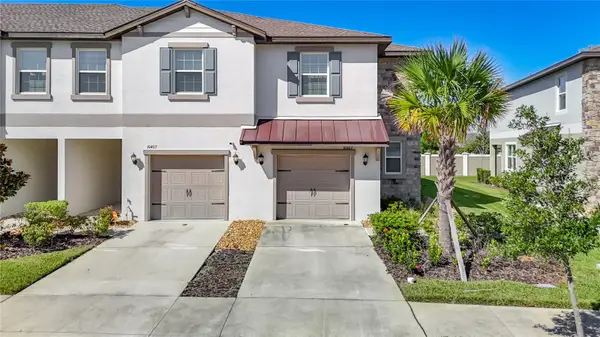 $300,000Active3 beds 3 baths1,787 sq. ft.
10407 Lavender Aster Trail, SAN ANTONIO, FL 33576
MLS# TB8564023Listed by: TAMPA BAY PREMIER REALTY - Open Sat, 12 to 2pmNew
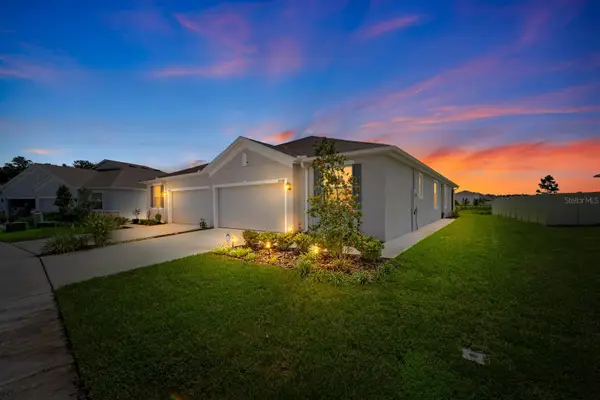 $330,000Active3 beds 2 baths1,565 sq. ft.
32704 Rustic Rise Road, SAN ANTONIO, FL 33576
MLS# TB8563635Listed by: KELLER WILLIAMS SUBURBAN TAMPA - New
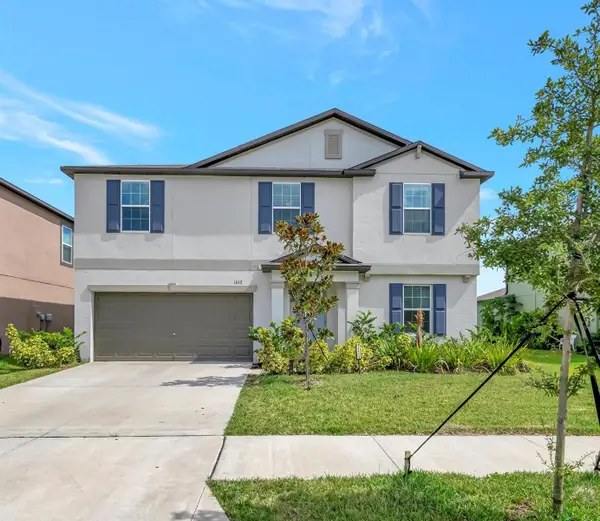 $475,000Active5 beds 3 baths2,896 sq. ft.
11112 Linden Depot Road, SAN ANTONIO, FL 33576
MLS# TB8559208Listed by: LION'S GROUP REALTY, LLC - New
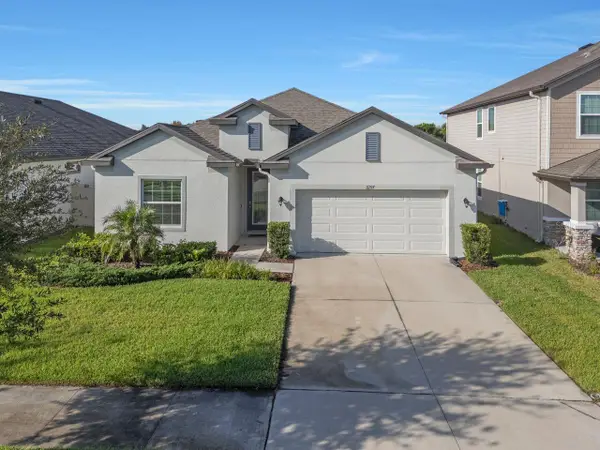 $399,900Active4 beds 2 baths2,161 sq. ft.
11297 Bram Bay Court, SAN ANTONIO, FL 33576
MLS# TB8560616Listed by: COLDWELL BANKER REALTY - New
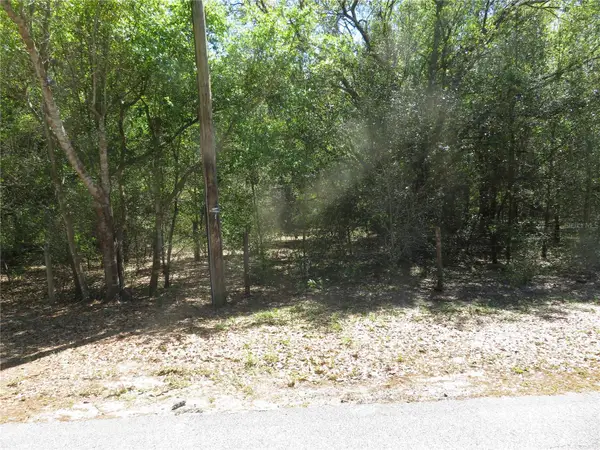 $120,120Active0.51 Acres
Florida Avenue, SAN ANTONIO, FL 33576
MLS# TB8561710Listed by: PAUL MIDILI REALTY INC - New
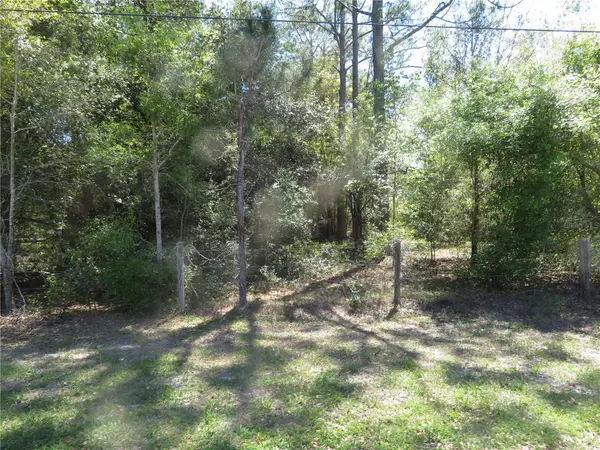 $120,120Active0.51 Acres
Florid Avenue, SAN ANTONIO, FL 33576
MLS# TB8561722Listed by: PAUL MIDILI REALTY INC


Protect your home and budget from life's surprises with an Assurant Home Warranty, backed by a partner that supports you through every step of homeownership. Explore Plans.
© 2026 Better Homes and Gardens Real Estate LLC. An Anywhere Real Estate company. All rights reserved. Better Homes and Gardens® Real Estate is a registered trademark owned by Meredith Operations Corporation, licensed to Better Homes and Gardens Real Estate LLC and used with permission. Better Homes and Gardens Real Estate LLC fully supports the principles of the Fair Housing Act and the Equal Opportunity Act. Listing information is deemed reliable but is not guaranteed accurate.
Each office is independently owned and operated.
Any services or products provided by third parties are not provided by, affiliated with or related to Better Homes and Gardens Real Estate LLC, or its affiliated companies.