
11112 Linden Depot Road, San Antonio, FL 33576
Local realty services provided by:Better Homes and Gardens Real Estate Thomas Group
11112 Linden Depot Road,San Antonio, FL 33576
$475,000
- 5 Beds
- 3 Baths
- 2,896 sq. ft.
- Single family
- Active
Listed by: barbara whittaker
Office: lion's group realty, llc.
MLS#:TB8559208
Source:MFRMLS
Price summary
- Price:$475,000
- Price per sq. ft.:$144.11
- Monthly HOA dues:$83
About this home
**EXCEPTIONAL VALUE IN MIRADA! NEARLY 2,900 SQ. FT., 5 BEDROOMS, FIRST-FLOOR PRIMARY SUITE, HOME OFFICE, UPSTAIRS LOFT & PEACEFUL POND VIEWS!** Discover the space, flexibility, and resort-style lifestyle you've been looking for in this move-in-ready, 2023-built Lennar Raleigh model, located in the highly desirable Mirada community of San Antonio. Offering 5 bedrooms, 2.5 bathrooms, a dedicated home office, spacious upstairs loft, and 2-car garage, this thoughtfully designed home delivers room to spread out, entertain, work from home, and enjoy everyday living. Step inside to a bright, open-concept floor plan where the spacious kitchen features a center island, stainless steel appliances, abundant cabinetry, and an effortless connection to the dining and living areas. Whether hosting gatherings or enjoying a quiet evening at home, this layout makes it easy to do both. The FIRST-FLOOR PRIMARY SUITE offers privacy and convenience, featuring a generous walk-in closet and en-suite bathroom. A separate main-level office provides the ideal space for remote work, studying, or a quiet retreat. Upstairs, FOUR ADDITIONAL BEDROOMS and a LARGE VERSATILE LOFT offer endless possibilities for a media room, game room, second family room, or additional gathering space. One of this home's most appealing features is its PEACEFUL POND VIEW, providing a beautiful natural backdrop and added enjoyment of your outdoor space. Imagine unwinding after a busy day while taking in the relaxing water views right from your own backyard. And then there's the MIRADA LIFESTYLE! Enjoy access to the community's spectacular 15-acre crystal-clear lagoon, featuring sandy beaches, swimming, kayaking, paddleboarding, cabanas, and exciting recreational activities. Residents also enjoy walking and biking trails, parks, playgrounds, dog-friendly spaces, and community events. HIGH-SPEED INTERNET AND CABLE ARE INCLUDED IN THE HOA, adding everyday convenience and value. Ideally situated near I-75 and SR 52, Mirada provides convenient access to Wesley Chapel's shopping, dining, entertainment, and medical facilities, including Tampa Premium Outlets, The Shops at Wiregrass, KRATE at The Grove, and nearby Publix shopping. WHY WAIT FOR NEW CONSTRUCTION? Enjoy the benefits of a newer home without the building timeline, complete with a functional floor plan, generous living space, beautiful pond views, and the incredible amenities that make Mirada such a desirable place to call home. SPACE. VALUE. LOCATION. LIFESTYLE.** This home delivers all four. Schedule your private showing today!...
Contact an agent
Home facts
- Year built:2023
- Subdivision & Development:MIRADA
- Listing ID #:TB8559208
- Added:3 day(s) ago
- Updated:November 05, 2026 at 06:11 PM
Rooms and interior
- Bedrooms:5
- Total bathrooms:3
- Full bathrooms:2
- Half bathrooms:1
- Flooring:Carpet, Ceramic Tile
- Dining Description:Eat In Kitchen
- Kitchen Description:Dishwasher, Disposal, Eat-in Kitchen, Kitchen/Family Room Combo, Microwave, Range, Refrigerator
- Bedroom Description:Primary Bedroom Main Floor
- Basement Description:Block
- Living area:2,896 sq. ft.
Heating and cooling
- Cooling:Central Air
- Heating:Central
- Central air:Yes
Structure and exterior
- Roof:Shingle
- Year built:2023
- Building area:2,896 sq. ft.
- Lot area:0.13 Acres
- Architectural Style:Contemporary
- Construction Materials:Block, Stucco
- Exterior Features:Sidewalk
- Foundation Description:Block, Slab
- Levels:2 Story
Schools
- High school:Pasco High-PO
- Middle school:Pasco Middle-PO
- Elementary school:San Antonio-PO
Utilities
- Water:Public
- Sewer:Public Sewer
Finances and disclosures
- Price:$475,000
- Price per sq. ft.:$144.11
- Tax amount:$9,261 (2024)
Features and amenities
- Appliances:Dishwasher, Disposal, Dryer, Irrigation Equipment, Microwave, Range, Refrigerator, Washer
- Laundry features:Dryer, Electric Dryer Hookup, Inside, Washer, Washer Hookup
- Amenities:Cable Available, Eat-in Kitchen, Irrigation Equipment, Kitchen/Family Room Combo, Open Floorplan, Primary Bedroom Main Floor, Thermostat
- Pool features:Public Pool
Parking
- Parking description:Attached Garage, Driveway
- Garage:Yes
- Garage spaces:2
 The information being provided by Stellar Mls is for the consumer's personal, non-commercial use and may not be used for any purpose other than to identify prospective properties consumer may be interested in purchasing. Any information relating to real estate for sale referenced on this web site comes from the Internet Data Exchange (IDX) program of the Stellar Mls. Better Homes and Gardens Real Estate Thomas Group is not a Multiple Listing Service (MLS), nor does it offer MLS access. This website is a service of Better Homes and Gardens Real Estate Thomas Group, a broker participant of Stellar Mls. This web site may reference real estate listing(s) held by a brokerage firm other than the broker and/or agent who owns this web site.
The accuracy of all information, regardless of source, including but not limited to open house information, square footages and lot sizes, is deemed reliable but not guaranteed and should be personally verified through personal inspection by and/or with the appropriate professionals. The data contained herein is copyrighted by Stellar Mls and is protected by all applicable copyright laws. Any unauthorized dissemination of this information is in violation of copyright laws and is strictly prohibited.
Properties in listings may have been sold or may no longer be available.
Copyright 2026 Stellar Mls. All rights reserved.
New listings near 11112 Linden Depot Road
- Coming Soon
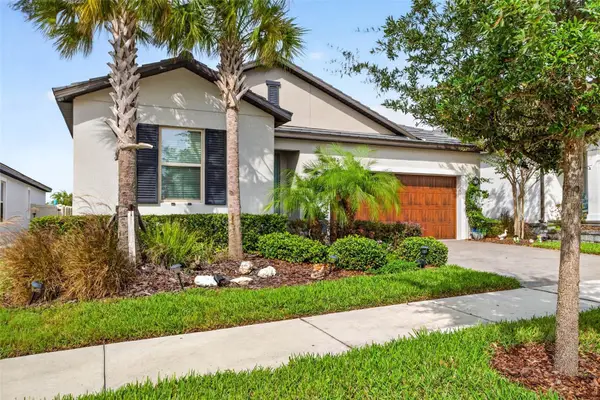 $418,500Coming Soon3 beds 3 baths2,136 sq. ft.
31602 Magna Gulf Loop, SAN ANTONIO, FL 33576
MLS# TB8564071Listed by: EXP REALTY LLC - New
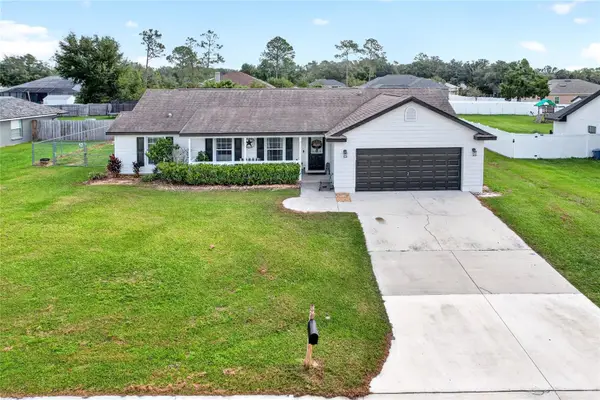 $369,900Active3 beds 2 baths1,642 sq. ft.
12336 Palm Ridge Drive, SAN ANTONIO, FL 33576
MLS# L4966244Listed by: KELLER WILLIAMS REALTY - New
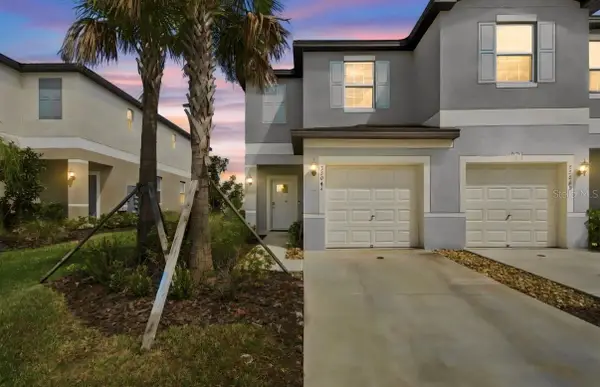 $274,500Active2 beds 3 baths1,541 sq. ft.
32041 Powderpuff Mimosa Drive, SAN ANTONIO, FL 33576
MLS# TB8564401Listed by: YOU FIRST REALTY AND ASSOC LLC - New
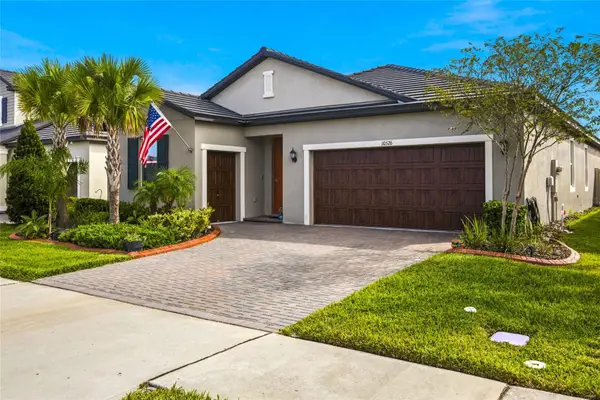 $430,000Active3 beds 3 baths2,141 sq. ft.
10526 Gable Dig Loop, SAN ANTONIO, FL 33576
MLS# OM735147Listed by: EXP REALTY LLC - New
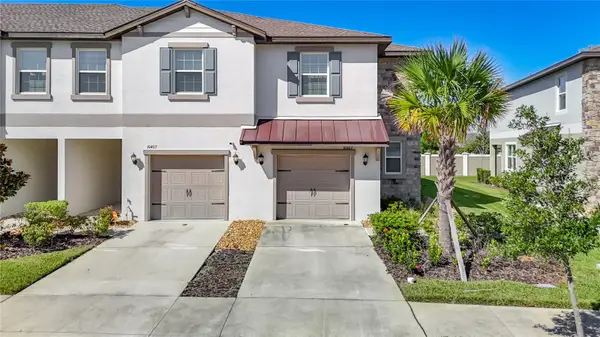 $300,000Active3 beds 3 baths1,787 sq. ft.
10407 Lavender Aster Trail, SAN ANTONIO, FL 33576
MLS# TB8564023Listed by: TAMPA BAY PREMIER REALTY - Open Sat, 12 to 2pmNew
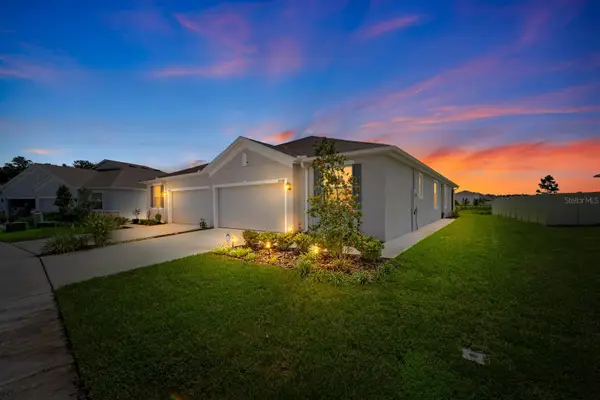 $330,000Active3 beds 2 baths1,565 sq. ft.
32704 Rustic Rise Road, SAN ANTONIO, FL 33576
MLS# TB8563635Listed by: KELLER WILLIAMS SUBURBAN TAMPA - New
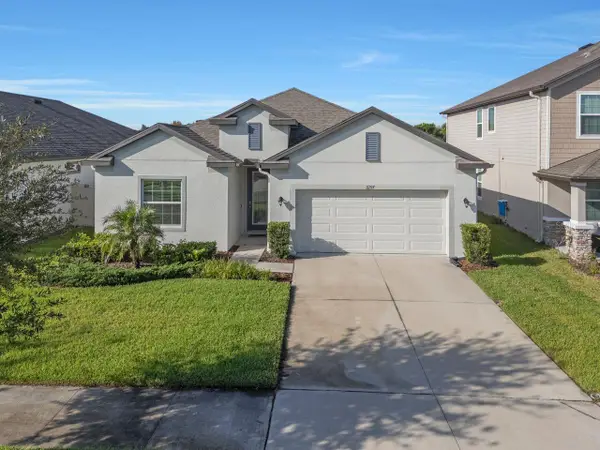 $399,900Active4 beds 2 baths2,161 sq. ft.
11297 Bram Bay Court, SAN ANTONIO, FL 33576
MLS# TB8560616Listed by: COLDWELL BANKER REALTY - New
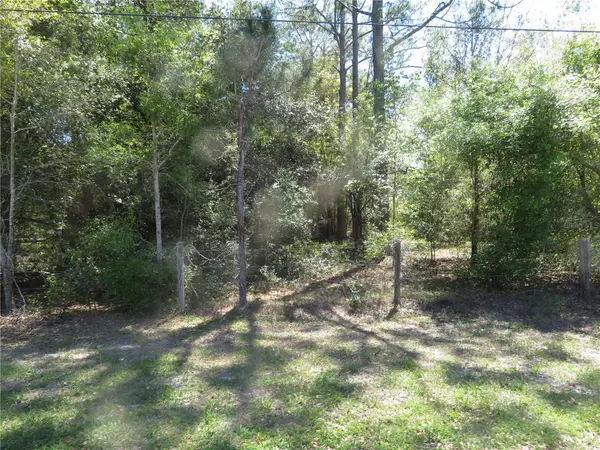
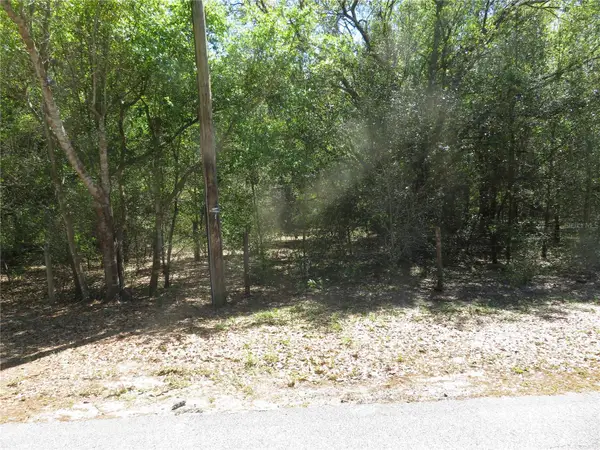 $120,120Active0.51 Acres
Florida Avenue, SAN ANTONIO, FL 33576
MLS# TB8561710Listed by: PAUL MIDILI REALTY INC - New
 $120,120Active0.51 Acres
Florid Avenue, SAN ANTONIO, FL 33576
MLS# TB8561722Listed by: PAUL MIDILI REALTY INC


Protect your home and budget from life's surprises with an Assurant Home Warranty, backed by a partner that supports you through every step of homeownership. Explore Plans.
© 2026 Better Homes and Gardens Real Estate LLC. An Anywhere Real Estate company. All rights reserved. Better Homes and Gardens® Real Estate is a registered trademark owned by Meredith Operations Corporation, licensed to Better Homes and Gardens Real Estate LLC and used with permission. Better Homes and Gardens Real Estate LLC fully supports the principles of the Fair Housing Act and the Equal Opportunity Act. Listing information is deemed reliable but is not guaranteed accurate.
Each office is independently owned and operated.
Any services or products provided by third parties are not provided by, affiliated with or related to Better Homes and Gardens Real Estate LLC, or its affiliated companies.