
28578 Strolling Sprout Corner, San Antonio, FL 33576
Local realty services provided by:Better Homes and Gardens Real Estate Lifestyles Realty
28578 Strolling Sprout Corner,San Antonio, FL 33576
$799,999
- 5 Beds
- 5 Baths
- 3,508 sq. ft.
- Single family
- Active
Listed by: michelle campbell
Office: taylor morrison realty of fl
MLS#:TB8546537
Source:MFRMLS
Price summary
- Price:$799,999
- Price per sq. ft.:$183.23
- Monthly HOA dues:$75
About this home
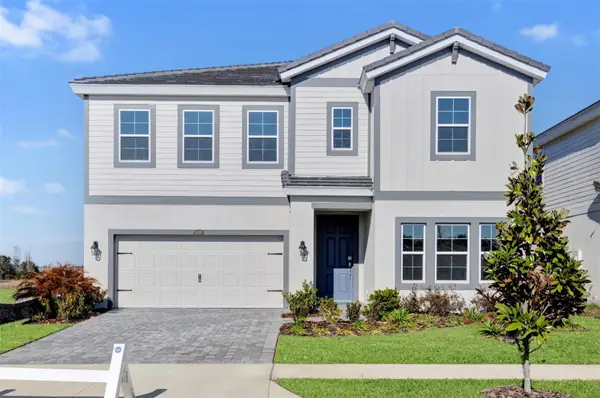
What's Special: High Ceilings | East Facing Patio | 1st Floor Primary Bedroom. New Construction - December Completion! Welcome to the Nantucket at 28578 Strolling Sprout Corner in Hillcrest! Step into this spacious two-story floor plan, thoughtfully designed for comfort, and flexibility. The bright gourmet kitchen, dining area, and great room create the perfect setting for everyday living and entertaining, while the extended lanai offers seamless indoor-outdoor enjoyment. A private primary suite on the main level provides a relaxing retreat, and the first-floor guest suite adds extra flexibility. Upstairs, three secondary bedrooms, a generous loft, and a dedicated tech space offer room to work, learn, and unwind. Hillcrest offers a peaceful setting that still keeps you close to everything you love, with beautifully planned amenities like a clubhouse, pool, pickleball courts, playground, and green spaces designed for connection and ease. Enjoy nearby lagoons, parks, trails, shopping, dining, and everyday conveniences just minutes from home. With quick access to I 75, you can easily reach Tampa while staying surrounded by nature and a relaxed, welcoming community. Additional Highlights Include: 8' interior doors, wrought iron stair railing throughout, tray ceiling package, and outdoor kitchen rough-in. Photos are for representative purposes only. MLS#TB8546537...
Contact an agent
Home facts
- Year built:2026
- Subdivision & Development:HILLCREST
- Listing ID #:TB8546537
- Added:1 day(s) ago
- Updated:September 08, 2026 at 05:36 PM
Rooms and interior
- Bedrooms:5
- Total bathrooms:5
- Full bathrooms:4
- Half bathrooms:1
- Flooring:Carpet, Laminate, Tile
- Kitchen Description:Built-In Oven, Convection Oven, Cooktop, Dishwasher, Disposal, Exhaust Fan, Microwave, Range Hood
- Bedroom Description:High Ceilings, Primary Bedroom Main Floor, Split Bedroom, Walk-In Closet(s)
- Living area:3,508 sq. ft.
Heating and cooling
- Cooling:Central Air
- Heating:Central
- Central air:Yes
Structure and exterior
- Roof:Shingle
- Year built:2026
- Building area:3,508 sq. ft.
- Lot area:0.18 Acres
- Architectural Style:Craftsman
- Construction Materials:Block, Frame, Stucco, Vinyl Siding
- Exterior Features:Covered Porch/Patio, Front Porch, Patio
- Foundation Description:Slab
- Levels:2 Story
Schools
- High school:Cypress Creek High-PO
- Middle school:Cypress Creek Middle School
- Elementary school:Quail Hollow Elementary-PO
Utilities
- Water:Public, Water Connected
- Sewer:Public Sewer, Sewer Connected
Finances and disclosures
- Price:$799,999
- Price per sq. ft.:$183.23
Features and amenities
- Appliances:Built-in Oven, Convection Oven, Cooktop, Dishwasher, Disposal, Exhaust Fan, Gas Water Heater, Irrigation Equipment, Microwave, Range Hood, Tankless Water Heater
- Laundry features:Inside, Laundry Room
- Amenities:BB/HS Internet Available, Cable Available, Clubhouse, Fence Restrictions, Fire Hydrant, High Ceilings, Irrigation Equipment, Natural Gas Connected, Open Floorplan, Pickleball Court(s), Playground, Pool, Primary Bedroom Main Floor, Split Bedroom, Tray Ceiling(s), Underground Utilities, Walk-In Closet(s)
- Pool features:Pool, Public Pool
Parking
- Parking description:Attached Garage, Driveway
- Garage:Yes
- Garage spaces:3
 The information being provided by Stellar Mls is for the consumer's personal, non-commercial use and may not be used for any purpose other than to identify prospective properties consumer may be interested in purchasing. Any information relating to real estate for sale referenced on this web site comes from the Internet Data Exchange (IDX) program of the Stellar Mls. Better Homes and Gardens Real Estate Lifestyles Realty is not a Multiple Listing Service (MLS), nor does it offer MLS access. This website is a service of Better Homes and Gardens Real Estate Lifestyles Realty, a broker participant of Stellar Mls. This web site may reference real estate listing(s) held by a brokerage firm other than the broker and/or agent who owns this web site.
The accuracy of all information, regardless of source, including but not limited to open house information, square footages and lot sizes, is deemed reliable but not guaranteed and should be personally verified through personal inspection by and/or with the appropriate professionals. The data contained herein is copyrighted by Stellar Mls and is protected by all applicable copyright laws. Any unauthorized dissemination of this information is in violation of copyright laws and is strictly prohibited.
Properties in listings may have been sold or may no longer be available.
Copyright 2026 Stellar Mls. All rights reserved.
The information being provided by Stellar Mls is for the consumer's personal, non-commercial use and may not be used for any purpose other than to identify prospective properties consumer may be interested in purchasing. Any information relating to real estate for sale referenced on this web site comes from the Internet Data Exchange (IDX) program of the Stellar Mls. Better Homes and Gardens Real Estate Lifestyles Realty is not a Multiple Listing Service (MLS), nor does it offer MLS access. This website is a service of Better Homes and Gardens Real Estate Lifestyles Realty, a broker participant of Stellar Mls. This web site may reference real estate listing(s) held by a brokerage firm other than the broker and/or agent who owns this web site.
The accuracy of all information, regardless of source, including but not limited to open house information, square footages and lot sizes, is deemed reliable but not guaranteed and should be personally verified through personal inspection by and/or with the appropriate professionals. The data contained herein is copyrighted by Stellar Mls and is protected by all applicable copyright laws. Any unauthorized dissemination of this information is in violation of copyright laws and is strictly prohibited.
Properties in listings may have been sold or may no longer be available.
Copyright 2026 Stellar Mls. All rights reserved.New listings near 28578 Strolling Sprout Corner
- New
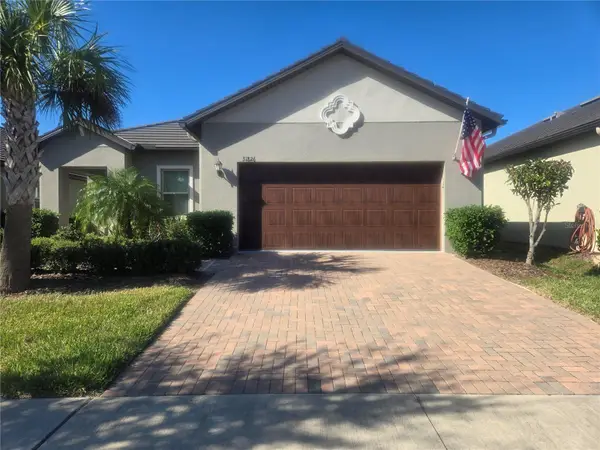 $359,900Active2 beds 2 baths1,770 sq. ft.
31826 Cabana Rye Avenue, SAN ANTONIO, FL 33576
MLS# O6440073Listed by: BEYCOME OF FLORIDA LLC - New
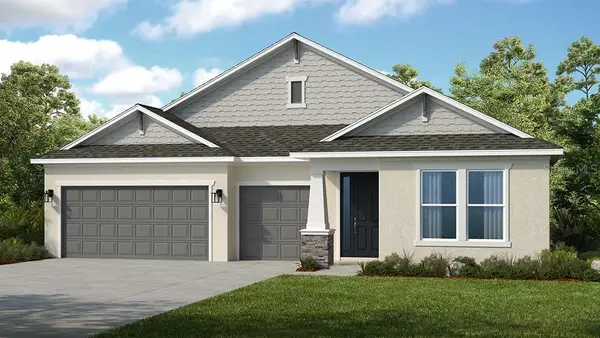 $699,999Active4 beds 5 baths2,961 sq. ft.
28579 Strolling Sprout Corner, SAN ANTONIO, FL 33576
MLS# TB8546556Listed by: TAYLOR MORRISON REALTY OF FL - New
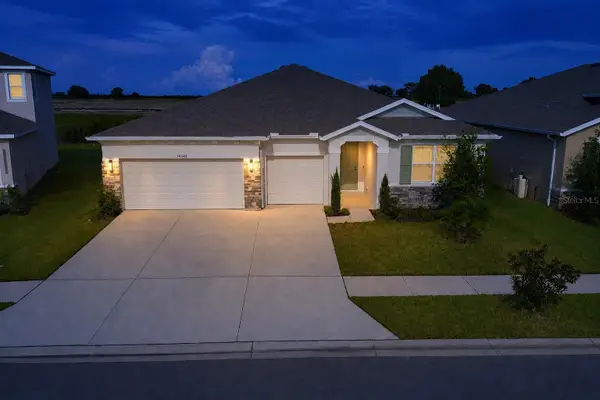 $624,990Active4 beds 4 baths2,828 sq. ft.
10345 Bridgegate Heights Loop, SAN ANTONIO, FL 33576
MLS# TB8534136Listed by: EBENEZER REAL ESTATE SOLUTIONS GROUP LLC - New
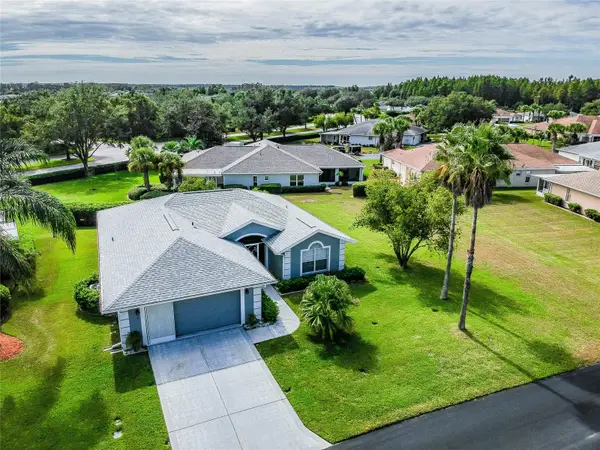 $350,000Active2 beds 2 baths1,700 sq. ft.
29424 Schinnecock Hills Lane, SAN ANTONIO, FL 33576
MLS# TB8546261Listed by: REST EASY REALTY POWERED BY SELLSTATE - New
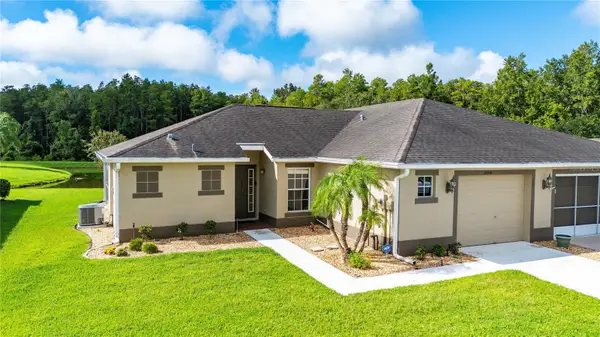 $249,000Active2 beds 2 baths1,270 sq. ft.
29338 Marker Loop, SAN ANTONIO, FL 33576
MLS# TB8546037Listed by: BINGHAM REALTY INC - New
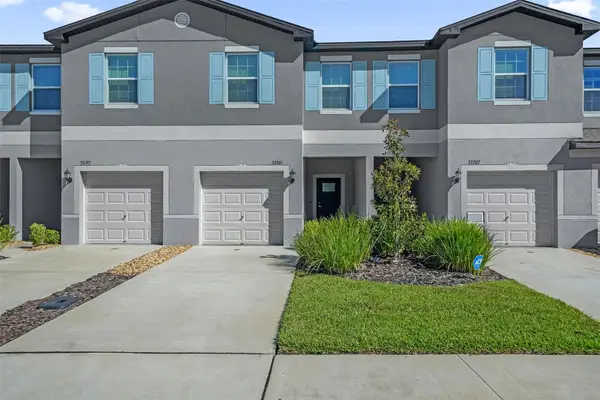 $285,000Active3 beds 3 baths1,634 sq. ft.
32201 Powderpuff Mimosa Drive, SAN ANTONIO, FL 33576
MLS# O6437922Listed by: HONEST REAL ESTATE COMPANY - New
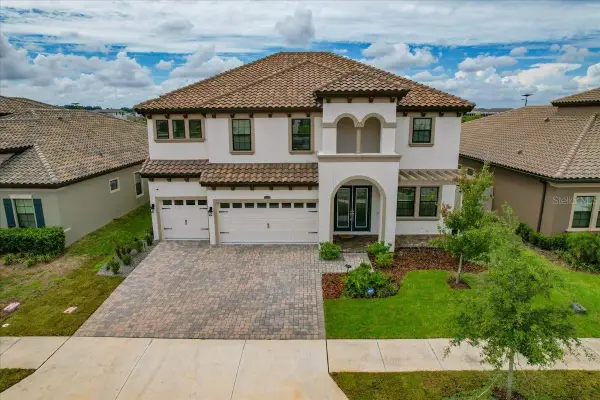 $714,900Active5 beds 4 baths3,518 sq. ft.
11232 Rustic Timber Loop, SAN ANTONIO, FL 33576
MLS# TB8545313Listed by: FUTURE HOME REALTY INC - New
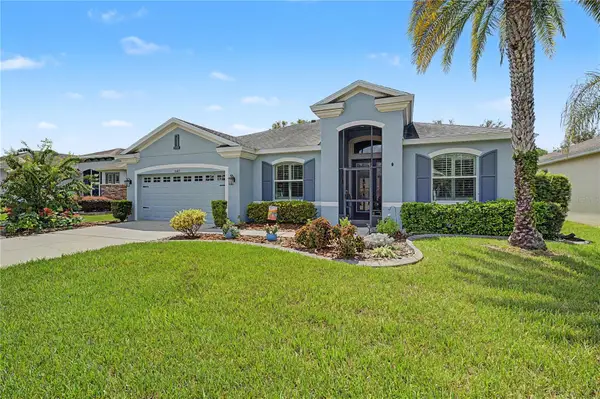 $398,500Active2 beds 2 baths1,943 sq. ft.
10427 Hyannisport Loop, SAN ANTONIO, FL 33576
MLS# TB8544468Listed by: REST EASY REALTY POWERED BY SELLSTATE - Open Sat, 10am to 5:30pmNew
 $628,990Active5 beds 3 baths3,381 sq. ft.
9699 Surrey Rose Drive, SAN ANTONIO, FL 33576
MLS# TB8545056Listed by: HOMES BY WESTBAY REALTY


Protect your home and budget from life's surprises with an Assurant Home Warranty, backed by a partner that supports you through every step of homeownership. Explore Plans.
© 2026 Better Homes and Gardens Real Estate LLC. An Anywhere Real Estate company. All rights reserved. Better Homes and Gardens® Real Estate is a registered trademark owned by Meredith Operations Corporation, licensed to Better Homes and Gardens Real Estate LLC and used with permission. Better Homes and Gardens Real Estate LLC fully supports the principles of the Fair Housing Act and the Equal Opportunity Act. Listing information is deemed reliable but is not guaranteed accurate.
Each office is independently owned and operated.
Any services or products provided by third parties are not provided by, affiliated with or related to Better Homes and Gardens Real Estate LLC, or its affiliated companies.