
32201 Powderpuff Mimosa Drive, San Antonio, FL 33576
Local realty services provided by:Better Homes and Gardens Real Estate Synergy
32201 Powderpuff Mimosa Drive,San Antonio, FL 33576
$285,000
- 3 Beds
- 3 Baths
- 1,634 sq. ft.
- Townhouse
- Active
Listed by: john hwangbo
Office: honest real estate company
MLS#:O6437922
Source:MFRMLS
Price summary
- Price:$285,000
- Price per sq. ft.:$155.4
- Monthly HOA dues:$249
About this home
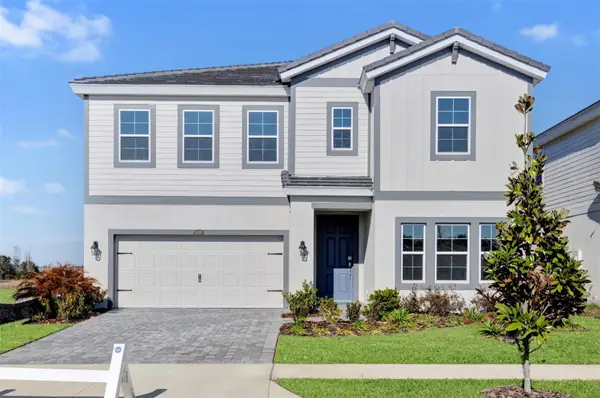
Welcome to this beautifully designed two-story townhome in the highly sought-after Mirada master-planned community in San Antonio, Florida. Offering a modern, open-concept design, the main level features a seamless flow between the stylish kitchen, living area, and covered patio—creating an inviting space for everyday living and entertaining.
Upstairs, the spacious owner’s suite is complemented by two additional bedrooms and a versatile loft, ideal for a home office, study, or additional living space.
Residents of Mirada enjoy an exceptional array of amenities, including the 15-acre Mirada Lagoon, offering opportunities for swimming, kayaking, paddleboarding, and relaxing along the sandy beach. The community also features multi-modal paths, nature trails, a playground, and a dog park, providing plenty of opportunities to enjoy the outdoors.
Conveniently located just minutes from I-75, Mirada offers easy access to Tampa and surrounding communities while providing a resort-style community atmosphere to call home....
Contact an agent
Home facts
- Year built:2024
- Subdivision & Development:MIRADA TOWNHOMES
- Listing ID #:O6437922
- Added:2 day(s) ago
- Updated:September 08, 2026 at 03:56 PM
Rooms and interior
- Bedrooms:3
- Total bathrooms:3
- Full bathrooms:2
- Half bathrooms:1
- Flooring:Carpet, Ceramic Tile
- Kitchen Description:Dishwasher, Disposal, Microwave, Range, Refrigerator
- Basement Description:Block
- Living area:1,634 sq. ft.
Heating and cooling
- Cooling:Central Air
- Heating:Central
- Central air:Yes
Structure and exterior
- Roof:Shingle
- Year built:2024
- Building area:1,634 sq. ft.
- Lot area:0.04 Acres
- Construction Materials:Block, Stucco
- Foundation Description:Block, Slab
- Levels:2 Story
Schools
- High school:Pasco High-PO
- Middle school:Pasco Middle-PO
- Elementary school:San Antonio-PO
Utilities
- Water:Public
- Sewer:Public Sewer
Finances and disclosures
- Price:$285,000
- Price per sq. ft.:$155.4
- Tax amount:$5,395 (2025)
Features and amenities
- Appliances:Dishwasher, Disposal, Dryer, Microwave, Range, Refrigerator, Washer
- Laundry features:Dryer, Laundry Room, Washer
- Amenities:Cable Available
- Pool features:Public Pool
Parking
- Parking description:Attached Garage
- Garage:Yes
- Garage spaces:1
 The information being provided by Stellar Mls is for the consumer's personal, non-commercial use and may not be used for any purpose other than to identify prospective properties consumer may be interested in purchasing. Any information relating to real estate for sale referenced on this web site comes from the Internet Data Exchange (IDX) program of the Stellar Mls. Better Homes and Gardens Real Estate Synergy is not a Multiple Listing Service (MLS), nor does it offer MLS access. This website is a service of Better Homes and Gardens Real Estate Synergy, a broker participant of Stellar Mls. This web site may reference real estate listing(s) held by a brokerage firm other than the broker and/or agent who owns this web site.
The accuracy of all information, regardless of source, including but not limited to open house information, square footages and lot sizes, is deemed reliable but not guaranteed and should be personally verified through personal inspection by and/or with the appropriate professionals. The data contained herein is copyrighted by Stellar Mls and is protected by all applicable copyright laws. Any unauthorized dissemination of this information is in violation of copyright laws and is strictly prohibited.
Properties in listings may have been sold or may no longer be available.
Copyright 2026 Stellar Mls. All rights reserved.
The information being provided by Stellar Mls is for the consumer's personal, non-commercial use and may not be used for any purpose other than to identify prospective properties consumer may be interested in purchasing. Any information relating to real estate for sale referenced on this web site comes from the Internet Data Exchange (IDX) program of the Stellar Mls. Better Homes and Gardens Real Estate Synergy is not a Multiple Listing Service (MLS), nor does it offer MLS access. This website is a service of Better Homes and Gardens Real Estate Synergy, a broker participant of Stellar Mls. This web site may reference real estate listing(s) held by a brokerage firm other than the broker and/or agent who owns this web site.
The accuracy of all information, regardless of source, including but not limited to open house information, square footages and lot sizes, is deemed reliable but not guaranteed and should be personally verified through personal inspection by and/or with the appropriate professionals. The data contained herein is copyrighted by Stellar Mls and is protected by all applicable copyright laws. Any unauthorized dissemination of this information is in violation of copyright laws and is strictly prohibited.
Properties in listings may have been sold or may no longer be available.
Copyright 2026 Stellar Mls. All rights reserved.New listings near 32201 Powderpuff Mimosa Drive
- New
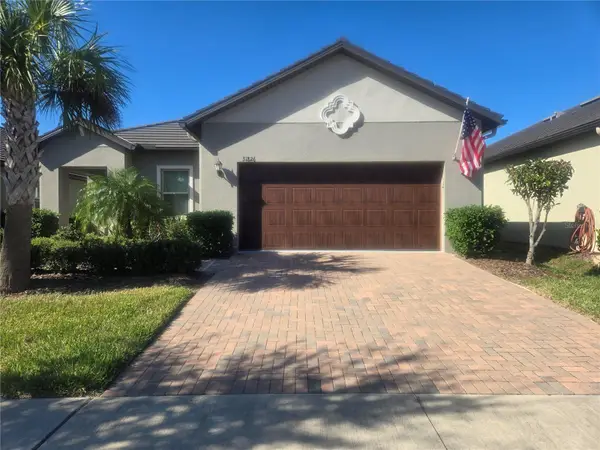 $359,900Active2 beds 2 baths1,770 sq. ft.
31826 Cabana Rye Avenue, SAN ANTONIO, FL 33576
MLS# O6440073Listed by: BEYCOME OF FLORIDA LLC - New
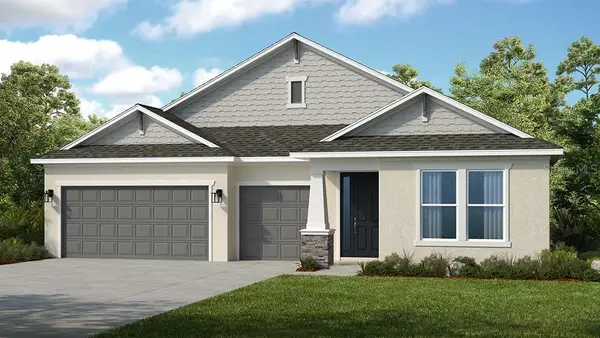 $699,999Active4 beds 5 baths2,961 sq. ft.
28579 Strolling Sprout Corner, SAN ANTONIO, FL 33576
MLS# TB8546556Listed by: TAYLOR MORRISON REALTY OF FL - New
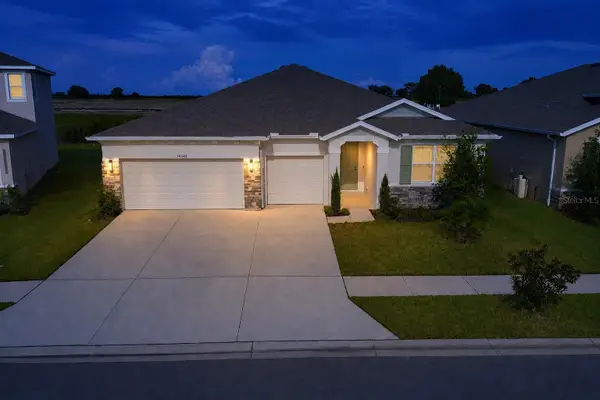 $624,990Active4 beds 4 baths2,828 sq. ft.
10345 Bridgegate Heights Loop, SAN ANTONIO, FL 33576
MLS# TB8534136Listed by: EBENEZER REAL ESTATE SOLUTIONS GROUP LLC - New
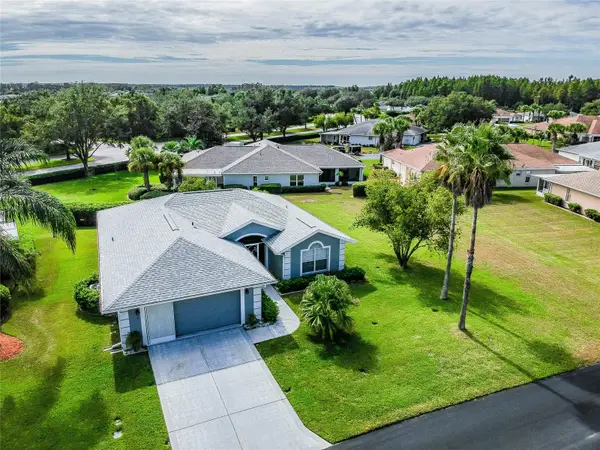 $350,000Active2 beds 2 baths1,700 sq. ft.
29424 Schinnecock Hills Lane, SAN ANTONIO, FL 33576
MLS# TB8546261Listed by: REST EASY REALTY POWERED BY SELLSTATE - New
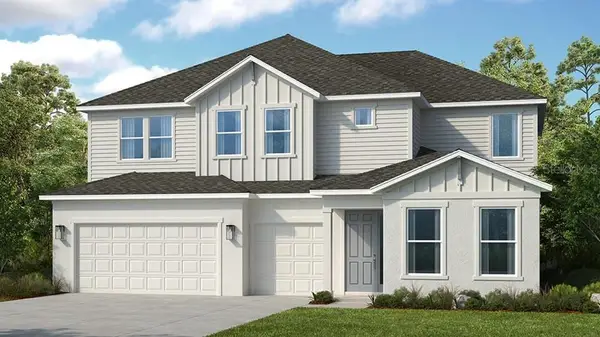 $799,999Active5 beds 5 baths3,508 sq. ft.
28578 Strolling Sprout Corner, SAN ANTONIO, FL 33576
MLS# TB8546537Listed by: TAYLOR MORRISON REALTY OF FL - New
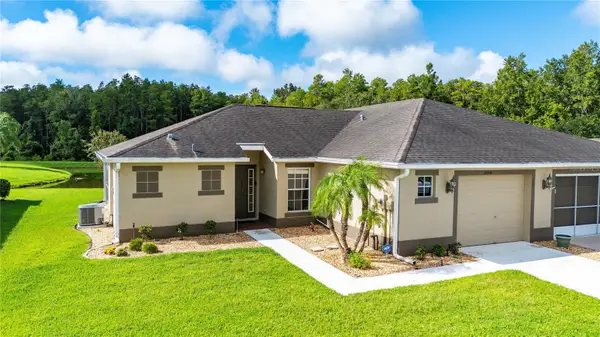 $249,000Active2 beds 2 baths1,270 sq. ft.
29338 Marker Loop, SAN ANTONIO, FL 33576
MLS# TB8546037Listed by: BINGHAM REALTY INC - New
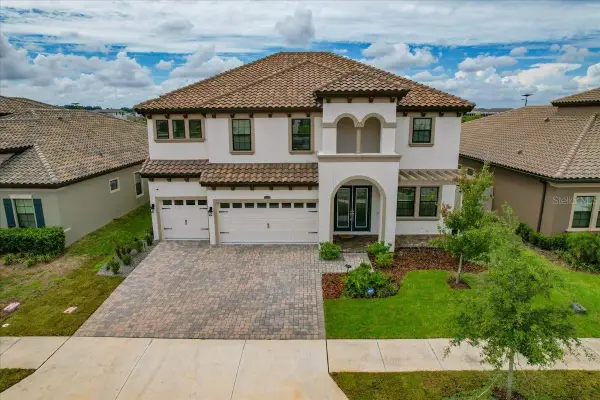 $714,900Active5 beds 4 baths3,518 sq. ft.
11232 Rustic Timber Loop, SAN ANTONIO, FL 33576
MLS# TB8545313Listed by: FUTURE HOME REALTY INC - New
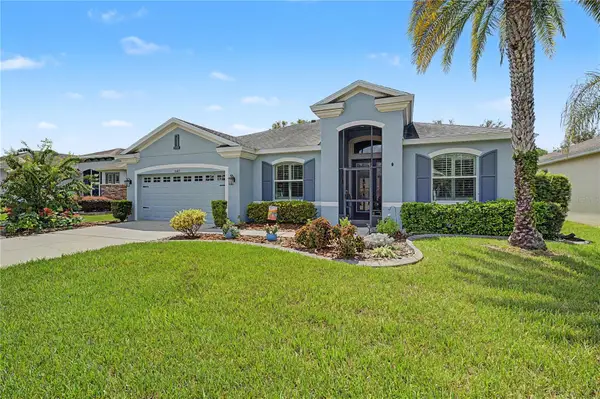 $398,500Active2 beds 2 baths1,943 sq. ft.
10427 Hyannisport Loop, SAN ANTONIO, FL 33576
MLS# TB8544468Listed by: REST EASY REALTY POWERED BY SELLSTATE - Open Sat, 10am to 5:30pmNew
 $628,990Active5 beds 3 baths3,381 sq. ft.
9699 Surrey Rose Drive, SAN ANTONIO, FL 33576
MLS# TB8545056Listed by: HOMES BY WESTBAY REALTY


Protect your home and budget from life's surprises with an Assurant Home Warranty, backed by a partner that supports you through every step of homeownership. Explore Plans.
© 2026 Better Homes and Gardens Real Estate LLC. An Anywhere Real Estate company. All rights reserved. Better Homes and Gardens® Real Estate is a registered trademark owned by Meredith Operations Corporation, licensed to Better Homes and Gardens Real Estate LLC and used with permission. Better Homes and Gardens Real Estate LLC fully supports the principles of the Fair Housing Act and the Equal Opportunity Act. Listing information is deemed reliable but is not guaranteed accurate.
Each office is independently owned and operated.
Any services or products provided by third parties are not provided by, affiliated with or related to Better Homes and Gardens Real Estate LLC, or its affiliated companies.