
1093 Amanda Kay Circle, Sanford, FL 32771
Local realty services provided by:Better Homes and Gardens Real Estate Lifestyles Realty
1093 Amanda Kay Circle,Sanford, FL 32771
$469,900
- 4 Beds
- 3 Baths
- 2,222 sq. ft.
- Single family
- Active
Listed by: robert salmons
Office: entera realty llc.
MLS#:O6429459
Source:MFRMLS
Price summary
- Price:$469,900
- Price per sq. ft.:$211.48
About this home
This move-in ready 4-bedroom, 2.5-bathroom home is located in the desirable Forest Cove neighborhood. The interior features a spacious open floor plan that creates a seamless flow throughout the main living areas, perfect for modern living.
The heart of the home is the kitchen, which has been updated with granite countertops and stainless steel appliances. Adjacent to the kitchen, the huge living area provides ample space for relaxation and entertainment, highlighted by a combination of carpet and tile flooring. For added convenience, the home includes an oversized laundry room and a primary bedroom featuring a large walk-in closet.
The exterior offers a functional two-car attached garage and a fenced-in backyard, providing a private outdoor space.
Situated in a prime location, this home is zoned for Seminole County schools and offers easy access to I-4, 417, and 429. Residents will enjoy being close to local beaches, popular attractions, and everything Central Florida has to .
Schedule your private showing today!
One or more photos in this listing have been virtually staged....
Contact an agent
Home facts
- Year built:2001
- Subdivision & Development:FOREST COVE
- Listing ID #:O6429459
- Added:56 day(s) ago
- Updated:September 25, 2026 at 02:40 PM
Rooms and interior
- Bedrooms:4
- Total bathrooms:3
- Full bathrooms:2
- Half bathrooms:1
- Flooring:Carpet, Ceramic Tile, Laminate
- Kitchen Description:Dishwasher, Disposal, Microwave, Range, Refrigerator, Stone Counters
- Bedroom Description:Split Bedroom, Walk-In Closet(s)
- Living area:2,222 sq. ft.
Heating and cooling
- Cooling:Central Air
- Heating:Central, Electric
- Central air:Yes
Structure and exterior
- Roof:Shingle
- Year built:2001
- Building area:2,222 sq. ft.
- Lot area:0.11 Acres
- Lot Features:Paved, Sidewalk
- Architectural Style:Traditional
- Construction Materials:Block, Frame, Stucco
- Exterior Features:Lighting, Patio, Porch, Sidewalk
- Foundation Description:Slab
- Levels:2 Story
Schools
- High school:Seminole High
- Middle school:Sanford Middle
- Elementary school:Wilson Elementary School
Utilities
- Water:Public, Water Connected
- Sewer:Public, Public Sewer
Finances and disclosures
- Price:$469,900
- Price per sq. ft.:$211.48
- Tax amount:$4,875 (2025)
Features and amenities
- Appliances:Dishwasher, Disposal, Irrigation Equipment, Microwave, Range, Refrigerator
- Laundry features:Laundry Room
- Amenities:Ceiling Fans(s), Irrigation Equipment, Split Bedroom, Stone Counters, Walk-In Closet(s)
- Pool features:Public Pool
Parking
- Parking description:Attached Garage
- Garage:Yes
- Garage spaces:2
 The information being provided by Stellar Mls is for the consumer's personal, non-commercial use and may not be used for any purpose other than to identify prospective properties consumer may be interested in purchasing. Any information relating to real estate for sale referenced on this web site comes from the Internet Data Exchange (IDX) program of the Stellar Mls. Better Homes and Gardens Real Estate Lifestyles Realty is not a Multiple Listing Service (MLS), nor does it offer MLS access. This website is a service of Better Homes and Gardens Real Estate Lifestyles Realty, a broker participant of Stellar Mls. This web site may reference real estate listing(s) held by a brokerage firm other than the broker and/or agent who owns this web site.
The accuracy of all information, regardless of source, including but not limited to open house information, square footages and lot sizes, is deemed reliable but not guaranteed and should be personally verified through personal inspection by and/or with the appropriate professionals. The data contained herein is copyrighted by Stellar Mls and is protected by all applicable copyright laws. Any unauthorized dissemination of this information is in violation of copyright laws and is strictly prohibited.
Properties in listings may have been sold or may no longer be available.
Copyright 2026 Stellar Mls. All rights reserved.
The information being provided by Stellar Mls is for the consumer's personal, non-commercial use and may not be used for any purpose other than to identify prospective properties consumer may be interested in purchasing. Any information relating to real estate for sale referenced on this web site comes from the Internet Data Exchange (IDX) program of the Stellar Mls. Better Homes and Gardens Real Estate Lifestyles Realty is not a Multiple Listing Service (MLS), nor does it offer MLS access. This website is a service of Better Homes and Gardens Real Estate Lifestyles Realty, a broker participant of Stellar Mls. This web site may reference real estate listing(s) held by a brokerage firm other than the broker and/or agent who owns this web site.
The accuracy of all information, regardless of source, including but not limited to open house information, square footages and lot sizes, is deemed reliable but not guaranteed and should be personally verified through personal inspection by and/or with the appropriate professionals. The data contained herein is copyrighted by Stellar Mls and is protected by all applicable copyright laws. Any unauthorized dissemination of this information is in violation of copyright laws and is strictly prohibited.
Properties in listings may have been sold or may no longer be available.
Copyright 2026 Stellar Mls. All rights reserved.New listings near 1093 Amanda Kay Circle
- Coming Soon
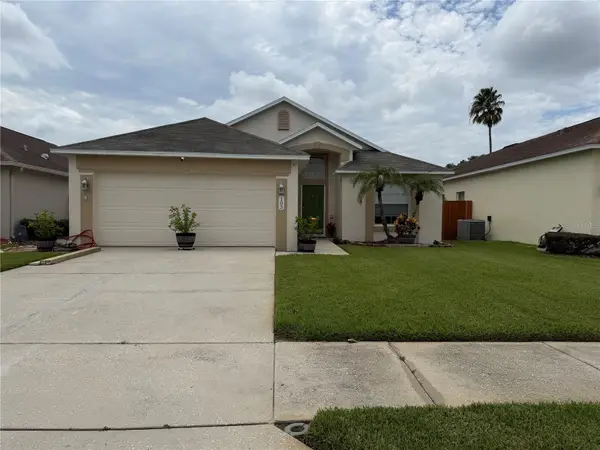 $350,000Coming Soon3 beds 2 baths1,564 sq. ft.
103 Prince Place, SANFORD, FL 32771
MLS# O6443344Listed by: THE SHUGAN GROUP INC - Coming Soon
 $299,000Coming Soon3 beds 2 baths1,232 sq. ft.
310 Reid Court, SANFORD, FL 32773
MLS# O6436812Listed by: PROMAX PROPERTY SOLUTIONS - New
 $299,999Active3 beds 2 baths1,276 sq. ft.
306 Loch Low Drive, SANFORD, FL 32773
MLS# G5118083Listed by: OPTIMA ONE REALTY, INC. - Open Sat, 1 to 3pmNew
 $1,125,000Active5 beds 4 baths3,768 sq. ft.
1875 Merlot Drive, SANFORD, FL 32771
MLS# O6442712Listed by: KELLER WILLIAMS WINTER PARK - New
 $305,000Active3 beds 3 baths1,647 sq. ft.
1180 Peralta Court, SANFORD, FL 32771
MLS# O6444655Listed by: LPT REALTY, LLC - New
 $5,000Active3 beds 2 baths1,060 sq. ft.
314 S Holly Avenue, Sanford, FL 32771
MLS# 1088460Listed by: JAIME L BOONE LLC - New
 $725,000Active4 beds 3 baths2,844 sq. ft.
1587 Thornapple Lane, SANFORD, FL 32771
MLS# O6444383Listed by: TUSCAWILLA REALTY, INC - New
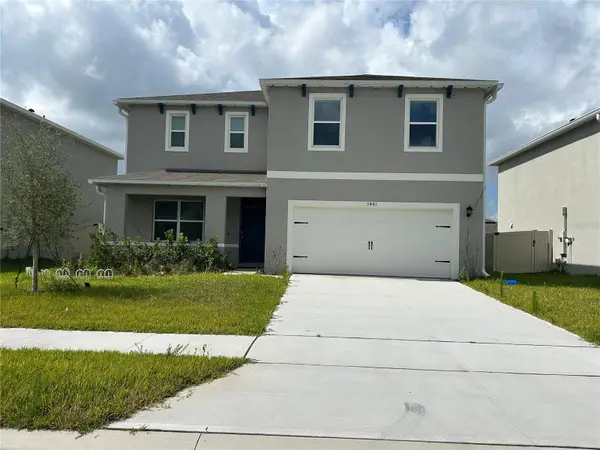 $496,000Active4 beds 3 baths2,432 sq. ft.
3841 Royal Azalea Way, SANFORD, FL 32773
MLS# O6444268Listed by: DALTON WADE INC - New
 $249,000Active3 beds 2 baths1,070 sq. ft.
2614 Marshall Avenue, SANFORD, FL 32771
MLS# TB8551711Listed by: LKV REALTY, LLC - New
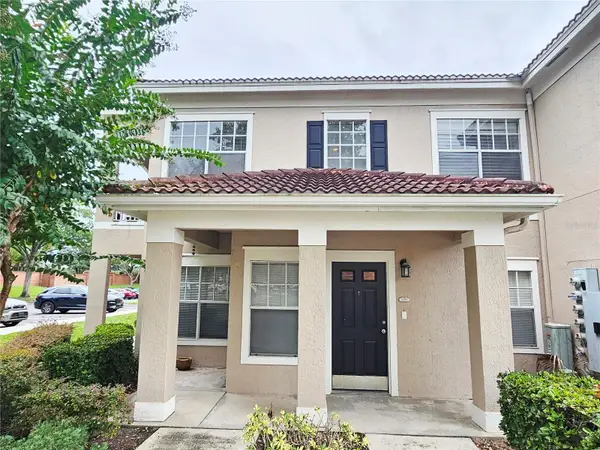 $178,000Active2 beds 2 baths1,117 sq. ft.
2325 Arbor Lakes Circle #2325, SANFORD, FL 32771
MLS# O6444071Listed by: SHINING OAK REALTY


Protect your home and budget from life's surprises with an Assurant Home Warranty, backed by a partner that supports you through every step of homeownership. Explore Plans.
© 2026 Better Homes and Gardens Real Estate LLC. An Anywhere Real Estate company. All rights reserved. Better Homes and Gardens® Real Estate is a registered trademark owned by Meredith Operations Corporation, licensed to Better Homes and Gardens Real Estate LLC and used with permission. Better Homes and Gardens Real Estate LLC fully supports the principles of the Fair Housing Act and the Equal Opportunity Act. Listing information is deemed reliable but is not guaranteed accurate.
Each office is independently owned and operated.
Any services or products provided by third parties are not provided by, affiliated with or related to Better Homes and Gardens Real Estate LLC, or its affiliated companies.