
1119 Willow Avenue, Sanford, FL 32771
Local realty services provided by:Better Homes and Gardens Real Estate Synergy
1119 Willow Avenue,Sanford, FL 32771
$359,000
- 4 Beds
- 3 Baths
- 1,968 sq. ft.
- Single family
- Active
Listed by: gennifer pickering
Office: sovera realty group, llc.
MLS#:O6444994
Source:MFRMLS
Price summary
- Price:$359,000
- Price per sq. ft.:$162.66
About this home
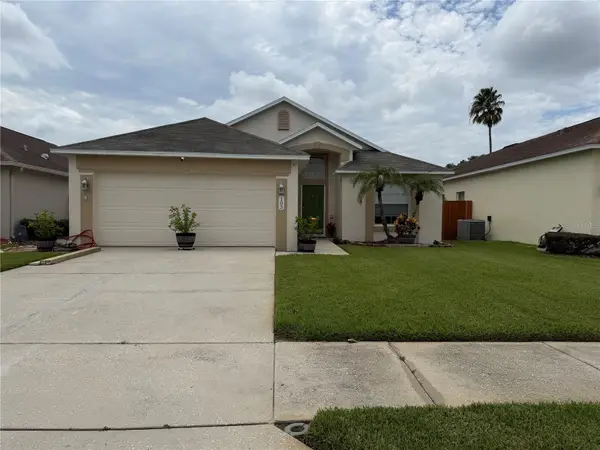
Discover the appeal of NEW CONSTRUCTION in Sanford's Georgetown Historic District. Offering 4 bedrooms, 2.5 bathrooms, and
approximately 1,968 square feet of thoughtfully arranged living space, 1119 Willow Avenue pairs traditional architectural style with fresh,
contemporary finishes.
Luxury vinyl flooring brings warmth and continuity to the main living areas, where a spacious living room and dedicated dining space
create an inviting setting for everyday moments and gatherings. The open kitchen features 42-inch white shaker cabinetry, granite
countertops, a center island, and a pantry, balancing clean design with generous workspace and storage.
Privately situated on the first floor, the primary suite offers a comfortable retreat with a walk-in closet and an en-suite bath featuring dual
sinks, granite countertops, and an expansive walk-in shower. A half bath adds convenience for guests. Upstairs, three additional bedrooms
provide versatile space for guests, work, or personal pursuits, complemented by a full bathroom with dual sinks and a shower/tub
combination.
An attached one-car garage with an automatic opener, driveway parking, and ceiling fans add everyday practicality. Set within an
established Sanford neighborhood, this newly built residence offers access to downtown shops, restaurants, and the scenic Lake Monroe
Riverwalk: a welcoming blend of modern comfort and historic surroundings. FREE 1 year home warranty gifted to buyer from
SOVERA Realty Group....
Contact an agent
Home facts
- Year built:2026
- Subdivision & Development:HOLDEN REAL ESTATE COMPANYS ADD
- Listing ID #:O6444994
- Added:1 day(s) ago
- Updated:September 29, 2026 at 05:32 PM
Rooms and interior
- Bedrooms:4
- Total bathrooms:3
- Full bathrooms:2
- Half bathrooms:1
- Flooring:Carpet, Luxury Vinyl
- Dining Description:Eat In Kitchen
- Kitchen Description:Dishwasher, Eat-in Kitchen, Microwave, Range, Refrigerator
- Bedroom Description:Primary Bedroom Main Floor
- Living area:1,968 sq. ft.
Heating and cooling
- Cooling:Central Air
- Heating:Central, Electric
- Central air:Yes
Structure and exterior
- Roof:Shingle
- Year built:2026
- Building area:1,968 sq. ft.
- Lot area:0.12 Acres
- Lot Features:Level, Paved, Sidewalk
- Construction Materials:Frame, Stucco
- Exterior Features:Lighting, Porch
- Foundation Description:Slab
- Levels:2 Story
Schools
- High school:Seminole High
- Middle school:Markham Woods Middle
- Elementary school:Hamilton Elementary
Utilities
- Water:Public, Water Connected
- Sewer:Public, Public Sewer, Sewer Connected
Finances and disclosures
- Price:$359,000
- Price per sq. ft.:$162.66
- Tax amount:$788 (2025)
Features and amenities
- Appliances:Dishwasher, Microwave, Range, Refrigerator
- Laundry features:Electric Dryer Hookup, In Garage, Washer Hookup
- Amenities:Ceiling Fans(s), Eat-in Kitchen, Primary Bedroom Main Floor
- Pool features:Public Pool
Parking
- Parking description:Attached Garage
- Garage:Yes
- Garage spaces:1
 The information being provided by Stellar Mls is for the consumer's personal, non-commercial use and may not be used for any purpose other than to identify prospective properties consumer may be interested in purchasing. Any information relating to real estate for sale referenced on this web site comes from the Internet Data Exchange (IDX) program of the Stellar Mls. Better Homes and Gardens Real Estate Synergy is not a Multiple Listing Service (MLS), nor does it offer MLS access. This website is a service of Better Homes and Gardens Real Estate Synergy, a broker participant of Stellar Mls. This web site may reference real estate listing(s) held by a brokerage firm other than the broker and/or agent who owns this web site.
The accuracy of all information, regardless of source, including but not limited to open house information, square footages and lot sizes, is deemed reliable but not guaranteed and should be personally verified through personal inspection by and/or with the appropriate professionals. The data contained herein is copyrighted by Stellar Mls and is protected by all applicable copyright laws. Any unauthorized dissemination of this information is in violation of copyright laws and is strictly prohibited.
Properties in listings may have been sold or may no longer be available.
Copyright 2026 Stellar Mls. All rights reserved.
The information being provided by Stellar Mls is for the consumer's personal, non-commercial use and may not be used for any purpose other than to identify prospective properties consumer may be interested in purchasing. Any information relating to real estate for sale referenced on this web site comes from the Internet Data Exchange (IDX) program of the Stellar Mls. Better Homes and Gardens Real Estate Synergy is not a Multiple Listing Service (MLS), nor does it offer MLS access. This website is a service of Better Homes and Gardens Real Estate Synergy, a broker participant of Stellar Mls. This web site may reference real estate listing(s) held by a brokerage firm other than the broker and/or agent who owns this web site.
The accuracy of all information, regardless of source, including but not limited to open house information, square footages and lot sizes, is deemed reliable but not guaranteed and should be personally verified through personal inspection by and/or with the appropriate professionals. The data contained herein is copyrighted by Stellar Mls and is protected by all applicable copyright laws. Any unauthorized dissemination of this information is in violation of copyright laws and is strictly prohibited.
Properties in listings may have been sold or may no longer be available.
Copyright 2026 Stellar Mls. All rights reserved.New listings near 1119 Willow Avenue
- Coming SoonOpen Sat, 11am to 3pm
 $350,000Coming Soon3 beds 2 baths1,564 sq. ft.
103 Prince Place, SANFORD, FL 32771
MLS# O6443344Listed by: THE SHUGAN GROUP INC - Coming Soon
 $299,000Coming Soon3 beds 2 baths1,232 sq. ft.
310 Reid Court, SANFORD, FL 32773
MLS# O6436812Listed by: PROMAX PROPERTY SOLUTIONS - New
 $425,000Active3 beds 2 baths1,759 sq. ft.
338 Springview Drive, Sanford, FL 32773
MLS# 1231270Listed by: REALTY PROS ASSURED - New
 $415,000Active3 beds 2 baths1,874 sq. ft.
133 Spanish Bay Drive, SANFORD, FL 32771
MLS# O6445065Listed by: LA ROSA REALTY KISSIMMEE - New
 $245,000Active3 beds 1 baths1,014 sq. ft.
420 S Sunland Drive, SANFORD, FL 32773
MLS# O6445836Listed by: REALTY LYNK INC - New
 $450,000Active4 beds 2 baths1,819 sq. ft.
3659 Triple Crown Loop, SANFORD, FL 32773
MLS# O6445824Listed by: RISEWELL HOMES FLORIDA LLC - New
 $285,000Active3 beds 2 baths1,390 sq. ft.
2513 Orange Avenue, SANFORD, FL 32773
MLS# V4951548Listed by: CHARLES RUTENBERG REALTY ORLANDO - New
 $244,900Active3 beds 3 baths1,203 sq. ft.
1330 Long Oak Way, SANFORD, FL 32771
MLS# TB8552760Listed by: SILVER DOOR REALTY LLC - New
 $275,000Active3 beds 3 baths1,409 sq. ft.
1310 Retreat View Circle, SANFORD, FL 32771
MLS# O6444841Listed by: LPT REALTY, LLC


Protect your home and budget from life's surprises with an Assurant Home Warranty, backed by a partner that supports you through every step of homeownership. Explore Plans.
© 2026 Better Homes and Gardens Real Estate LLC. An Anywhere Real Estate company. All rights reserved. Better Homes and Gardens® Real Estate is a registered trademark owned by Meredith Operations Corporation, licensed to Better Homes and Gardens Real Estate LLC and used with permission. Better Homes and Gardens Real Estate LLC fully supports the principles of the Fair Housing Act and the Equal Opportunity Act. Listing information is deemed reliable but is not guaranteed accurate.
Each office is independently owned and operated.
Any services or products provided by third parties are not provided by, affiliated with or related to Better Homes and Gardens Real Estate LLC, or its affiliated companies.