
2513 Orange Avenue, Sanford, FL 32773
Local realty services provided by:Better Homes and Gardens Real Estate Lifestyles Realty
2513 Orange Avenue,Sanford, FL 32773
$285,000
- 3 Beds
- 2 Baths
- 1,390 sq. ft.
- Single family
- Active
Listed by: bob barker
Office: charles rutenberg realty orlando
MLS#:V4951548
Source:MFRMLS
Price summary
- Price:$285,000
- Price per sq. ft.:$197.92
About this home
Classic Florida charm meets modern potential in this solid concrete block home nestled beneath a canopy of mature oak trees. Boasting a freshly painted exterior with contrasting dark trim, this property offers incredible curb appeal right from the start. Step inside to an expansive, open-concept living area that seamlessly connects the main family room to the kitchen—perfect for entertaining and everyday living. The entire house features tile flooring, completely eliminating the hassle of carpet and making cleanup a breeze. The heart of the home highlights beautiful, warm oak cabinetry paired with an extra-large central kitchen island, providing an abundance of counter space and extra storage. There is a highly functional utility and laundry room outfitted with deep built-in storage shelving, a stacked washer/dryer layout, and plenty of space for a secondary refrigerator or freezer and a door leading outside. Both bathrooms are appointed with the primary featuring classic tilework and built-in safety grab bars for added accessibility. Out back you can enjoy a peaceful, shaded lot that offers a quiet escape with a large pole barn with a concrete slab for entertaining, all your toys or just extra storage. Just minutes away from everything historic Sanford has to offer. Whether you are looking for a reliable first home, a downsized retreat, or a stellar addition to your real estate portfolio, this low-maintenance property is an absolute must-see! The nearly 1/3 acre lot next door is available as well as the 3/4 acre lot behind the house on Willow....
Contact an agent
Home facts
- Year built:1971
- Subdivision & Development:OAK HILL
- Listing ID #:V4951548
- Added:1 day(s) ago
- Updated:September 28, 2026 at 07:42 PM
Rooms and interior
- Bedrooms:3
- Total bathrooms:2
- Full bathrooms:2
- Flooring:Ceramic Tile
- Dining Description:Eat In Kitchen
- Kitchen Description:Eat-in Kitchen, Kitchen/Family Room Combo, Range, Range Hood, Refrigerator
- Living area:1,390 sq. ft.
Heating and cooling
- Cooling:Central Air
- Heating:Central, Electric
- Central air:Yes
Structure and exterior
- Roof:Shingle
- Year built:1971
- Building area:1,390 sq. ft.
- Lot area:0.15 Acres
- Construction Materials:Block
- Exterior Features:Garden
- Foundation Description:Slab
- Levels:1 Story
Schools
- High school:Seminole High
- Middle school:Sanford Middle
- Elementary school:Pine Crest Elementary
Utilities
- Water:Public
- Sewer:Public Sewer, Sewer Connected
Finances and disclosures
- Price:$285,000
- Price per sq. ft.:$197.92
- Tax amount:$1,073 (2025)
Features and amenities
- Appliances:Electric Water Heater, Range, Range Hood, Refrigerator
- Laundry features:Laundry Room
- Amenities:Cable Available, Ceiling Fans(s), Eat-in Kitchen, Kitchen/Family Room Combo, Open Floorplan
- Pool features:Public Pool
 The information being provided by Stellar Mls is for the consumer's personal, non-commercial use and may not be used for any purpose other than to identify prospective properties consumer may be interested in purchasing. Any information relating to real estate for sale referenced on this web site comes from the Internet Data Exchange (IDX) program of the Stellar Mls. Better Homes and Gardens Real Estate Lifestyles Realty is not a Multiple Listing Service (MLS), nor does it offer MLS access. This website is a service of Better Homes and Gardens Real Estate Lifestyles Realty, a broker participant of Stellar Mls. This web site may reference real estate listing(s) held by a brokerage firm other than the broker and/or agent who owns this web site.
The accuracy of all information, regardless of source, including but not limited to open house information, square footages and lot sizes, is deemed reliable but not guaranteed and should be personally verified through personal inspection by and/or with the appropriate professionals. The data contained herein is copyrighted by Stellar Mls and is protected by all applicable copyright laws. Any unauthorized dissemination of this information is in violation of copyright laws and is strictly prohibited.
Properties in listings may have been sold or may no longer be available.
Copyright 2026 Stellar Mls. All rights reserved.
The information being provided by Stellar Mls is for the consumer's personal, non-commercial use and may not be used for any purpose other than to identify prospective properties consumer may be interested in purchasing. Any information relating to real estate for sale referenced on this web site comes from the Internet Data Exchange (IDX) program of the Stellar Mls. Better Homes and Gardens Real Estate Lifestyles Realty is not a Multiple Listing Service (MLS), nor does it offer MLS access. This website is a service of Better Homes and Gardens Real Estate Lifestyles Realty, a broker participant of Stellar Mls. This web site may reference real estate listing(s) held by a brokerage firm other than the broker and/or agent who owns this web site.
The accuracy of all information, regardless of source, including but not limited to open house information, square footages and lot sizes, is deemed reliable but not guaranteed and should be personally verified through personal inspection by and/or with the appropriate professionals. The data contained herein is copyrighted by Stellar Mls and is protected by all applicable copyright laws. Any unauthorized dissemination of this information is in violation of copyright laws and is strictly prohibited.
Properties in listings may have been sold or may no longer be available.
Copyright 2026 Stellar Mls. All rights reserved.New listings near 2513 Orange Avenue
- Coming SoonOpen Sat, 11am to 3pm
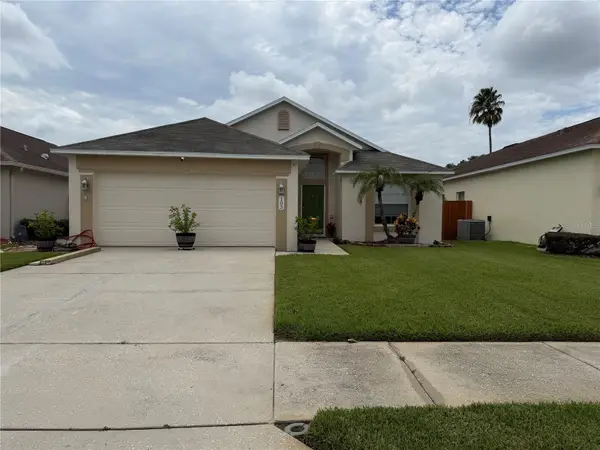 $350,000Coming Soon3 beds 2 baths1,564 sq. ft.
103 Prince Place, SANFORD, FL 32771
MLS# O6443344Listed by: THE SHUGAN GROUP INC - Coming Soon
 $299,000Coming Soon3 beds 2 baths1,232 sq. ft.
310 Reid Court, SANFORD, FL 32773
MLS# O6436812Listed by: PROMAX PROPERTY SOLUTIONS - New
 $244,900Active3 beds 3 baths1,203 sq. ft.
1330 Long Oak Way, SANFORD, FL 32771
MLS# TB8552760Listed by: SILVER DOOR REALTY LLC - New
 $275,000Active3 beds 3 baths1,409 sq. ft.
1310 Retreat View Circle, SANFORD, FL 32771
MLS# O6444841Listed by: LPT REALTY, LLC - New
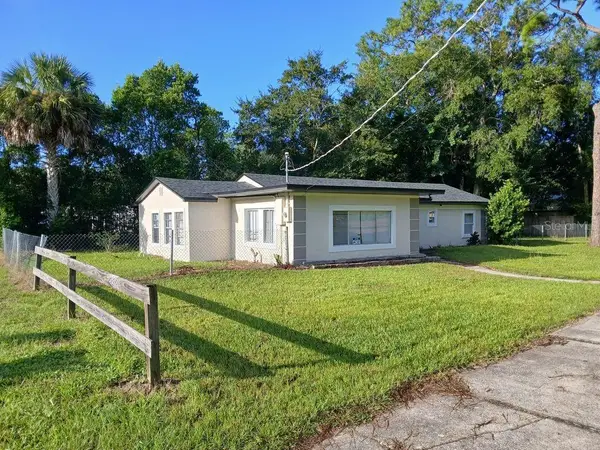 $335,000Active3 beds 2 baths1,302 sq. ft.
1001 Santa Barbara Drive, SANFORD, FL 32773
MLS# O6443348Listed by: FLORIDA HOMES REALTY & MORTGAG - New
 $315,000Active3 beds 3 baths1,490 sq. ft.
302 Cedar Bark Lane, SANFORD, FL 32771
MLS# O6444650Listed by: USCO CAPITAL GROUP - New
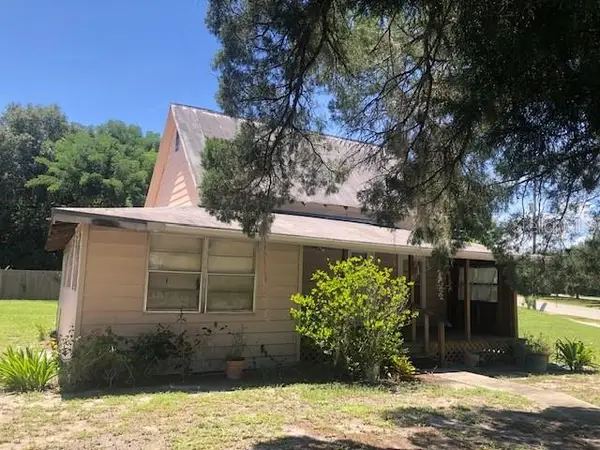 $125,000Active1 beds 1 baths648 sq. ft.
6225 N Ronald Reagan Boulevard, SANFORD, FL 32773
MLS# O6439728Listed by: PORZIG REALTY - New
 $3,499,999Active4 beds 6 baths7,030 sq. ft.
326 Gravina Point, SANFORD, FL 32771
MLS# O6444979Listed by: TOLARIS REALTY GROUP LLC - New
 $330,000Active3 beds 3 baths1,748 sq. ft.
3282 Pondside Way, SANFORD, FL 32773
MLS# O6444944Listed by: KELLER WILLIAMS LEGACY REALTY - New
 $249,850Active3 beds 1 baths1,039 sq. ft.
168 Country Club Circle, SANFORD, FL 32771
MLS# O6445019Listed by: CHARLES RUTENBERG REALTY ORLANDO


Protect your home and budget from life's surprises with an Assurant Home Warranty, backed by a partner that supports you through every step of homeownership. Explore Plans.
© 2026 Better Homes and Gardens Real Estate LLC. An Anywhere Real Estate company. All rights reserved. Better Homes and Gardens® Real Estate is a registered trademark owned by Meredith Operations Corporation, licensed to Better Homes and Gardens Real Estate LLC and used with permission. Better Homes and Gardens Real Estate LLC fully supports the principles of the Fair Housing Act and the Equal Opportunity Act. Listing information is deemed reliable but is not guaranteed accurate.
Each office is independently owned and operated.
Any services or products provided by third parties are not provided by, affiliated with or related to Better Homes and Gardens Real Estate LLC, or its affiliated companies.