
1411 S Palmetto Avenue, Sanford, FL 32771
Local realty services provided by:Better Homes and Gardens Real Estate Thomas Group
Listed by: tammy agnini
Office: kgv realty group
MLS#:O6430305
Source:MFRMLS
Price summary
- Price:$449,900
- Price per sq. ft.:$212.52
About this home
Welcome to 1411 S Palmetto Avenue—classic Downtown Sanford bungalow charm with the modern convenience of a 2004-built, block-construction home! This beautifully maintained 3-bedroom, 2-bath home offers a 2021 ROOF, 2025 HVAC with air purification system, detached 2-car garage and a fantastic location just outside the Sanford Residential Historic District and within the Golf Cart District. Inside, natural light fills the open living, dining and kitchen spaces. The spacious kitchen features granite countertops, stainless steel appliances, abundant cabinetry and a large island with additional seating. French doors open to a private screened porch and vinyl-fenced backyard with mature landscaping and plenty of space for outdoor living. The generous primary suite features TWO walk-in closets and an updated en-suite bath with a tiled glass-enclosed shower. You'll also find two additional bedrooms, a second full bath and an inside laundry room with cabinetry, counter space and additional storage. Enjoy the wide front porch, private backyard, off-street parking and room for the golf cart! Directly across from Red Barber Park and just a quick golf cart ride, bike ride or stroll to the restaurants, breweries, shops, events and waterfront of Historic Downtown Sanford. Get the character, location and lifestyle of Downtown Sanford—with the modern construction and everyday functionality that's so hard to find here....
Contact an agent
Home facts
- Year built:2004
- Subdivision & Development:SANFORD TOWN OF
- Listing ID #:O6430305
- Added:47 day(s) ago
- Updated:September 24, 2026 at 09:00 AM
Rooms and interior
- Bedrooms:3
- Total bathrooms:2
- Full bathrooms:2
- Flooring:Ceramic Tile, Laminate
- Dining Description:Eat In Kitchen
- Kitchen Description:Dishwasher, Disposal, Eat-in Kitchen, Microwave, Range, Refrigerator
- Bedroom Description:High Ceilings, Primary Bedroom Main Floor
- Living area:1,460 sq. ft.
Heating and cooling
- Cooling:Central Air
- Heating:Central, Electric
- Central air:Yes
Structure and exterior
- Roof:Shingle
- Year built:2004
- Building area:1,460 sq. ft.
- Lot area:0.13 Acres
- Lot Features:Cleared, Landscaped, Level, Near Public Transit, Paved, Sidewalk
- Architectural Style:Bungalow
- Construction Materials:Block
- Exterior Features:Covered Porch/Patio, Front Porch, Rear Porch, Screened, Sidewalk
- Foundation Description:Slab
- Levels:1 Story
Schools
- High school:Seminole High
- Middle school:Sanford Middle
- Elementary school:Hamilton Elementary
Utilities
- Water:Public, Water Connected
- Sewer:Public, Public Sewer, Sewer Connected
Finances and disclosures
- Price:$449,900
- Price per sq. ft.:$212.52
- Tax amount:$5,430 (2025)
Features and amenities
- Appliances:Dishwasher, Disposal, Irrigation Equipment, Microwave, Range, Refrigerator, Tankless Water Heater
- Laundry features:Inside
- Amenities:BB/HS Internet Available, Ceiling Fans(s), Eat-in Kitchen, High Ceilings, Irrigation Equipment, Open Floorplan, Primary Bedroom Main Floor
- Pool features:Public Pool
Parking
- Parking description:Alley Access, Driveway, Garage Faces Side, Off Street, On Street, Parking Pad
- Garage:Yes
- Garage spaces:2
 The information being provided by Stellar Mls is for the consumer's personal, non-commercial use and may not be used for any purpose other than to identify prospective properties consumer may be interested in purchasing. Any information relating to real estate for sale referenced on this web site comes from the Internet Data Exchange (IDX) program of the Stellar Mls. Better Homes and Gardens Real Estate Thomas Group is not a Multiple Listing Service (MLS), nor does it offer MLS access. This website is a service of Better Homes and Gardens Real Estate Thomas Group, a broker participant of Stellar Mls. This web site may reference real estate listing(s) held by a brokerage firm other than the broker and/or agent who owns this web site.
The accuracy of all information, regardless of source, including but not limited to open house information, square footages and lot sizes, is deemed reliable but not guaranteed and should be personally verified through personal inspection by and/or with the appropriate professionals. The data contained herein is copyrighted by Stellar Mls and is protected by all applicable copyright laws. Any unauthorized dissemination of this information is in violation of copyright laws and is strictly prohibited.
Properties in listings may have been sold or may no longer be available.
Copyright 2026 Stellar Mls. All rights reserved.
The information being provided by Stellar Mls is for the consumer's personal, non-commercial use and may not be used for any purpose other than to identify prospective properties consumer may be interested in purchasing. Any information relating to real estate for sale referenced on this web site comes from the Internet Data Exchange (IDX) program of the Stellar Mls. Better Homes and Gardens Real Estate Thomas Group is not a Multiple Listing Service (MLS), nor does it offer MLS access. This website is a service of Better Homes and Gardens Real Estate Thomas Group, a broker participant of Stellar Mls. This web site may reference real estate listing(s) held by a brokerage firm other than the broker and/or agent who owns this web site.
The accuracy of all information, regardless of source, including but not limited to open house information, square footages and lot sizes, is deemed reliable but not guaranteed and should be personally verified through personal inspection by and/or with the appropriate professionals. The data contained herein is copyrighted by Stellar Mls and is protected by all applicable copyright laws. Any unauthorized dissemination of this information is in violation of copyright laws and is strictly prohibited.
Properties in listings may have been sold or may no longer be available.
Copyright 2026 Stellar Mls. All rights reserved.New listings near 1411 S Palmetto Avenue
- Coming Soon
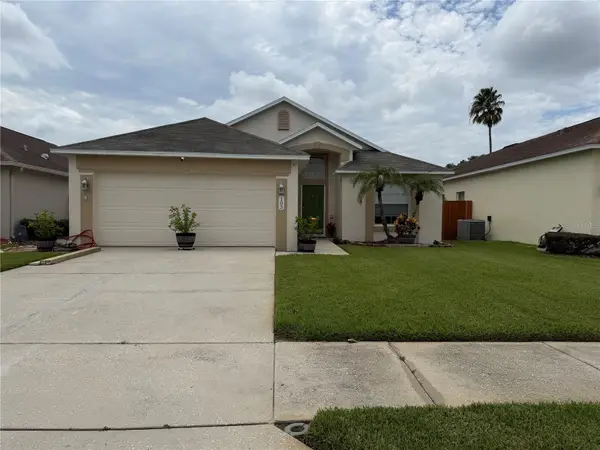 $350,000Coming Soon3 beds 2 baths1,564 sq. ft.
103 Prince Place, SANFORD, FL 32771
MLS# O6443344Listed by: THE SHUGAN GROUP INC - Coming Soon
 $299,000Coming Soon3 beds 2 baths1,232 sq. ft.
310 Reid Court, SANFORD, FL 32773
MLS# O6436812Listed by: PROMAX PROPERTY SOLUTIONS - New
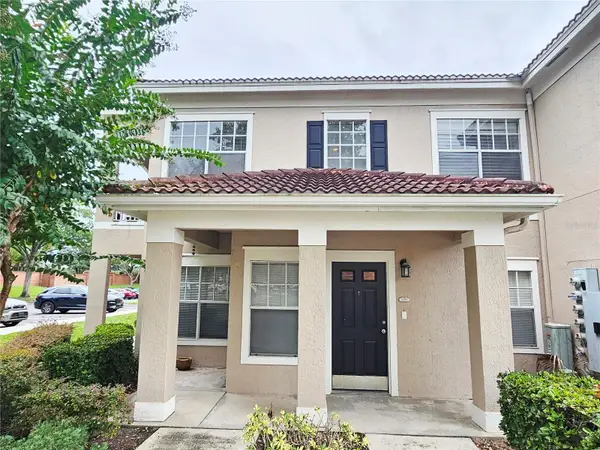 $178,000Active2 beds 2 baths1,117 sq. ft.
2325 Arbor Lakes Circle #2325, SANFORD, FL 32771
MLS# O6444071Listed by: SHINING OAK REALTY - New
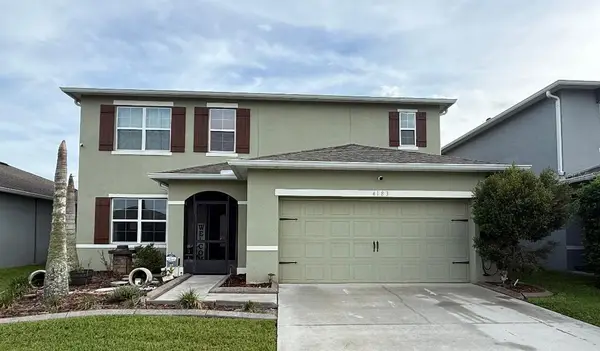 $630,000Active5 beds 5 baths2,856 sq. ft.
4183 Looking Glass Place, SANFORD, FL 32771
MLS# O6442339Listed by: CHARLES RUTENBERG REALTY ORLANDO - New
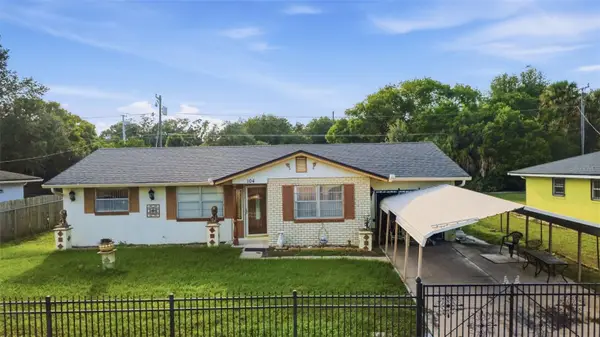 $315,000Active3 beds 4 baths1,894 sq. ft.
Address Withheld By Seller, SANFORD, FL 32771
MLS# O6443715Listed by: EXP REALTY LLC - New
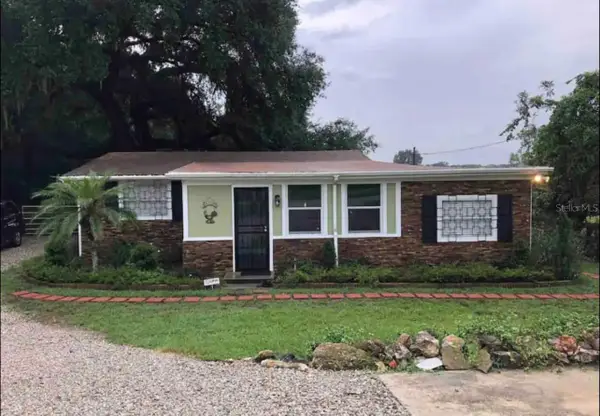 $480,000Active3 beds 2 baths1,400 sq. ft.
5175 N Ronald Reagan Boulevard, SANFORD, FL 32773
MLS# O6443497Listed by: DALTON WADE INC - New
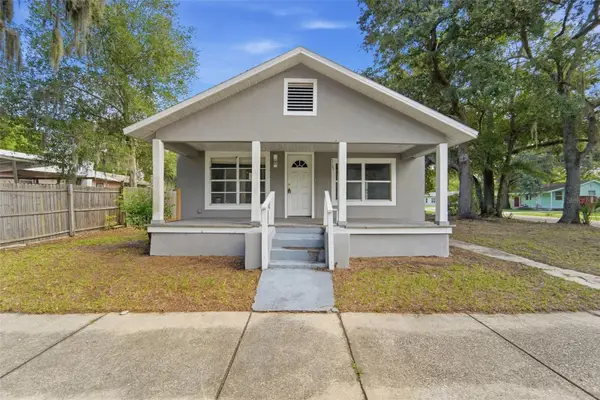 $149,000Active2 beds 1 baths884 sq. ft.
717 S Locust Avenue, SANFORD, FL 32771
MLS# V4951460Listed by: GLORY INTL. REAL ESTATE CO - Open Sun, 11am to 1pmNew
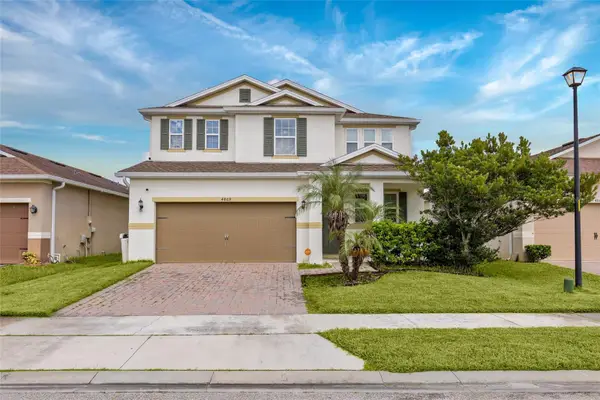 $500,000Active4 beds 5 baths2,607 sq. ft.
4869 Grassendale Terrace, SANFORD, FL 32771
MLS# O6442326Listed by: LOKATION - New
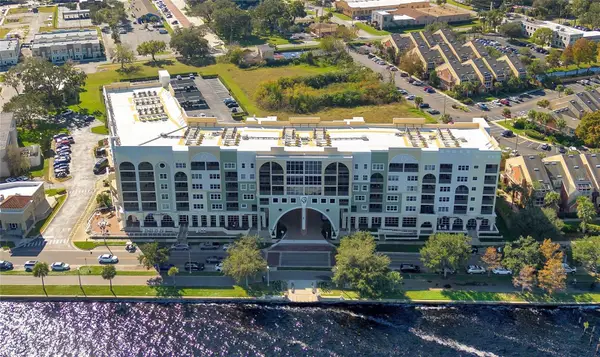 $379,999Active2 beds 2 baths1,627 sq. ft.
225 W Seminole Boulevard #413, SANFORD, FL 32771
MLS# O6443729Listed by: CHARLES RUTENBERG REALTY ORLANDO - New
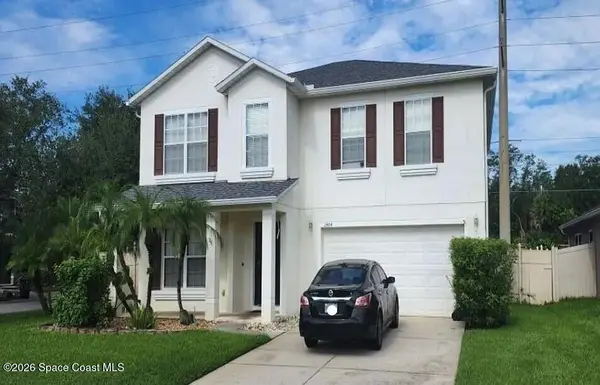 $5,000Active4 beds 3 baths2,476 sq. ft.
2484 Monte Cristo Way, Sanford, FL 32771
MLS# 1088277Listed by: JAIME L BOONE LLC


Protect your home and budget from life's surprises with an Assurant Home Warranty, backed by a partner that supports you through every step of homeownership. Explore Plans.
© 2026 Better Homes and Gardens Real Estate LLC. An Anywhere Real Estate company. All rights reserved. Better Homes and Gardens® Real Estate is a registered trademark owned by Meredith Operations Corporation, licensed to Better Homes and Gardens Real Estate LLC and used with permission. Better Homes and Gardens Real Estate LLC fully supports the principles of the Fair Housing Act and the Equal Opportunity Act. Listing information is deemed reliable but is not guaranteed accurate.
Each office is independently owned and operated.
Any services or products provided by third parties are not provided by, affiliated with or related to Better Homes and Gardens Real Estate LLC, or its affiliated companies.