
1469 Stargazer Terrace, Sanford, FL 32771
Local realty services provided by:Better Homes and Gardens Real Estate Synergy
Listed by: jenny wemert, jennifer perez
Office: wemert group realty llc.
MLS#:O6423035
Source:MFRMLS
Price summary
- Price:$525,000
- Price per sq. ft.:$173.21
- Monthly HOA dues:$95
About this home
Seller may consider buyer concessions if made in an offer ~ Welcome to the GATED COMMUNITY ~ Retreat at Wekiva ~ where this beautifully maintained single-story POOL HOME delivers space, privacy, and the flexible floor plan you have been looking for! Recent updates include NEW CARPET in the guest bedrooms and a NEWER ROOF (2018), giving peace of mind while complementing the home's timeless style and exceptional care. The CUSTOM FRONT ENTRY DOOR creates a memorable first impression, opening to formal living and dining rooms designed for entertaining. Just off the foyer, a versatile FLEX SPACE provides endless possibilities as a home office, bonus room, playroom, or 4TH BEDROOM. Tile flooring flows throughout the main living areas, while the primary suite and flex room feature warm wood laminate flooring for added character and durability. At the heart of the home, the spacious kitchen overlooks a casual dining area and inviting family room, creating the ideal gathering space for everyday living and entertaining. A wall of sliding glass doors seamlessly connects the indoors to your private backyard retreat, where a COVERED LANAI, SUMMER KITCHEN, SCREENED POOL, above-ground SPA, and peaceful tree-lined backdrop create the ultimate outdoor oasis. With no immediate rear neighbors, you will enjoy added privacy while relaxing or hosting family and friends. The thoughtfully designed 3-WAY SPLIT FLOOR PLAN offers dedicated space for everyone. Your generous PRIMARY SUITE is tucked away at the back of the home with direct access to the lanai and pool, a well appointed en-suite bath, and an OVERSIZED CUSTOM WALK-IN CLOSET featuring an impressive built-in organization system. Bedroom two enjoys en-suite access to a full bath, while bedroom three is conveniently located next to a third full bath, making the layout ideal for guests or multi-generational living. Set on a spacious lot in one of Sanford's most desirable gated communities, Retreat at Wekiva is known for its quiet atmosphere, friendly neighbors, and holiday events throughout the year. Ideally located with quick access to I-4, SR 417, SR 429, US 17-92, shopping, dining, and everything Central Florida has to offer, this light-filled, MOVE-IN READY home delivers the perfect combination of versatility and Florida INDOOR/OUTDOOR LIVING. Call today to schedule a tour and fall in love with your new HOME SWEET HOME!...
Contact an agent
Home facts
- Year built:2002
- Listing ID #:O6423035
- Added:1 day(s) ago
- Updated:July 10, 2026 at 05:59 PM
Rooms and interior
- Bedrooms:4
- Total bathrooms:3
- Full bathrooms:3
- Flooring:Carpet, Laminate, Tile
- Dining Description:Eat In Kitchen, Formal Dining Room, Living Room/Dining Room Combo
- Kitchen Description:Dishwasher, Eat-in Kitchen, Kitchen/Family Room Combo, Microwave, Range, Refrigerator, Solid Surface Counters
- Bedroom Description:High Ceilings, Primary Bedroom Main Floor, Split Bedroom, Walk-In Closet(s)
- Basement Description:Block
- Living area:2,268 sq. ft.
Heating and cooling
- Cooling:Central Air
- Heating:Central, Electric
- Central air:Yes
Structure and exterior
- Roof:Shingle
- Year built:2002
- Building area:2,268 sq. ft.
- Lot area:0.17 Acres
- Lot Features:Landscaped, Paved, Sidewalk
- Construction Materials:Block, Stucco
- Exterior Features:Covered Porch/Patio, Front Porch, Lighting, Outdoor Grill, Outdoor Kitchen, Patio, Rear Porch, Screened, Sidewalk
- Foundation Description:Block
- Levels:1 Story
Schools
- High school:Seminole High
- Middle school:Sanford Middle
- Elementary school:Wilson Elementary School
Utilities
- Water:Public, Water Connected
- Sewer:Public, Public Sewer, Sewer Connected
Finances and disclosures
- Price:$525,000
- Price per sq. ft.:$173.21
- Tax amount:$6,293 (2025)
Features and amenities
- Appliances:Dishwasher, Dryer, Microwave, Range, Refrigerator, Washer
- Laundry features:Dryer, Laundry Room, Washer
- Amenities:BB/HS Internet Available, Built-In Features, Cable Available, Ceiling Fans(s), Eat-in Kitchen, High Ceilings, Kitchen/Family Room Combo, Living Room/Dining Room Combo, Open Floorplan, Primary Bedroom Main Floor, Solid Surface Counters, Split Bedroom, Thermostat, Tray Ceiling(s), Walk-In Closet(s), Window Treatments
- Pool features:In Ground, Private Pool, Screen Enclosure
Parking
- Parking description:Attached Garage, Driveway, Garage Faces Side
- Garage:Yes
- Garage spaces:2
 The information being provided by Stellar Mls is for the consumer's personal, non-commercial use and may not be used for any purpose other than to identify prospective properties consumer may be interested in purchasing. Any information relating to real estate for sale referenced on this web site comes from the Internet Data Exchange (IDX) program of the Stellar Mls. Better Homes and Gardens Real Estate Synergy is not a Multiple Listing Service (MLS), nor does it offer MLS access. This website is a service of Better Homes and Gardens Real Estate Synergy, a broker participant of Stellar Mls. This web site may reference real estate listing(s) held by a brokerage firm other than the broker and/or agent who owns this web site.
The accuracy of all information, regardless of source, including but not limited to open house information, square footages and lot sizes, is deemed reliable but not guaranteed and should be personally verified through personal inspection by and/or with the appropriate professionals. The data contained herein is copyrighted by Stellar Mls and is protected by all applicable copyright laws. Any unauthorized dissemination of this information is in violation of copyright laws and is strictly prohibited.
Properties in listings may have been sold or may no longer be available.
Copyright 2026 Stellar Mls. All rights reserved.
The information being provided by Stellar Mls is for the consumer's personal, non-commercial use and may not be used for any purpose other than to identify prospective properties consumer may be interested in purchasing. Any information relating to real estate for sale referenced on this web site comes from the Internet Data Exchange (IDX) program of the Stellar Mls. Better Homes and Gardens Real Estate Synergy is not a Multiple Listing Service (MLS), nor does it offer MLS access. This website is a service of Better Homes and Gardens Real Estate Synergy, a broker participant of Stellar Mls. This web site may reference real estate listing(s) held by a brokerage firm other than the broker and/or agent who owns this web site.
The accuracy of all information, regardless of source, including but not limited to open house information, square footages and lot sizes, is deemed reliable but not guaranteed and should be personally verified through personal inspection by and/or with the appropriate professionals. The data contained herein is copyrighted by Stellar Mls and is protected by all applicable copyright laws. Any unauthorized dissemination of this information is in violation of copyright laws and is strictly prohibited.
Properties in listings may have been sold or may no longer be available.
Copyright 2026 Stellar Mls. All rights reserved.New listings near 1469 Stargazer Terrace
- New
 $349,000Active3 beds 2 baths1,257 sq. ft.
306 S Elm Avenue, SANFORD, FL 32771
MLS# O6423664Listed by: PRATT REALTY INC - New
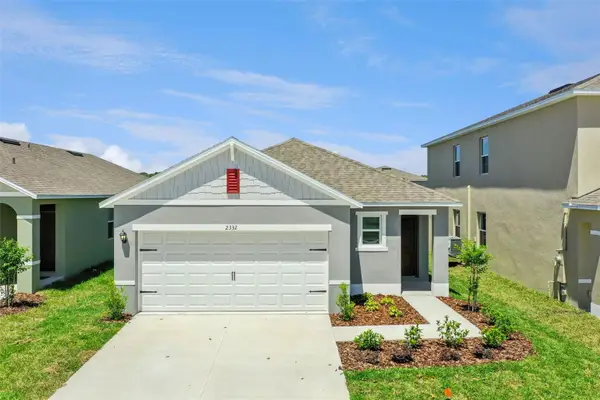 $414,990Active3 beds 2 baths1,504 sq. ft.
1342 Camellia Bloom Lane, SANFORD, FL 32773
MLS# O6424115Listed by: DR HORTON REALTY OF CENTRAL FLORIDA LLC - Open Sat, 10am to 1pmNew
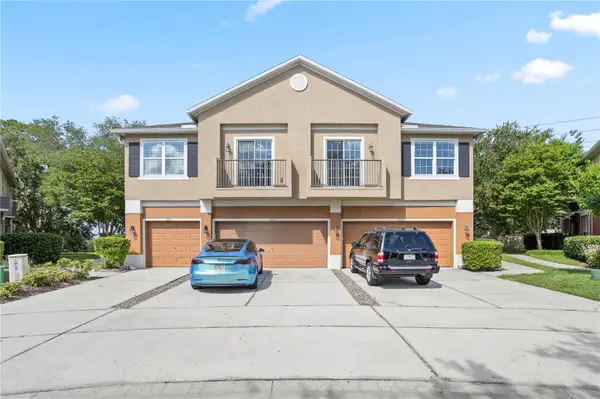 $212,000Active2 beds 2 baths1,214 sq. ft.
1210 San Jacinto Circle #1210, SANFORD, FL 32771
MLS# O6422451Listed by: BHHS FLORIDA REALTY - New
 $416,990Active3 beds 2 baths1,504 sq. ft.
1349 Camellia Bloom Lane, SANFORD, FL 32773
MLS# O6424088Listed by: DR HORTON REALTY OF CENTRAL FLORIDA LLC - New
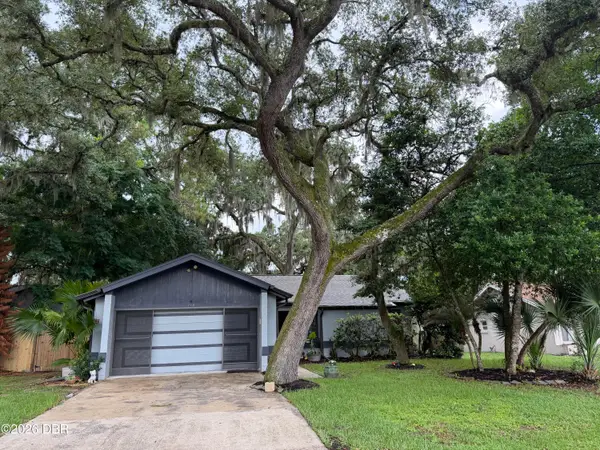 $335,000Active3 beds 2 baths1,083 sq. ft.
113 Winding Ridge Drive, Sanford, FL 32773
MLS# 1228437Listed by: COLDWELL BANKER COAST REALTY - New
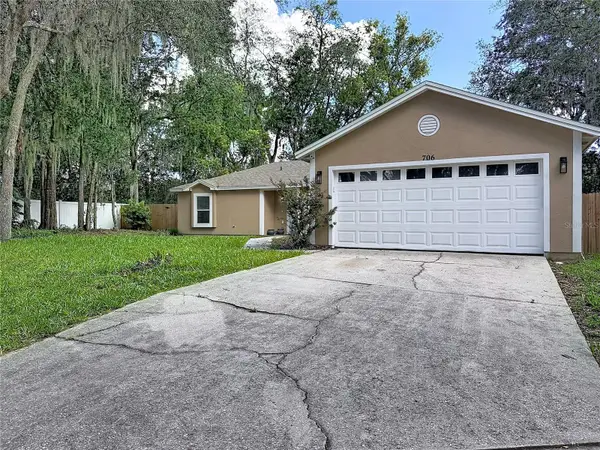 $395,000Active3 beds 2 baths1,628 sq. ft.
706 Old Creek Court, SANFORD, FL 32773
MLS# S5153453Listed by: LPT REALTY, LLC - New
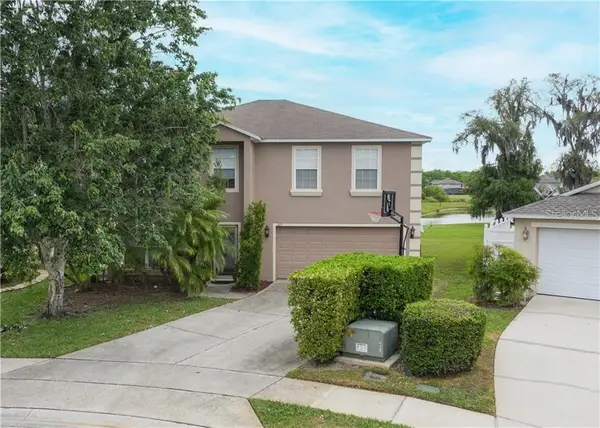 $475,000Active4 beds 3 baths2,476 sq. ft.
105 Cedar Heights Court, SANFORD, FL 32771
MLS# O6421878Listed by: THE AXIS REALTY - New
 $159,900Active2 beds 2 baths912 sq. ft.
703 Northlake Drive #703, SANFORD, FL 32773
MLS# O6423350Listed by: CENTRAL FLORIDA REALTY EXPERTS - New
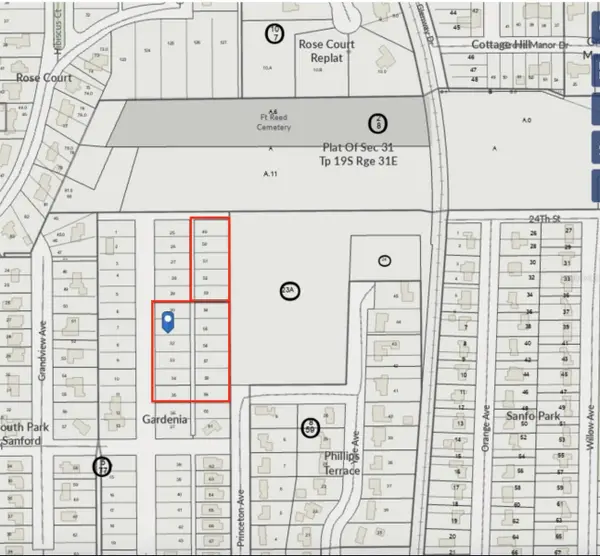 $99,000Active1.3 Acres
2400 Princeton, SANFORD, FL 32771
MLS# O6422775Listed by: FLORIDA CAPITAL REALTY


Protect your home and budget from life's surprises with an Assurant Home Warranty, backed by a partner that supports you through every step of homeownership. Explore Plans.
© 2026 Better Homes and Gardens Real Estate LLC. An Anywhere Real Estate company. All rights reserved. Better Homes and Gardens® Real Estate is a registered trademark owned by Meredith Operations Corporation, licensed to Better Homes and Gardens Real Estate LLC and used with permission. Better Homes and Gardens Real Estate LLC fully supports the principles of the Fair Housing Act and the Equal Opportunity Act. Listing information is deemed reliable but is not guaranteed accurate.
Each office is independently owned and operated.
Any services or products provided by third parties are not provided by, affiliated with or related to Better Homes and Gardens Real Estate LLC, or its affiliated companies.