
703 Northlake Drive #703, Sanford, FL 32773
Local realty services provided by:Better Homes and Gardens Real Estate Atchley Properties
Listed by: casey loyd
Office: central florida realty experts
MLS#:O6423350
Source:MFRMLS
Price summary
- Price:$139,900
- Price per sq. ft.:$127.18
- Monthly HOA dues:$223
About this home
JUST REDUCED!!! UNDER 150k WATERFRONT VIEW FROM EVERY WINDOW in SEMINOLE COUNTY !Welcome to your hidden lakefront paradise on the shores of Lake Minnie! Located in the heart of Sanford, this gorgeous first-floor condo offers 2 bedrooms, 2 bathrooms, and 912 sq. ft. of comfortable, turnkey living.
The interior has been refreshed with Bear Premium Plus paint, new bifold doors, and brand-new carpeting throughout. The inviting living room is anchored by a cozy fireplace for cool evenings, while both bathrooms feature ceramic plank flooring, updated vanity mirrors, and modern LED vanity lights with a built-in nightlight feature. Enjoy cooking for friends or family with a stunning lake view right from the kitchen! Step outside onto the screened-in front porch, complete with fresh exterior carpeting and a dedicated laundry utility closet with the washer and dryer included.
Tranquil, picturesque lake views greet you from every single window to easily melt away daily stress. Beyond the condo itself, the community features fantastic resort-style amenities, including a clubhouse, a fitness gym, a sparkling pool, tennis and racquetball courts, and a private community dock leading directly out onto Lake Minnie!
Enjoy unmatched convenience with fast access to historic Downtown Sanford, local dining, boutique shopping, Lowe's, Home Depot, SFB Airport, OIA Airport, I-4, and the 417. Bring your buyers to experience this rare waterfront gem before it's gone!...
Contact an agent
Home facts
- Year built:1986
- Subdivision & Development:NORTHLAKE VILLAGE CONDO 5
- Listing ID #:O6423350
- Added:91 day(s) ago
- Updated:October 09, 2026 at 05:26 PM
Rooms and interior
- Bedrooms:2
- Total bathrooms:2
- Full bathrooms:2
- Flooring:Carpet, Ceramic Tile
- Dining Description:Living Room/Dining Room Combo
- Kitchen Description:Dishwasher, Microwave, Range, Refrigerator
- Basement Description:Block
- Living area:912 sq. ft.
Heating and cooling
- Cooling:Central Air
- Heating:Central
- Central air:Yes
Structure and exterior
- Roof:Shingle
- Year built:1986
- Building area:912 sq. ft.
- Lot area:0.01 Acres
- Construction Materials:Block, Brick
- Foundation Description:Block
- Levels:1 Story
Utilities
- Water:Public
- Sewer:Public Sewer
Finances and disclosures
- Price:$139,900
- Price per sq. ft.:$127.18
- Tax amount:$2,253 (2025)
Features and amenities
- Appliances:Dishwasher, Dryer, Electric Water Heater, Microwave, Range, Refrigerator, Washer
- Laundry features:Dryer, Laundry Closet, Washer
- Amenities:BB/HS Internet Available, Ceiling Fans(s), Living Room/Dining Room Combo
- Pool features:Public Pool
 The information being provided by Stellar Mls is for the consumer's personal, non-commercial use and may not be used for any purpose other than to identify prospective properties consumer may be interested in purchasing. Any information relating to real estate for sale referenced on this web site comes from the Internet Data Exchange (IDX) program of the Stellar Mls. Better Homes and Gardens Real Estate Atchley Properties is not a Multiple Listing Service (MLS), nor does it offer MLS access. This website is a service of Better Homes and Gardens Real Estate Atchley Properties, a broker participant of Stellar Mls. This web site may reference real estate listing(s) held by a brokerage firm other than the broker and/or agent who owns this web site.
The accuracy of all information, regardless of source, including but not limited to open house information, square footages and lot sizes, is deemed reliable but not guaranteed and should be personally verified through personal inspection by and/or with the appropriate professionals. The data contained herein is copyrighted by Stellar Mls and is protected by all applicable copyright laws. Any unauthorized dissemination of this information is in violation of copyright laws and is strictly prohibited.
Properties in listings may have been sold or may no longer be available.
Copyright 2026 Stellar Mls. All rights reserved.
The information being provided by Stellar Mls is for the consumer's personal, non-commercial use and may not be used for any purpose other than to identify prospective properties consumer may be interested in purchasing. Any information relating to real estate for sale referenced on this web site comes from the Internet Data Exchange (IDX) program of the Stellar Mls. Better Homes and Gardens Real Estate Atchley Properties is not a Multiple Listing Service (MLS), nor does it offer MLS access. This website is a service of Better Homes and Gardens Real Estate Atchley Properties, a broker participant of Stellar Mls. This web site may reference real estate listing(s) held by a brokerage firm other than the broker and/or agent who owns this web site.
The accuracy of all information, regardless of source, including but not limited to open house information, square footages and lot sizes, is deemed reliable but not guaranteed and should be personally verified through personal inspection by and/or with the appropriate professionals. The data contained herein is copyrighted by Stellar Mls and is protected by all applicable copyright laws. Any unauthorized dissemination of this information is in violation of copyright laws and is strictly prohibited.
Properties in listings may have been sold or may no longer be available.
Copyright 2026 Stellar Mls. All rights reserved.New listings near 703 Northlake Drive #703
- Coming Soon
 $249,000Coming Soon2 beds 3 baths1,078 sq. ft.
716 Shropshire Loop, SANFORD, FL 32771
MLS# V4951542Listed by: LIVELY REAL ESTATE - Coming Soon
 $299,000Coming Soon3 beds 2 baths1,232 sq. ft.
310 Reid Court, SANFORD, FL 32773
MLS# O6436812Listed by: PROMAX PROPERTY SOLUTIONS - New
 $350,000Active3 beds 2 baths1,549 sq. ft.
185 Venetian Bay Circle, SANFORD, FL 32771
MLS# O6448511Listed by: KELLER WILLIAMS ADVANTAGE III - New
 $189,900Active2 beds 1 baths907 sq. ft.
110 Club Rd, SANFORD, FL 32771
MLS# V4951718Listed by: APARO-GRIFFIN PROPERTIES INC - New
 $35,000Active0.11 Acres
Sipes Avenue, SANFORD, FL 32771
MLS# O6448699Listed by: LPT REALTY, LLC - New
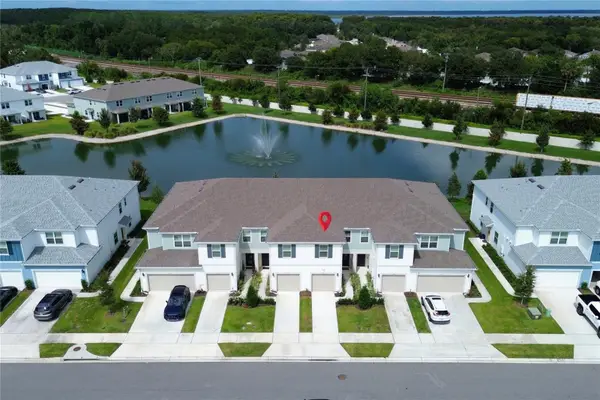 $374,500Active3 beds 3 baths1,682 sq. ft.
3110 Emerald Acres Lane, SANFORD, FL 32771
MLS# S5159186Listed by: VP REALTY - Open Sat, 1 to 3pmNew
 $429,000Active3 beds 3 baths1,891 sq. ft.
138 Rockhill Drive, SANFORD, FL 32771
MLS# O6443974Listed by: COLDWELL BANKER REALTY - Open Sat, 10am to 12pmNew
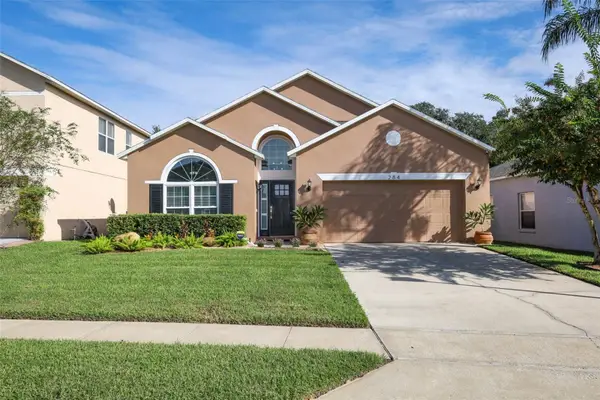 $429,900Active4 beds 2 baths1,725 sq. ft.
284 Clydesdale Circle, SANFORD, FL 32773
MLS# O6447257Listed by: COLDWELL BANKER REALTY - Open Sat, 1 to 3pmNew
 $389,999Active3 beds 2 baths1,454 sq. ft.
820 Pecan Avenue, SANFORD, FL 32771
MLS# O6448324Listed by: LPT REALTY, LLC - New
 $125,000Active0.3 Acres
Orange Avenue, SANFORD, FL 32773
MLS# V4951639Listed by: CHARLES RUTENBERG REALTY ORLANDO


Protect your home and budget from life's surprises with an Assurant Home Warranty, backed by a partner that supports you through every step of homeownership. Explore Plans.
© 2026 Better Homes and Gardens Real Estate LLC. An Anywhere Real Estate company. All rights reserved. Better Homes and Gardens® Real Estate is a registered trademark owned by Meredith Operations Corporation, licensed to Better Homes and Gardens Real Estate LLC and used with permission. Better Homes and Gardens Real Estate LLC fully supports the principles of the Fair Housing Act and the Equal Opportunity Act. Listing information is deemed reliable but is not guaranteed accurate.
Each office is independently owned and operated.
Any services or products provided by third parties are not provided by, affiliated with or related to Better Homes and Gardens Real Estate LLC, or its affiliated companies.