
1875 Merlot Drive, Sanford, FL 32771
Local realty services provided by:Better Homes and Gardens Real Estate Lifestyles Realty
Upcoming open houses
- Sat, Sep 2601:00 pm - 03:00 pm
- Sun, Sep 2712:00 pm - 02:00 pm
Listed by: farah bloom
Office: keller williams winter park
MLS#:O6442712
Source:MFRMLS
Price summary
- Price:$1,125,000
- Price per sq. ft.:$231.39
- Monthly HOA dues:$211.67
About this home
Set on a private conservation lot in the 24-hour guard-gated Buckingham Estates, this beautifully maintained pool home offers 3,768 square feet of living space, five spacious bedrooms, four full bathrooms, a dedicated office, an upstairs loft and an oversized three-car garage—all just minutes from Lake Mary and Heathrow! A stately façade, professionally redesigned landscaping (2025) and an arched double-door entry create an impressive arrival. Inside, the elegant foyer opens to formal living and dining spaces, with tray ceilings and crown molding adding architectural detail. The open kitchen, breakfast nook and family room form the center of the home, providing a spacious and comfortable setting for everyday living and entertaining. The well-appointed kitchen features an oversized island, quartz countertops, 42-inch cabinetry, designer tile backsplash and stainless steel appliances. A customized walk-in pantry with built-in shelving, countertops and drawers provides exceptional storage and additional prep space. The generously sized primary suite offers a private retreat with a custom-designed closet system, soaking tub, separate shower and a dedicated coffee or beverage bar with its own refrigerator. Four additional bedrooms provide ample space and storage, while the first-floor office and upstairs loft with adjoining flex space allow the floor plan to accommodate a home theater, exercise room, or additional office space. This beautiful home can come partially or fully furnished! Outside, the expansive screened lanai overlooks peaceful conservation views and creates a private resort-style setting. The designer pool and spa are surrounded by a travertine patio, lush landscaping and multiple areas for lounging, dining and gathering. The pool was professionally resurfaced, and the surrounding pool area and screen enclosure were updated in 2026, creating a polished outdoor space ready for year-round enjoyment. Additional improvements include a brand-new refrigerator and microwave 2026 and a newer oven, dishwasher, stove and water heater installed 2024! Also, entire exterior of the home was caulked and repainted 2026, a new irrigation control system installed and an oversized three-car garage with custom built-in storage and beautiful epoxy floor (2024). Buckingham Estates offers direct access to the Seminole Wekiva Trail and convenient connections to I-4, SR 46, SR 417 and SR 429. Enjoy close proximity to the shopping, dining, employment centers and amenities of Lake Mary and Heathrow, while remaining convenient to Sanford, Orlando, Central Florida attractions and New Smyrna Beach. With its generous floor plan, private conservation setting and beautifully updated outdoor living space, this property offers an exceptional combination of space, comfort and location....
Contact an agent
Home facts
- Year built:2004
- Subdivision & Development:BUCKINGHAM ESTATES
- Listing ID #:O6442712
- Added:1 day(s) ago
- Updated:September 25, 2026 at 08:09 PM
Rooms and interior
- Bedrooms:5
- Total bathrooms:4
- Full bathrooms:4
- Flooring:Carpet, Ceramic Tile
- Dining Description:Eat In Kitchen, Formal Dining Room
- Kitchen Description:Dishwasher, Disposal, Eat-in Kitchen, Kitchen/Family Room Combo, Solid Wood Cabinets, Stone Counters
- Bedroom Description:High Ceilings, Walk-In Closet(s)
- Basement Description:Block
- Living area:3,768 sq. ft.
Heating and cooling
- Cooling:Central Air
- Heating:Central
- Central air:Yes
Structure and exterior
- Roof:Shingle
- Year built:2004
- Building area:3,768 sq. ft.
- Lot area:0.27 Acres
- Lot Features:Landscaped, Oversized, Paved, Private, Sidewalk
- Construction Materials:Block, Stucco
- Exterior Features:Covered Porch/Patio, Front Porch, Patio, Porch, Private Mailbox, Rain Gutters, Rear Porch, Screened, Sidewalk
- Foundation Description:Block
- Levels:2 Story
Schools
- High school:Seminole High
- Middle school:Markham Woods Middle
- Elementary school:Wilson Elementary School
Utilities
- Water:Public, Water Connected
- Sewer:Public, Public Sewer, Sewer Connected
Finances and disclosures
- Price:$1,125,000
- Price per sq. ft.:$231.39
- Tax amount:$8,374 (2025)
Features and amenities
- Appliances:Dishwasher, Disposal, Dryer, Irrigation Equipment, Washer
- Laundry features:Dryer, Inside, Laundry Room, Washer
- Amenities:Cable Available, Ceiling Fans(s), Clubhouse, Coffered Ceiling(s), Crown Molding, Eat-in Kitchen, Fence Restrictions, Gated, High Ceilings, Irrigation Equipment, Kitchen/Family Room Combo, Maintenance, Natural Gas Connected, Open Floorplan, Playground, Pool, Recreation Facilities, Solid Wood Cabinets, Stone Counters, Thermostat, Trail(s), Walk-In Closet(s)
- Pool features:Gunite, Heated, In Ground, Pool, Private Pool, Salt Water, Screen Enclosure
Parking
- Parking description:Attached Garage, Driveway, Garage Door Opener, Garage Faces Side, Ground Level, Oversized
- Garage:Yes
- Garage spaces:3
 The information being provided by Stellar Mls is for the consumer's personal, non-commercial use and may not be used for any purpose other than to identify prospective properties consumer may be interested in purchasing. Any information relating to real estate for sale referenced on this web site comes from the Internet Data Exchange (IDX) program of the Stellar Mls. Better Homes and Gardens Real Estate Lifestyles Realty is not a Multiple Listing Service (MLS), nor does it offer MLS access. This website is a service of Better Homes and Gardens Real Estate Lifestyles Realty, a broker participant of Stellar Mls. This web site may reference real estate listing(s) held by a brokerage firm other than the broker and/or agent who owns this web site.
The accuracy of all information, regardless of source, including but not limited to open house information, square footages and lot sizes, is deemed reliable but not guaranteed and should be personally verified through personal inspection by and/or with the appropriate professionals. The data contained herein is copyrighted by Stellar Mls and is protected by all applicable copyright laws. Any unauthorized dissemination of this information is in violation of copyright laws and is strictly prohibited.
Properties in listings may have been sold or may no longer be available.
Copyright 2026 Stellar Mls. All rights reserved.
The information being provided by Stellar Mls is for the consumer's personal, non-commercial use and may not be used for any purpose other than to identify prospective properties consumer may be interested in purchasing. Any information relating to real estate for sale referenced on this web site comes from the Internet Data Exchange (IDX) program of the Stellar Mls. Better Homes and Gardens Real Estate Lifestyles Realty is not a Multiple Listing Service (MLS), nor does it offer MLS access. This website is a service of Better Homes and Gardens Real Estate Lifestyles Realty, a broker participant of Stellar Mls. This web site may reference real estate listing(s) held by a brokerage firm other than the broker and/or agent who owns this web site.
The accuracy of all information, regardless of source, including but not limited to open house information, square footages and lot sizes, is deemed reliable but not guaranteed and should be personally verified through personal inspection by and/or with the appropriate professionals. The data contained herein is copyrighted by Stellar Mls and is protected by all applicable copyright laws. Any unauthorized dissemination of this information is in violation of copyright laws and is strictly prohibited.
Properties in listings may have been sold or may no longer be available.
Copyright 2026 Stellar Mls. All rights reserved.New listings near 1875 Merlot Drive
- Coming Soon
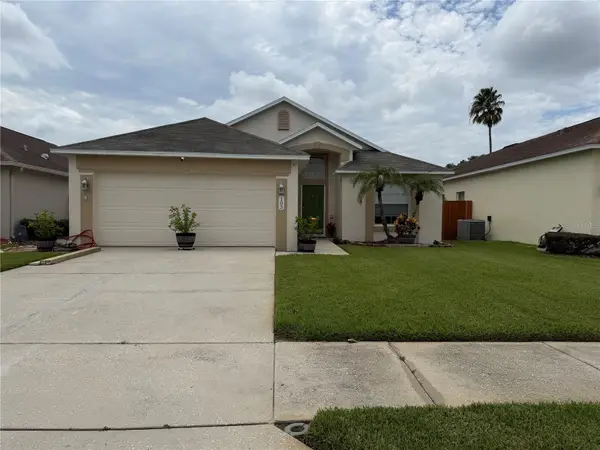 $350,000Coming Soon3 beds 2 baths1,564 sq. ft.
103 Prince Place, SANFORD, FL 32771
MLS# O6443344Listed by: THE SHUGAN GROUP INC - Coming Soon
 $299,000Coming Soon3 beds 2 baths1,232 sq. ft.
310 Reid Court, SANFORD, FL 32773
MLS# O6436812Listed by: PROMAX PROPERTY SOLUTIONS - New
 $284,900Active3 beds 2 baths975 sq. ft.
408 Beth Drive, SANFORD, FL 32771
MLS# O6444872Listed by: PROPERTIO - New
 $369,900Active3 beds 2 baths1,516 sq. ft.
4340 Looking Glass Place, SANFORD, FL 32771
MLS# V4951503Listed by: GREENE REALTY OF FLORIDA LLC - New
 $299,999Active3 beds 2 baths1,276 sq. ft.
306 Loch Low Drive, SANFORD, FL 32773
MLS# G5118083Listed by: OPTIMA ONE REALTY, INC. - New
 $305,000Active3 beds 3 baths1,647 sq. ft.
1180 Peralta Court, SANFORD, FL 32771
MLS# O6444655Listed by: LPT REALTY, LLC - New
 $5,000Active3 beds 2 baths1,060 sq. ft.
314 S Holly Avenue, Sanford, FL 32771
MLS# 1088460Listed by: JAIME L BOONE LLC - New
 $725,000Active4 beds 3 baths2,844 sq. ft.
1587 Thornapple Lane, SANFORD, FL 32771
MLS# O6444383Listed by: TUSCAWILLA REALTY, INC - New
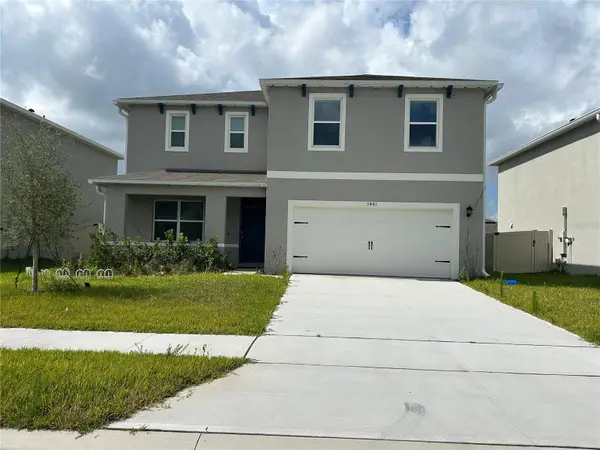 $496,000Active4 beds 3 baths2,432 sq. ft.
3841 Royal Azalea Way, SANFORD, FL 32773
MLS# O6444268Listed by: DALTON WADE INC


Protect your home and budget from life's surprises with an Assurant Home Warranty, backed by a partner that supports you through every step of homeownership. Explore Plans.
© 2026 Better Homes and Gardens Real Estate LLC. An Anywhere Real Estate company. All rights reserved. Better Homes and Gardens® Real Estate is a registered trademark owned by Meredith Operations Corporation, licensed to Better Homes and Gardens Real Estate LLC and used with permission. Better Homes and Gardens Real Estate LLC fully supports the principles of the Fair Housing Act and the Equal Opportunity Act. Listing information is deemed reliable but is not guaranteed accurate.
Each office is independently owned and operated.
Any services or products provided by third parties are not provided by, affiliated with or related to Better Homes and Gardens Real Estate LLC, or its affiliated companies.