
2352 Blue Grouse Lane, Sanford, FL 32773
Local realty services provided by:Better Homes and Gardens Real Estate Synergy
2352 Blue Grouse Lane,Sanford, FL 32773
$390,000
- 3 Beds
- 2 Baths
- 1,784 sq. ft.
- Single family
- Active
Listed by: nohora gomez
Office: coldwell banker realty
MLS#:O6456182
Source:MFRMLS
Price summary
- Price:$390,000
- Price per sq. ft.:$167.1
- Monthly HOA dues:$130
About this home
Welcome to this beautiful home nestled in the gated community of **Wyndham Preserve!** This 3-bedroom, 2-bathroom residence with a 2-car garage features a thoughtfully designed open floor plan, perfect for comfortable everyday living and entertaining.
The spacious kitchen is beautifully appointed with stainless steel appliances, granite countertops, and an oversized island that seamlessly opens to the combined living and dining areas, creating a warm and inviting space for gathering with family and friends.
Unique custom touches make this home truly special, including a charming barn door leading to a dedicated office space, adding a touch of rustic elegance. The enclosed laundry room is equally impressive, featuring built-in shelving and a custom laundry drawer, all these upgrades handcrafted by the homeowner for added convenience and organization.
Step outside through the dining room's sliding glass doors to an expansive paved patio, ideal for outdoor dining, entertaining, or simply relaxing while enjoying the peaceful views of the spacious backyard, fully enclosed by a durable vinyl fence. Additional features include gutters surrounding the entire home for added protection against rainwater.
**Enjoy an unbeatable location!** Just 2 minutes from Orlando Sanford International Airport, approximately 10 minutes from Historic Downtown Sanford, where you'll find charming restaurants, shops, and the scenic waterfront pier, and only 10 minutes from Lake Mary's shopping, dining, and Seminole Towne Center.
This home offers the perfect combination of comfort, thoughtful upgrades, outdoor living, and convenience in a desirable gated community. Don't miss the opportunity to make it yours!...
Contact an agent
Home facts
- Year built:2019
- Subdivision & Development:WYNDHAM PRESERVE
- Listing ID #:O6456182
- Added:1 day(s) ago
- Updated:November 13, 2026 at 08:08 PM
Rooms and interior
- Bedrooms:3
- Total bathrooms:2
- Full bathrooms:2
- Flooring:Carpet, Laminate
- Dining Description:Living Room/Dining Room Combo
- Kitchen Description:Dishwasher, Microwave, Range, Refrigerator, Solid Wood Cabinets, Stone Counters
- Living area:1,784 sq. ft.
Heating and cooling
- Cooling:Central Air
- Heating:Central
- Central air:Yes
Structure and exterior
- Roof:Shingle
- Year built:2019
- Building area:1,784 sq. ft.
- Lot area:0.16 Acres
- Construction Materials:Block
- Exterior Features:Patio, Sidewalk
- Foundation Description:Slab
- Levels:1 Story
Utilities
- Water:Public
- Sewer:Public, Public Sewer
Finances and disclosures
- Price:$390,000
- Price per sq. ft.:$167.1
- Tax amount:$4,077 (2026)
Features and amenities
- Appliances:Dishwasher, Dryer, Microwave, Range, Refrigerator, Washer
- Laundry features:Dryer, Inside, Washer
- Amenities:BB/HS Internet Available, Cable Available, Ceiling Fans(s), Gated, Living Room/Dining Room Combo, Open Floorplan, Playground, Pool, Solid Wood Cabinets, Stone Counters
- Pool features:Pool, Public Pool
Parking
- Parking description:Attached Garage
- Garage:Yes
 The information being provided by Stellar Mls is for the consumer's personal, non-commercial use and may not be used for any purpose other than to identify prospective properties consumer may be interested in purchasing. Any information relating to real estate for sale referenced on this web site comes from the Internet Data Exchange (IDX) program of the Stellar Mls. Better Homes and Gardens Real Estate Synergy is not a Multiple Listing Service (MLS), nor does it offer MLS access. This website is a service of Better Homes and Gardens Real Estate Synergy, a broker participant of Stellar Mls. This web site may reference real estate listing(s) held by a brokerage firm other than the broker and/or agent who owns this web site.
The accuracy of all information, regardless of source, including but not limited to open house information, square footages and lot sizes, is deemed reliable but not guaranteed and should be personally verified through personal inspection by and/or with the appropriate professionals. The data contained herein is copyrighted by Stellar Mls and is protected by all applicable copyright laws. Any unauthorized dissemination of this information is in violation of copyright laws and is strictly prohibited.
Properties in listings may have been sold or may no longer be available.
Copyright 2026 Stellar Mls. All rights reserved.
New listings near 2352 Blue Grouse Lane
- Coming Soon
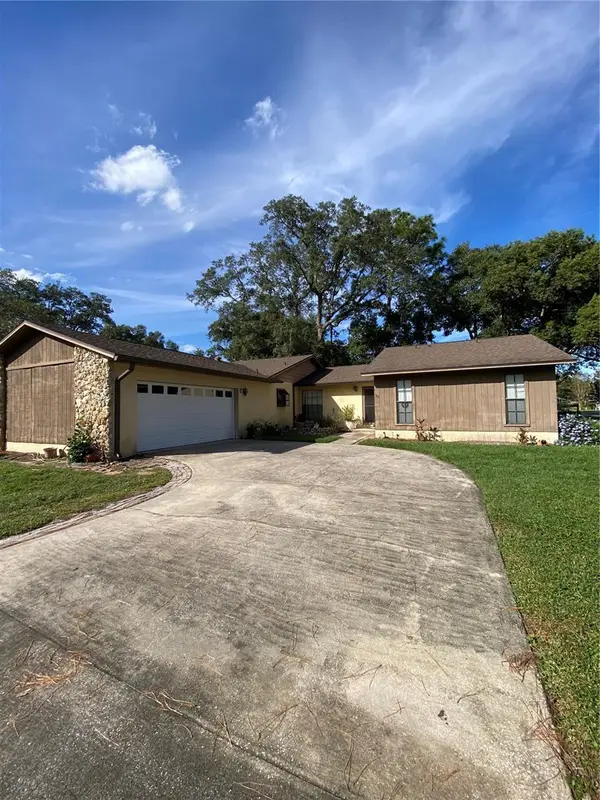 $379,900Coming Soon3 beds 2 baths1,721 sq. ft.
102 Kaywood Drive, SANFORD, FL 32771
MLS# G5120118Listed by: HIGH COTTON REALTY LLC - Coming Soon
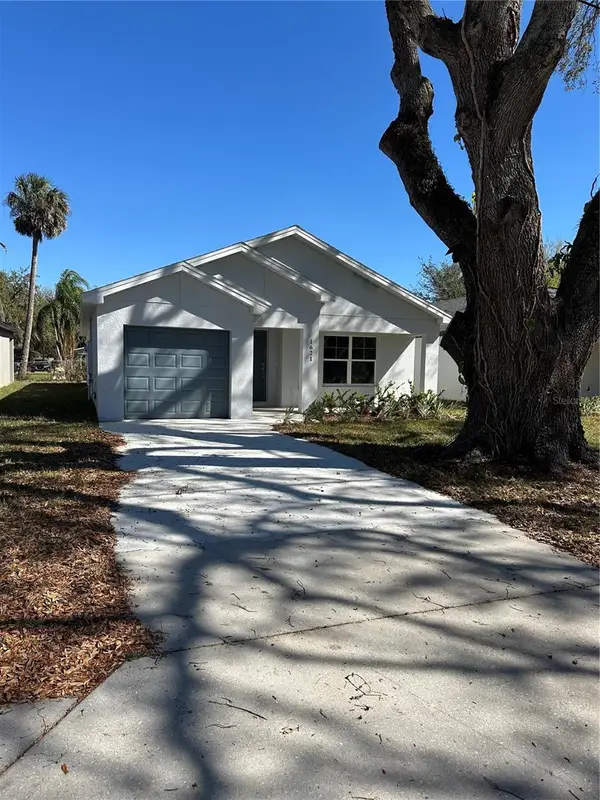 $315,000Coming Soon3 beds 2 baths1,357 sq. ft.
1705 Roosevelt Avenue, SANFORD, FL 32771
MLS# O6455411Listed by: CHARLES RUTENBERG REALTY ORLANDO - New
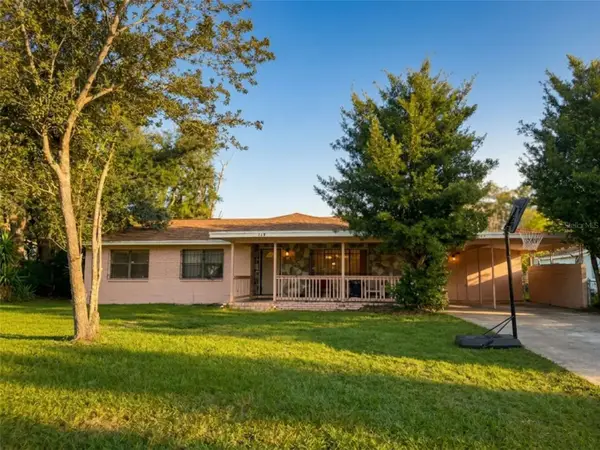 $274,000Active3 beds 3 baths1,742 sq. ft.
510 S Locust Avenue, SANFORD, FL 32771
MLS# O6457133Listed by: EXP REALTY LLC - Open Sat, 1 to 3pmNew
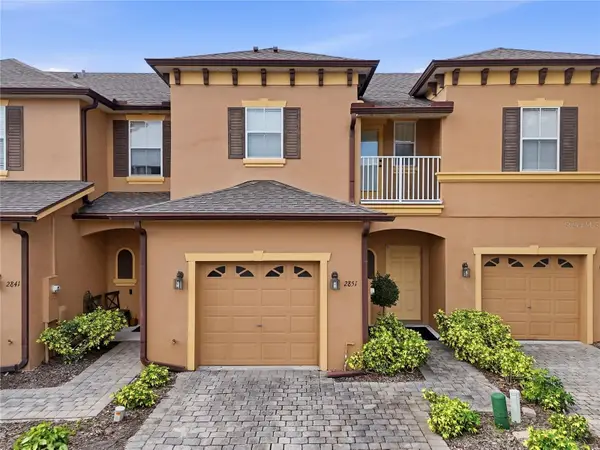 $235,000Active2 beds 3 baths1,203 sq. ft.
2851 Retreat View Circle, SANFORD, FL 32771
MLS# O6454580Listed by: EXP REALTY LLC - Open Sat, 10am to 1pmNew
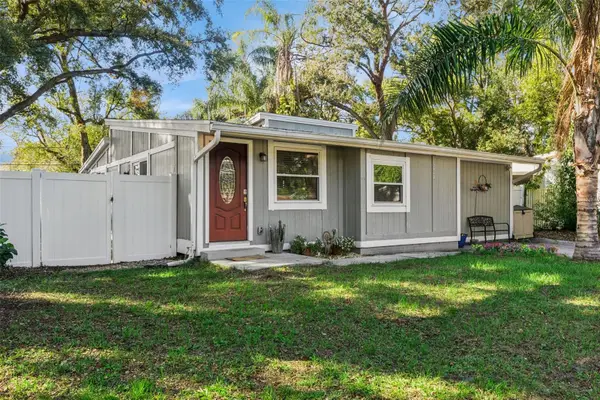 $264,900Active3 beds 1 baths1,200 sq. ft.
2412 S Lake Avenue, SANFORD, FL 32771
MLS# O6456822Listed by: LOTUS DOOR REALTY - New
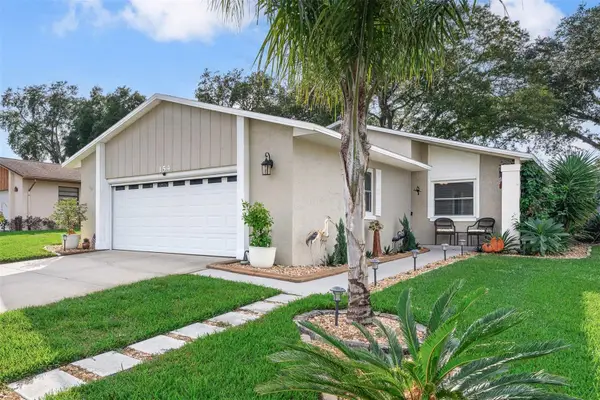 $299,999Active2 beds 2 baths1,012 sq. ft.
154 Mayfair Court, SANFORD, FL 32771
MLS# V4952292Listed by: LPT REALTY, LLC - New
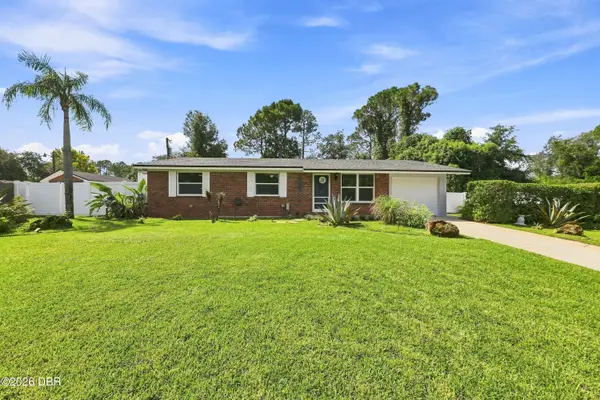 $324,900Active3 beds 1 baths1,125 sq. ft.
7311 Canal Drive, Sanford, FL 32771
MLS# 1232772Listed by: EPIQUE REALTY INC - New
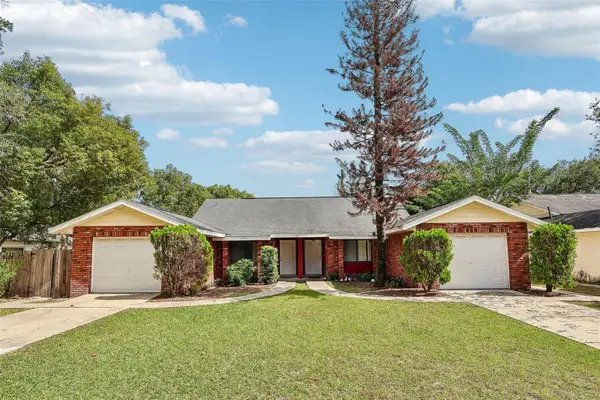 $425,000Active4 beds 4 baths2,339 sq. ft.
2563 El Capitan Drive, SANFORD, FL 32773
MLS# O6453352Listed by: REDFIN CORPORATION - New
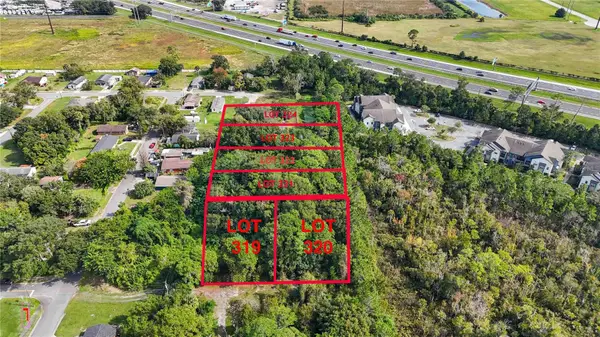 $310,000Active0.39 Acres
Moton Ave, SANFORD, FL 32771
MLS# O6456782Listed by: KELLER WILLIAMS LEGACY REALTY - New
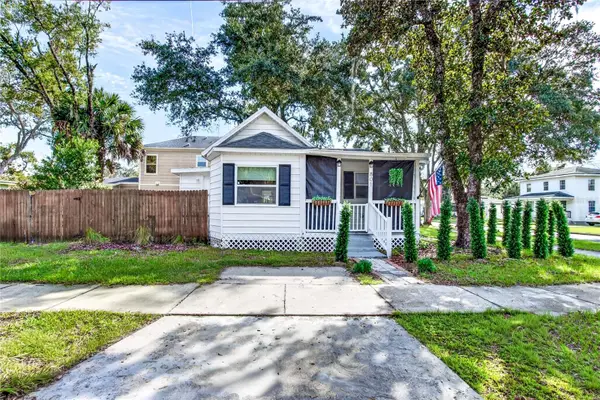 $199,900Active2 beds 1 baths781 sq. ft.
801 E 8th Street, SANFORD, FL 32771
MLS# O6456736Listed by: INVESTOR'S REAL ESTATE LLC


Protect your home and budget from life's surprises with an Assurant Home Warranty, backed by a partner that supports you through every step of homeownership. Explore Plans.
© 2026 Better Homes and Gardens Real Estate LLC. An Anywhere Real Estate company. All rights reserved. Better Homes and Gardens® Real Estate is a registered trademark owned by Meredith Operations Corporation, licensed to Better Homes and Gardens Real Estate LLC and used with permission. Better Homes and Gardens Real Estate LLC fully supports the principles of the Fair Housing Act and the Equal Opportunity Act. Listing information is deemed reliable but is not guaranteed accurate.
Each office is independently owned and operated.
Any services or products provided by third parties are not provided by, affiliated with or related to Better Homes and Gardens Real Estate LLC, or its affiliated companies.