
2501 Bullion Loop, Sanford, FL 32771
Local realty services provided by:Better Homes and Gardens Real Estate Destinations
Listed by: rachel kaufman
Office: real broker llc.855-450-0442
MLS#:A12065622
Source:SEFMLS
Price summary
- Price:$359,900
- Price per sq. ft.:$151.28
- Monthly HOA dues:$65
About this home
Welcome home to this beautifully maintained 4 bed/2 bath CORNER LOT single family home in one of Central Florida's fastest growing areas! Designed with a desirable split bedroom floor plan, this home offers the perfect balance of privacy and functionality. The spacious living and dining rooms flow seamlessly into the kitchen and adjoining family room creating an ideal layout for everyday living and effortless entertaining. The kitchen features stainless steel appliances, while the primary suite offers a relaxing retreat with a tub, separate shower, and generous closet space. Ample storage can be found throughout the home, making organization a breeze. Situated on a corner lot, the fully fenced backyard with a privacy fence provides the perfect space to relax, entertain, or let the kids and pets play. Additional highlights include a 2 car garage, low monthly HOA, and a quiet neighborhood setting. Conveniently located near major roadways, shopping, dining, the Sanford-Orlando International Airport, and everything Central Florida has to offer! This home combines comfort, convenience, and value. Recent updates include a 2022 water heater, 2020 HVAC system, and new recessed lighting installed in June 2026. Don't miss your opportunity to own this move-in ready home...schedule your private showing today!...
Contact an agent
Home facts
- Year built:2007
- Subdivision & Development:STERLING MEADOWS
- Listing ID #:A12065622
- Updated:September 24, 2026 at 10:04 AM
Rooms and interior
- Bedrooms:4
- Total bathrooms:2
- Full bathrooms:2
- Flooring:Carpet, Vinyl
- Kitchen Description:Dishwasher, Disposal, Electric Range, Microwave, Refrigerator
- Living area:1,934 sq. ft.
Heating and cooling
- Cooling:Ceiling Fans, Central Air
- Heating:Central
- Central air:Yes
Structure and exterior
- Roof:Shingle
- Year built:2007
- Building area:1,934 sq. ft.
- Architectural Style:Detached, One Story
- Construction Materials:Block, Stucco
- Exterior Features:Fence
- Levels:1 Story
Utilities
- Water:Public
- Sewer:Public Sewer
Finances and disclosures
- Price:$359,900
- Price per sq. ft.:$151.28
- Tax amount:$2,172 (2025)
Features and amenities
- Appliances:Dishwasher, Disposal, Electric Range, Microwave, Refrigerator, Washer
- Laundry features:Washer
- Amenities:Blinds, Lighting
Parking
- Parking description:Attached, Driveway, Garage
- Garage:Yes
- Garage spaces:2
New listings near 2501 Bullion Loop
- Coming Soon
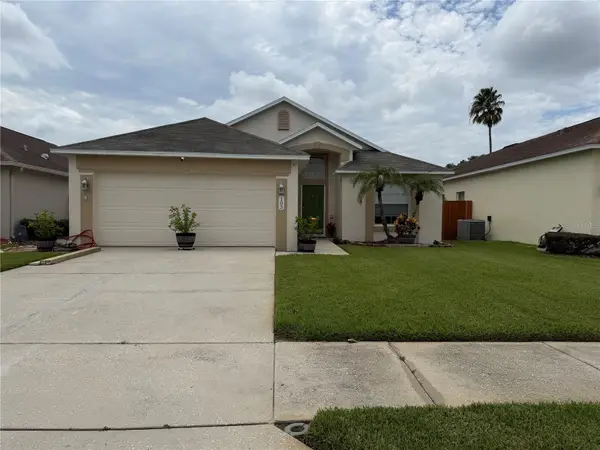 $350,000Coming Soon3 beds 2 baths1,564 sq. ft.
103 Prince Place, SANFORD, FL 32771
MLS# O6443344Listed by: THE SHUGAN GROUP INC - Coming Soon
 $299,000Coming Soon3 beds 2 baths1,232 sq. ft.
310 Reid Court, SANFORD, FL 32773
MLS# O6436812Listed by: PROMAX PROPERTY SOLUTIONS - New
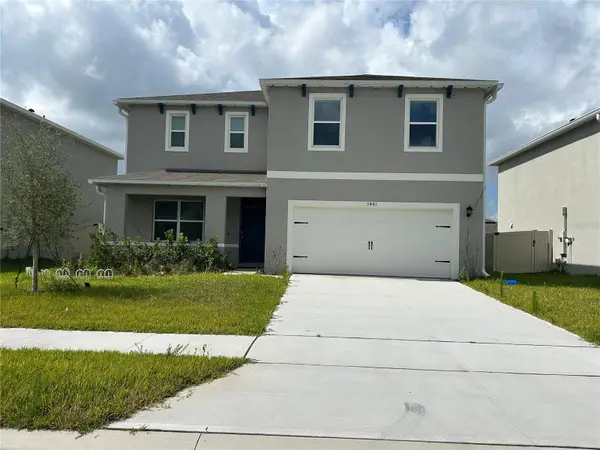 $496,000Active4 beds 3 baths2,432 sq. ft.
3841 Royal Azalea Way, SANFORD, FL 32773
MLS# O6444268Listed by: DALTON WADE INC - New
 $249,000Active3 beds 2 baths1,070 sq. ft.
2614 Marshall Avenue, SANFORD, FL 32771
MLS# TB8551711Listed by: LKV REALTY, LLC - New
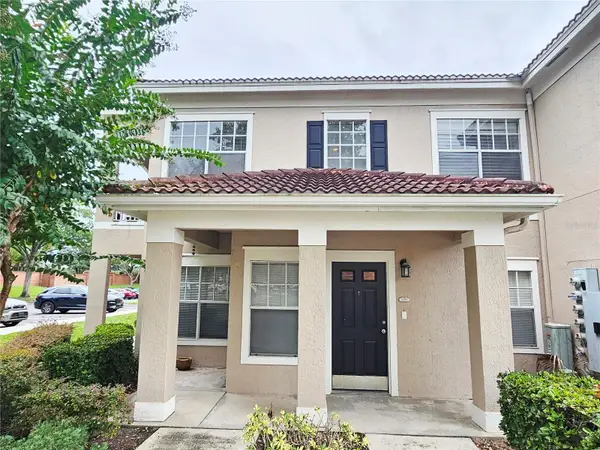 $178,000Active2 beds 2 baths1,117 sq. ft.
2325 Arbor Lakes Circle #2325, SANFORD, FL 32771
MLS# O6444071Listed by: SHINING OAK REALTY - New
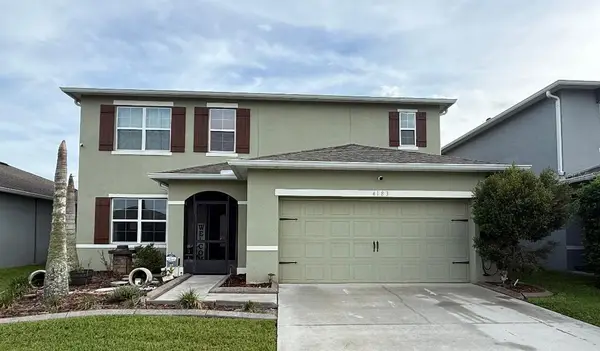 $630,000Active5 beds 4 baths2,856 sq. ft.
4183 Looking Glass Place, SANFORD, FL 32771
MLS# O6442339Listed by: CHARLES RUTENBERG REALTY ORLANDO - New
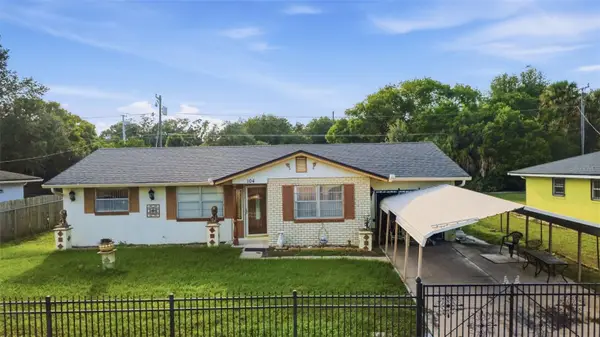 $315,000Active3 beds 4 baths1,894 sq. ft.
Address Withheld By Seller, SANFORD, FL 32771
MLS# O6443715Listed by: EXP REALTY LLC - New
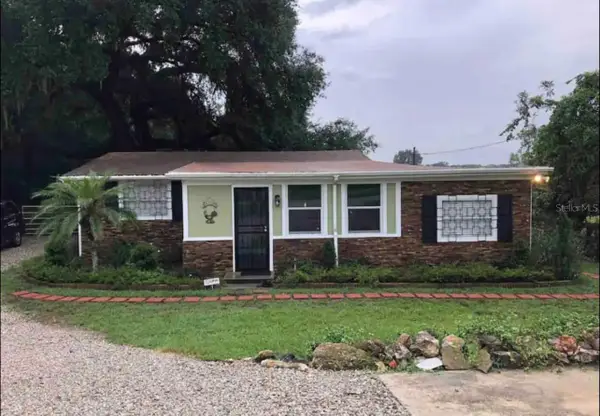 $480,000Active3 beds 2 baths1,400 sq. ft.
5175 N Ronald Reagan Boulevard, SANFORD, FL 32773
MLS# O6443497Listed by: DALTON WADE INC - New
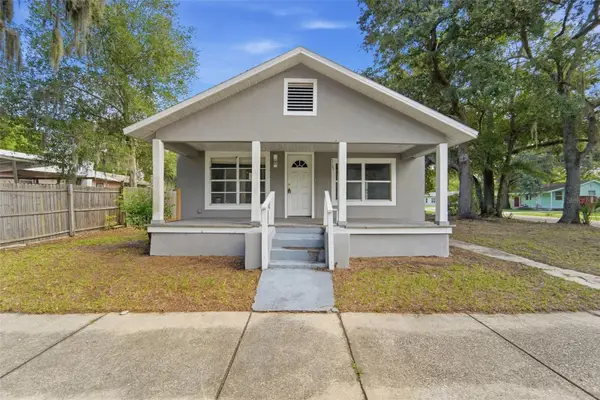 $149,000Active2 beds 1 baths884 sq. ft.
717 S Locust Avenue, SANFORD, FL 32771
MLS# V4951460Listed by: GLORY INTL. REAL ESTATE CO - Open Sun, 11am to 1pmNew
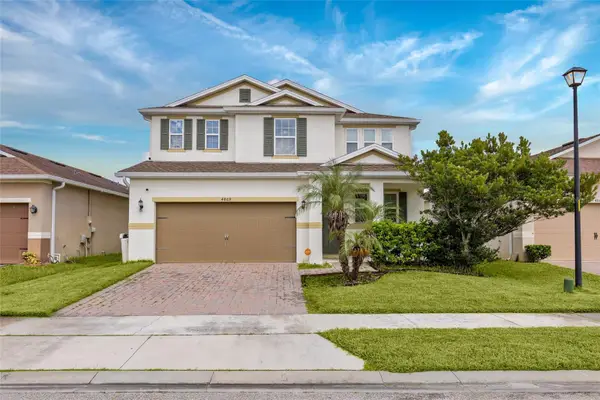 $500,000Active4 beds 5 baths2,607 sq. ft.
4869 Grassendale Terrace, SANFORD, FL 32771
MLS# O6442326Listed by: LOKATION


Protect your home and budget from life's surprises with an Assurant Home Warranty, backed by a partner that supports you through every step of homeownership. Explore Plans.
© 2026 Better Homes and Gardens Real Estate LLC. An Anywhere Real Estate company. All rights reserved. Better Homes and Gardens® Real Estate is a registered trademark owned by Meredith Operations Corporation, licensed to Better Homes and Gardens Real Estate LLC and used with permission. Better Homes and Gardens Real Estate LLC fully supports the principles of the Fair Housing Act and the Equal Opportunity Act. Listing information is deemed reliable but is not guaranteed accurate.
Each office is independently owned and operated.
Any services or products provided by third parties are not provided by, affiliated with or related to Better Homes and Gardens Real Estate LLC, or its affiliated companies.