
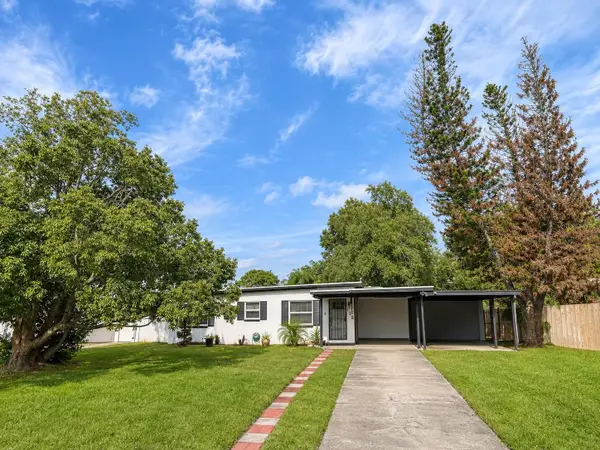
2535 Grandview Avenue, Sanford, FL 32773
Local realty services provided by:Better Homes and Gardens Real Estate Thomas Group
Listed by: marquita shiever, pa, amanda wood
Office: re/max exclusive collection
MLS#:O6455580
Source:MFRMLS
Price summary
- Price:$320,000
- Price per sq. ft.:$246.15
About this home
Welcome to 2535 Grandview Avenue, in Sanford, FL. A warm, inviting three-bedroom, one and a half bath block home. Perfectly set on an oak-shaded corner lot. Minutes from downtown Sanford, where you can find restaurants, charming shops, and entertainment. This home features an open floor plan where the kitchen, living room, and dining area flow seamlessly together. Creating a comfortable, connected space that's perfect for everyday living and easy entertaining. For an easy transition, ALL APPLICANCES are included! The private outdoor living area, offers a spacious 19 by 28 patio with a covered BBQ area, plus a separate 12 by 20 covered deck, ideal for quiet mornings or gatherings with friends and family. For the tinkerer in the family, there is a 10 by 20 workshop, perfect for those everyday projects. There is a second shed, that could be used for storage, a she shed, or whatever your heart desires! The backyard offers ample room for a pool, boats or toys. With this backyard, the possibilities are endless. New roof in 2021, new water heater in 2023, new refrigerator and dishwasher in 2025. Come see for yourself, what this amazing home and community has to offer....
Contact an agent
Home facts
- Year built:1981
- Subdivision & Development:PALM TERRACE
- Listing ID #:O6455580
- Added:1 day(s) ago
- Updated:November 07, 2026 at 05:06 PM
Rooms and interior
- Bedrooms:3
- Total bathrooms:2
- Full bathrooms:1
- Half bathrooms:1
- Flooring:Carpet, Ceramic Tile
- Dining Description:Eat In Kitchen, Living Room/Dining Room Combo
- Kitchen Description:Dishwasher, Eat-in Kitchen, Microwave, Range, Refrigerator, Water Filtration System
- Living area:1,196 sq. ft.
Heating and cooling
- Cooling:Central Air
- Heating:Central
- Central air:Yes
Structure and exterior
- Roof:Shingle
- Year built:1981
- Building area:1,196 sq. ft.
- Lot area:0.14 Acres
- Construction Materials:Block
- Exterior Features:Courtyard, Covered Porch/Patio, Deck, Outdoor Grill, Patio
- Foundation Description:Slab
- Levels:1 Story
Schools
- High school:Seminole High
- Middle school:Sanford Middle
- Elementary school:Hamilton Elementary
Utilities
- Water:Public, Water Connected
- Sewer:Public, Public Sewer
Finances and disclosures
- Price:$320,000
- Price per sq. ft.:$246.15
- Tax amount:$1,506 (2025)
Features and amenities
- Appliances:Dishwasher, Dryer, Microwave, Range, Refrigerator, Washer, Water Filtration System
- Laundry features:Dryer, Inside, Laundry Room, Washer
- Amenities:BB/HS Internet Available, Built-In Features, Cable Available, Ceiling Fans(s), Eat-in Kitchen, Living Room/Dining Room Combo, Open Floorplan
- Pool features:Public Pool
 The information being provided by Stellar Mls is for the consumer's personal, non-commercial use and may not be used for any purpose other than to identify prospective properties consumer may be interested in purchasing. Any information relating to real estate for sale referenced on this web site comes from the Internet Data Exchange (IDX) program of the Stellar Mls. Better Homes and Gardens Real Estate Thomas Group is not a Multiple Listing Service (MLS), nor does it offer MLS access. This website is a service of Better Homes and Gardens Real Estate Thomas Group, a broker participant of Stellar Mls. This web site may reference real estate listing(s) held by a brokerage firm other than the broker and/or agent who owns this web site.
The accuracy of all information, regardless of source, including but not limited to open house information, square footages and lot sizes, is deemed reliable but not guaranteed and should be personally verified through personal inspection by and/or with the appropriate professionals. The data contained herein is copyrighted by Stellar Mls and is protected by all applicable copyright laws. Any unauthorized dissemination of this information is in violation of copyright laws and is strictly prohibited.
Properties in listings may have been sold or may no longer be available.
Copyright 2026 Stellar Mls. All rights reserved.
New listings near 2535 Grandview Avenue
- Coming SoonOpen Sun, 11am to 2pm
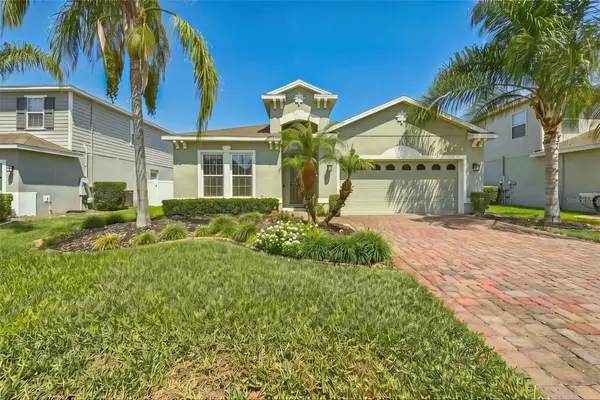 $445,000Coming Soon3 beds 2 baths2,027 sq. ft.
3635 Crawley Down Loop, SANFORD, FL 32773
MLS# O6453084Listed by: TROPICAL SPRINGS REALTY - New
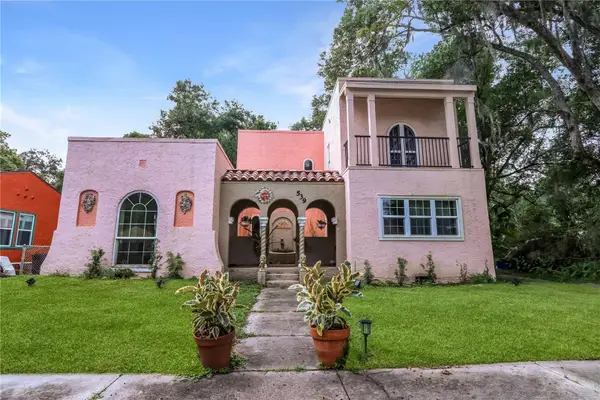 $475,000Active3 beds 2 baths1,954 sq. ft.
539 Valencia Street, SANFORD, FL 32771
MLS# O6455691Listed by: CENTURY 21 ALTON CLARK - New
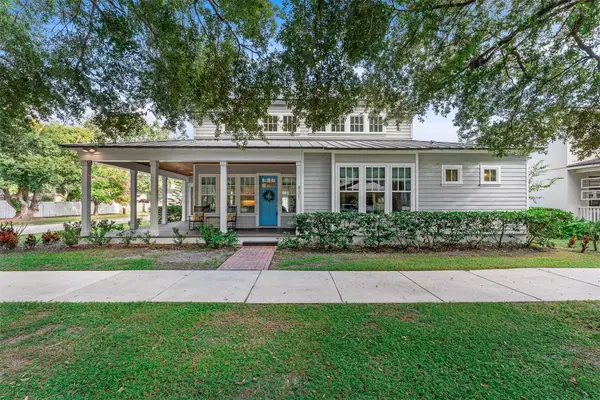 $715,000Active3 beds 2 baths2,507 sq. ft.
801 Magnolia Avenue, SANFORD, FL 32771
MLS# V4952191Listed by: LPT REALTY, LLC - Open Sun, 12 to 2:30pmNew
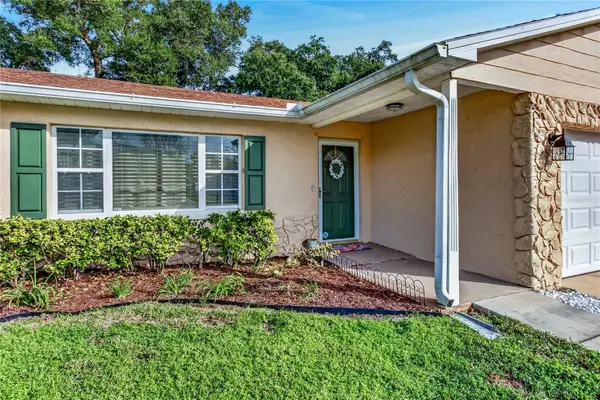 $360,000Active4 beds 2 baths1,390 sq. ft.
419 Springview Drive, SANFORD, FL 32773
MLS# O6455531Listed by: GALLOWAY REAL ESTATE - New
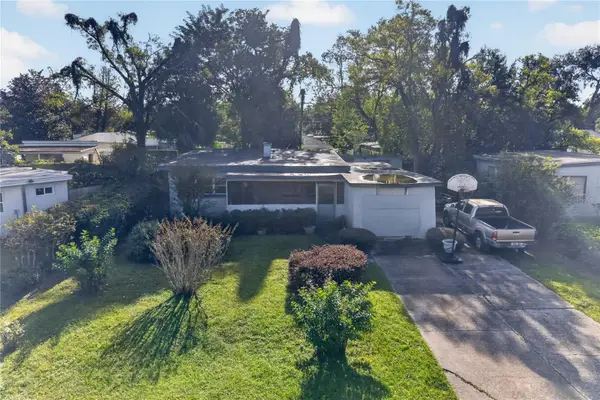 $149,900Active2 beds 1 baths720 sq. ft.
111 Country Club Drive, SANFORD, FL 32771
MLS# O6454713Listed by: KELLER WILLIAMS WINTER PARK - New
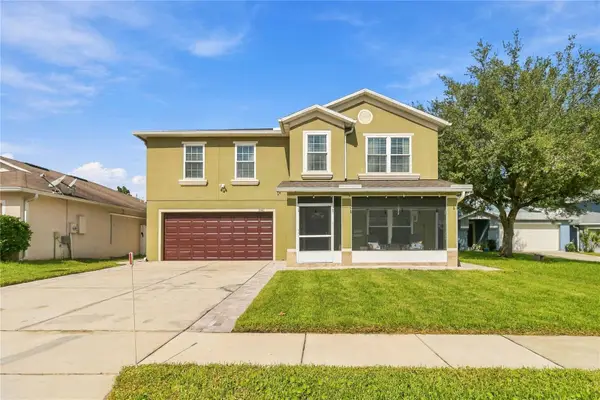 $450,000Active4 beds 3 baths2,476 sq. ft.
3842 Klondike Place, SANFORD, FL 32771
MLS# O6453161Listed by: REDFIN CORPORATION - New
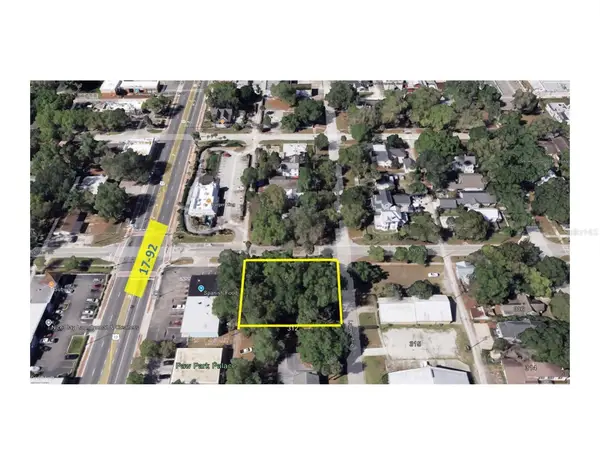 $199,900Active0.27 Acres
00 Laurel Avenue, SANFORD, FL 32771
MLS# V4952167Listed by: COLDWELL BANKER REALTY - New
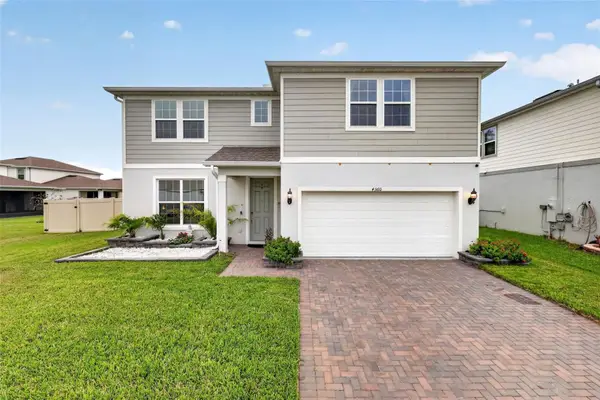 $599,000Active5 beds 3 baths2,862 sq. ft.
4360 Foggy Oak Lane, SANFORD, FL 32773
MLS# O6453487Listed by: CENTERGATE REALTY LLC - New
 $315,000Active4 beds 3 baths1,272 sq. ft.
115 Anderson Circle, SANFORD, FL 32771
MLS# O6454860Listed by: REAL BROKER, LLC


Protect your home and budget from life's surprises with an Assurant Home Warranty, backed by a partner that supports you through every step of homeownership. Explore Plans.
© 2026 Better Homes and Gardens Real Estate LLC. An Anywhere Real Estate company. All rights reserved. Better Homes and Gardens® Real Estate is a registered trademark owned by Meredith Operations Corporation, licensed to Better Homes and Gardens Real Estate LLC and used with permission. Better Homes and Gardens Real Estate LLC fully supports the principles of the Fair Housing Act and the Equal Opportunity Act. Listing information is deemed reliable but is not guaranteed accurate.
Each office is independently owned and operated.
Any services or products provided by third parties are not provided by, affiliated with or related to Better Homes and Gardens Real Estate LLC, or its affiliated companies.