
801 Magnolia Avenue, Sanford, FL 32771
Local realty services provided by:Better Homes and Gardens Real Estate Thomas Group
Listed by: krista taurins, pa
Office: lpt realty, llc.
MLS#:V4952191
Source:MFRMLS
Price summary
- Price:$715,000
- Price per sq. ft.:$197.95
About this home
Brick streets and century-old homes outside, a 2017 build inside. This home offers the character of Sanford's Historic District with the comforts of newer construction. The wraparound porch and metal roof fit right in with the homes around it.
Inside, the living room is centered on a soaring, 22' high, two-story stone gas fireplace. The gourmet kitchen is built for people who cook and the people who gather around them. A gas cooktop sits beneath a substantial overhead exhaust hood, and the island seats four, so guests can keep you company while you cook. A 5x5 pantry and a drop zone with a bench just off the kitchen give groceries, bags, shoes and keys a place to land.
The primary bedroom is tucked away from the other bedrooms and includes a 10x5 walk-in closet, offering the kind of storage many century-old homes were never designed to have. Two additional spacious bedrooms share a bathroom.
Evenings move outside. The backyard is fully fenced, with space for a firepit. The detached 26x23 garage is air-conditioned and well-lit, with room for a workshop, studio, gym or simply a great place to park.
Then there's the neighborhood: food truck nights, music festivals, Saturday farmers markets and holiday home tours that bring visitors to the district every year. Here, you live in the middle of it all, in a home built for how people live now....
Contact an agent
Home facts
- Year built:2017
- Subdivision & Development:SANFORD TOWN OF
- Listing ID #:V4952191
- Added:1 day(s) ago
- Updated:November 07, 2026 at 05:06 PM
Rooms and interior
- Bedrooms:3
- Total bathrooms:2
- Full bathrooms:2
- Flooring:Hardwood
- Kitchen Description:Built-In Oven, Kitchen/Family Room Combo, Range Hood, Refrigerator, Stone Counters
- Bedroom Description:High Ceilings, Walk-In Closet(s)
- Living area:2,507 sq. ft.
Heating and cooling
- Cooling:Central Air
- Heating:Heat Pump
- Central air:Yes
Structure and exterior
- Roof:Metal
- Year built:2017
- Building area:2,507 sq. ft.
- Lot area:0.19 Acres
- Lot Features:Level, Near Marina
- Architectural Style:Traditional
- Construction Materials:Block
- Exterior Features:Covered Porch/Patio, Deck, Front Porch, Sidewalk, Wrap Around
- Foundation Description:Slab
- Levels:2 Story
Utilities
- Water:Public
- Sewer:Public Sewer, Sewer Connected
Finances and disclosures
- Price:$715,000
- Price per sq. ft.:$197.95
- Tax amount:$4,663 (2025)
Features and amenities
- Appliances:Built-in Oven, Dryer, Range Hood, Refrigerator, Washer
- Laundry features:Dryer, Inside, Laundry Room, Washer
- Amenities:Cable Available, Cathedral Ceiling(s), Ceiling Fans(s), High Ceilings, Kitchen/Family Room Combo, Natural Gas Available, Stone Counters, Thermostat, Walk-In Closet(s)
- Pool features:Public Pool
Parking
- Parking description:Off Street, On Street
- Garage:Yes
- Garage spaces:2
 The information being provided by Stellar Mls is for the consumer's personal, non-commercial use and may not be used for any purpose other than to identify prospective properties consumer may be interested in purchasing. Any information relating to real estate for sale referenced on this web site comes from the Internet Data Exchange (IDX) program of the Stellar Mls. Better Homes and Gardens Real Estate Thomas Group is not a Multiple Listing Service (MLS), nor does it offer MLS access. This website is a service of Better Homes and Gardens Real Estate Thomas Group, a broker participant of Stellar Mls. This web site may reference real estate listing(s) held by a brokerage firm other than the broker and/or agent who owns this web site.
The accuracy of all information, regardless of source, including but not limited to open house information, square footages and lot sizes, is deemed reliable but not guaranteed and should be personally verified through personal inspection by and/or with the appropriate professionals. The data contained herein is copyrighted by Stellar Mls and is protected by all applicable copyright laws. Any unauthorized dissemination of this information is in violation of copyright laws and is strictly prohibited.
Properties in listings may have been sold or may no longer be available.
Copyright 2026 Stellar Mls. All rights reserved.
New listings near 801 Magnolia Avenue
- Coming SoonOpen Sun, 11am to 2pm
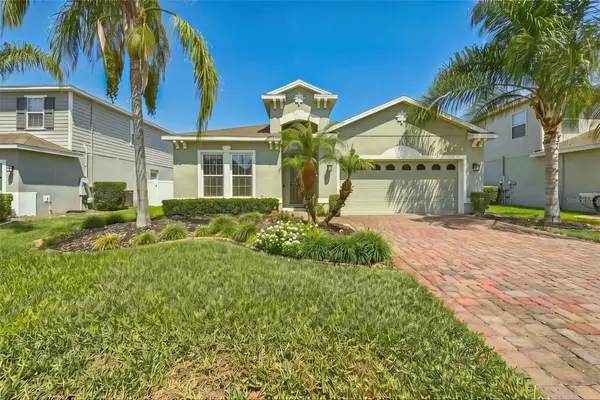 $445,000Coming Soon3 beds 2 baths2,027 sq. ft.
3635 Crawley Down Loop, SANFORD, FL 32773
MLS# O6453084Listed by: TROPICAL SPRINGS REALTY - New
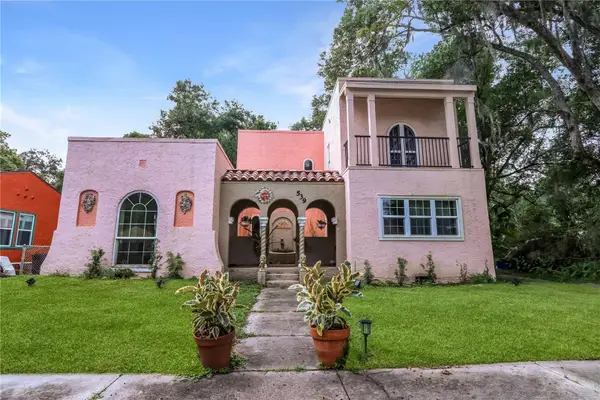 $475,000Active3 beds 2 baths1,954 sq. ft.
539 Valencia Street, SANFORD, FL 32771
MLS# O6455691Listed by: CENTURY 21 ALTON CLARK - New
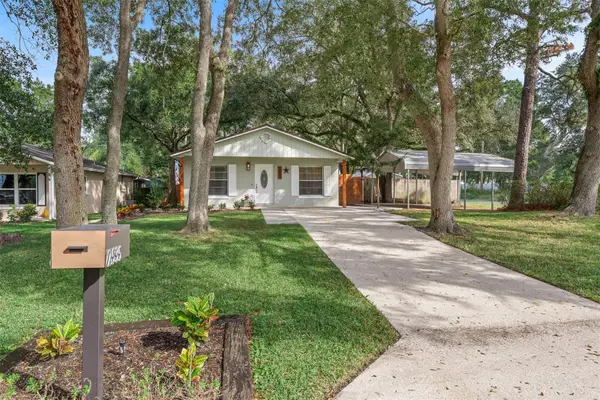 $320,000Active3 beds 2 baths1,196 sq. ft.
2535 Grandview Avenue, SANFORD, FL 32773
MLS# O6455580Listed by: RE/MAX EXCLUSIVE COLLECTION - Open Sun, 12 to 2:30pmNew
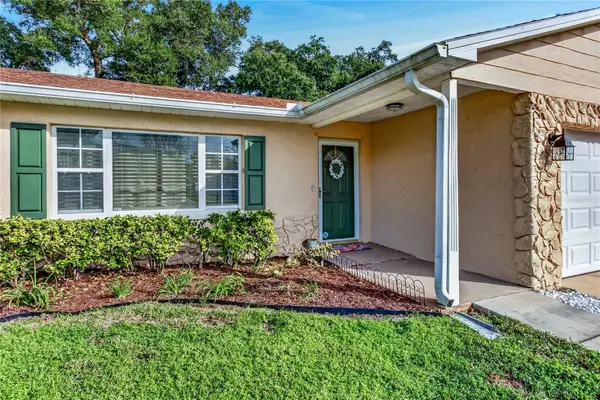 $360,000Active4 beds 2 baths1,390 sq. ft.
419 Springview Drive, SANFORD, FL 32773
MLS# O6455531Listed by: GALLOWAY REAL ESTATE - New
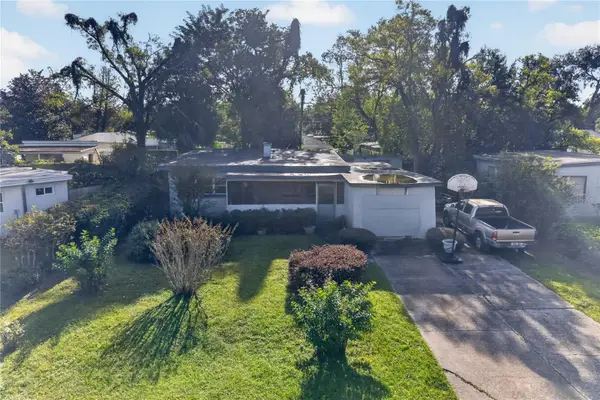 $149,900Active2 beds 1 baths720 sq. ft.
111 Country Club Drive, SANFORD, FL 32771
MLS# O6454713Listed by: KELLER WILLIAMS WINTER PARK - New
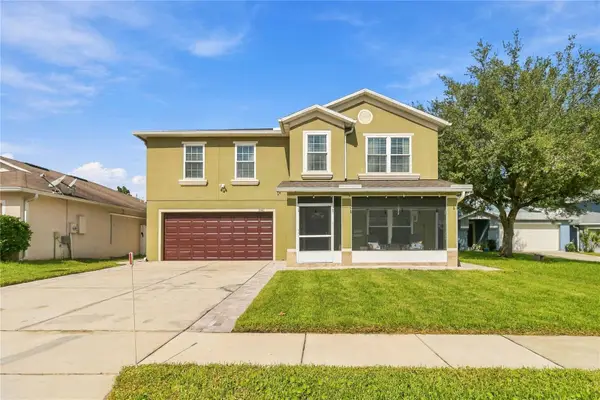 $450,000Active4 beds 3 baths2,476 sq. ft.
3842 Klondike Place, SANFORD, FL 32771
MLS# O6453161Listed by: REDFIN CORPORATION - New
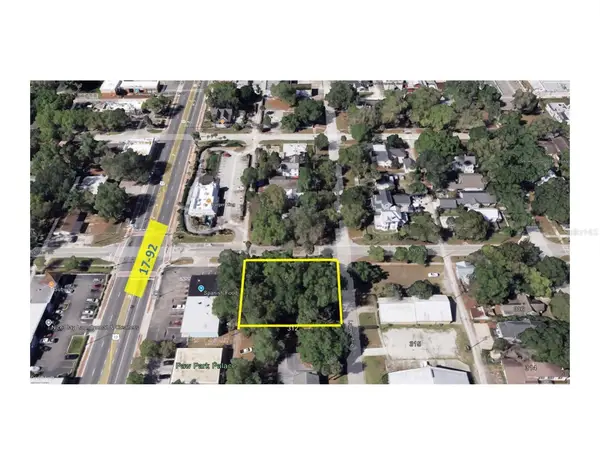 $199,900Active0.27 Acres
00 Laurel Avenue, SANFORD, FL 32771
MLS# V4952167Listed by: COLDWELL BANKER REALTY - New
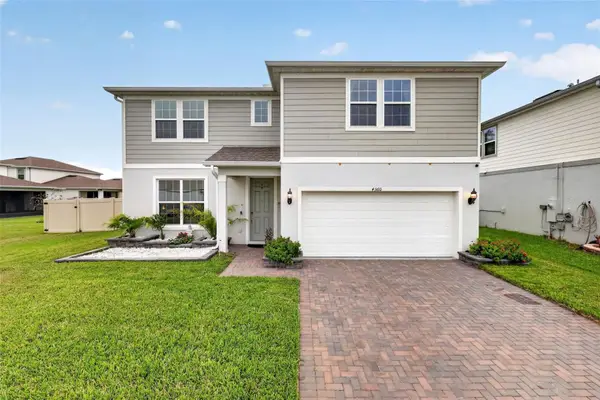 $599,000Active5 beds 3 baths2,862 sq. ft.
4360 Foggy Oak Lane, SANFORD, FL 32773
MLS# O6453487Listed by: CENTERGATE REALTY LLC - New
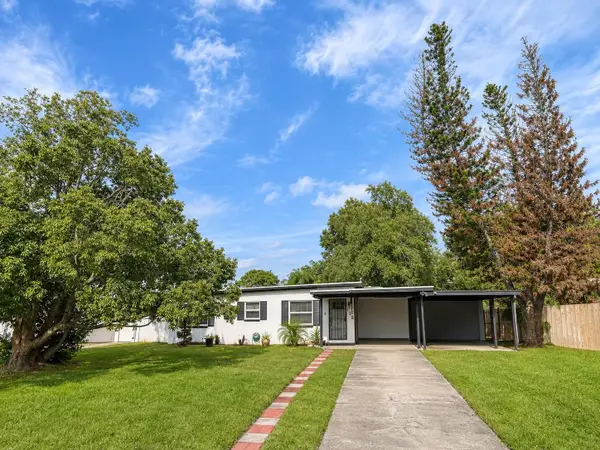 $315,000Active4 beds 3 baths1,272 sq. ft.
115 Anderson Circle, SANFORD, FL 32771
MLS# O6454860Listed by: REAL BROKER, LLC


Protect your home and budget from life's surprises with an Assurant Home Warranty, backed by a partner that supports you through every step of homeownership. Explore Plans.
© 2026 Better Homes and Gardens Real Estate LLC. An Anywhere Real Estate company. All rights reserved. Better Homes and Gardens® Real Estate is a registered trademark owned by Meredith Operations Corporation, licensed to Better Homes and Gardens Real Estate LLC and used with permission. Better Homes and Gardens Real Estate LLC fully supports the principles of the Fair Housing Act and the Equal Opportunity Act. Listing information is deemed reliable but is not guaranteed accurate.
Each office is independently owned and operated.
Any services or products provided by third parties are not provided by, affiliated with or related to Better Homes and Gardens Real Estate LLC, or its affiliated companies.