
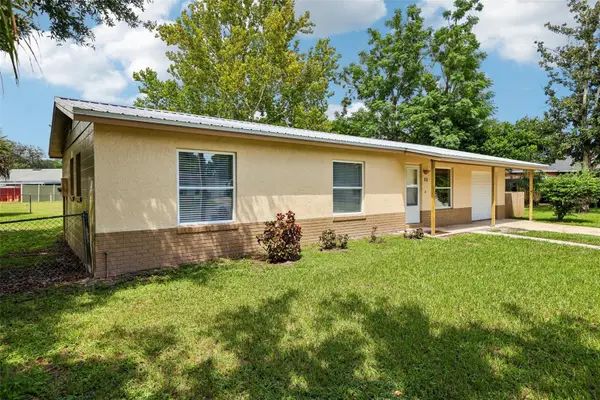
265 Myrtle Street, Sanford, FL 32773
Local realty services provided by:Better Homes and Gardens Real Estate Lifestyles Realty
Upcoming open houses
- Sun, Aug 3002:00 pm - 04:00 pm
Listed by: jon adamus
Office: adamus realty group, inc
MLS#:O6437255
Source:MFRMLS
Price summary
- Price:$425,000
- Price per sq. ft.:$275.08
About this home
RARE FIND IN SANFORD! Enjoy the space, privacy, and freedom of almost 2 acres with NO HOA and a private gated entrance! This recently remodeled property offers an impressive combination of modern updates, land, and garage space. Inside, you’ll find new bathrooms, granite countertops in the kitchen, new flooring, fresh paint, new light fixtures, and new ceiling fans throughout. A durable metal roof adds additional peace of mind. The property features an incredible 4-car garage setup, including an attached 1-car garage, detached 2-car garage, and detached 1-car garage—perfect for vehicles, storage, hobbies, equipment, or workspace. With nearly 2 acres, there’s plenty of room to enjoy your privacy and make the property your own, all while being conveniently located in Sanford. No HOA, private gated access, extensive garage space, and nearly 2 acres—this is a rare opportunity to own a property that offers both flexibility and freedom! HVAC 2014, Water heater 2021, metal roof 2014.
Contact an agent
Home facts
- Year built:1999
- Subdivision & Development:EUREKA HAMMOCK
- Listing ID #:O6437255
- Added:1 day(s) ago
- Updated:August 28, 2026 at 01:53 AM
Rooms and interior
- Bedrooms:2
- Total bathrooms:2
- Full bathrooms:2
- Flooring:Ceramic Tile, Luxury Vinyl
- Kitchen Description:Dishwasher, Microwave, Range, Refrigerator, Solid Surface Counters
- Bedroom Description:Primary Bedroom Main Floor, Split Bedroom
- Living area:1,305 sq. ft.
Heating and cooling
- Cooling:Central Air
- Heating:Central, Electric, Heat Pump
- Central air:Yes
Structure and exterior
- Roof:Metal
- Year built:1999
- Building area:1,305 sq. ft.
- Lot area:1.74 Acres
- Lot Features:Landscaped, Oversized, Private
- Construction Materials:Block
- Exterior Features:Covered Porch/Patio, Front Porch
- Foundation Description:Slab
- Levels:1 Story
Schools
- High school:Seminole High
- Middle school:Millennium Middle
Utilities
- Water:Well
- Sewer:Septic Tank
Finances and disclosures
- Price:$425,000
- Price per sq. ft.:$275.08
- Tax amount:$3,372 (2025)
Features and amenities
- Appliances:Dishwasher, Dryer, Electric Water Heater, Microwave, Range, Refrigerator, Washer
- Laundry features:Dryer, In Garage, Washer
- Amenities:BB/HS Internet Available, Cable Available, Ceiling Fans(s), Open Floorplan, Primary Bedroom Main Floor, Solid Surface Counters, Split Bedroom, Window Treatments
- Pool features:Public Pool
Parking
- Parking description:Attached Garage
- Garage:Yes
- Garage spaces:4
 The information being provided by Stellar Mls is for the consumer's personal, non-commercial use and may not be used for any purpose other than to identify prospective properties consumer may be interested in purchasing. Any information relating to real estate for sale referenced on this web site comes from the Internet Data Exchange (IDX) program of the Stellar Mls. Better Homes and Gardens Real Estate Lifestyles Realty is not a Multiple Listing Service (MLS), nor does it offer MLS access. This website is a service of Better Homes and Gardens Real Estate Lifestyles Realty, a broker participant of Stellar Mls. This web site may reference real estate listing(s) held by a brokerage firm other than the broker and/or agent who owns this web site.
The accuracy of all information, regardless of source, including but not limited to open house information, square footages and lot sizes, is deemed reliable but not guaranteed and should be personally verified through personal inspection by and/or with the appropriate professionals. The data contained herein is copyrighted by Stellar Mls and is protected by all applicable copyright laws. Any unauthorized dissemination of this information is in violation of copyright laws and is strictly prohibited.
Properties in listings may have been sold or may no longer be available.
Copyright 2026 Stellar Mls. All rights reserved.
The information being provided by Stellar Mls is for the consumer's personal, non-commercial use and may not be used for any purpose other than to identify prospective properties consumer may be interested in purchasing. Any information relating to real estate for sale referenced on this web site comes from the Internet Data Exchange (IDX) program of the Stellar Mls. Better Homes and Gardens Real Estate Lifestyles Realty is not a Multiple Listing Service (MLS), nor does it offer MLS access. This website is a service of Better Homes and Gardens Real Estate Lifestyles Realty, a broker participant of Stellar Mls. This web site may reference real estate listing(s) held by a brokerage firm other than the broker and/or agent who owns this web site.
The accuracy of all information, regardless of source, including but not limited to open house information, square footages and lot sizes, is deemed reliable but not guaranteed and should be personally verified through personal inspection by and/or with the appropriate professionals. The data contained herein is copyrighted by Stellar Mls and is protected by all applicable copyright laws. Any unauthorized dissemination of this information is in violation of copyright laws and is strictly prohibited.
Properties in listings may have been sold or may no longer be available.
Copyright 2026 Stellar Mls. All rights reserved.New listings near 265 Myrtle Street
- Coming SoonOpen Fri, 11am to 2pm
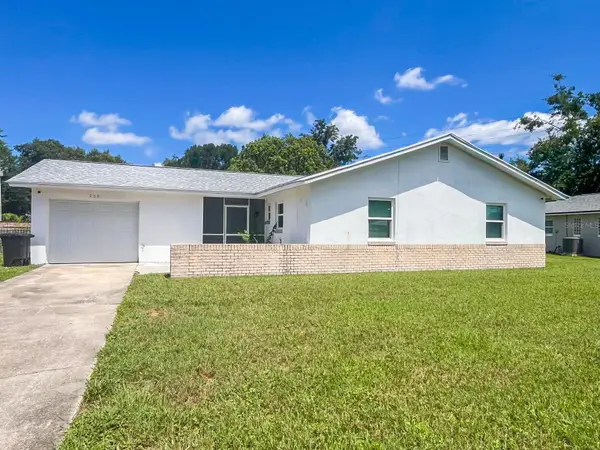 $220,000Coming Soon3 beds 2 baths1,176 sq. ft.
206 Melissa Court, SANFORD, FL 32773
MLS# O6434415Listed by: INT'L PROFESSIONAL REALTY INC - New
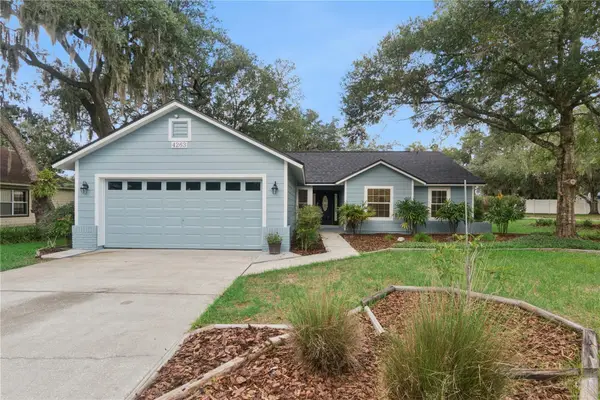 $359,900Active3 beds 2 baths1,430 sq. ft.
4263 Shades Crest Lane, SANFORD, FL 32773
MLS# O6437285Listed by: LPT REALTY, LLC - New
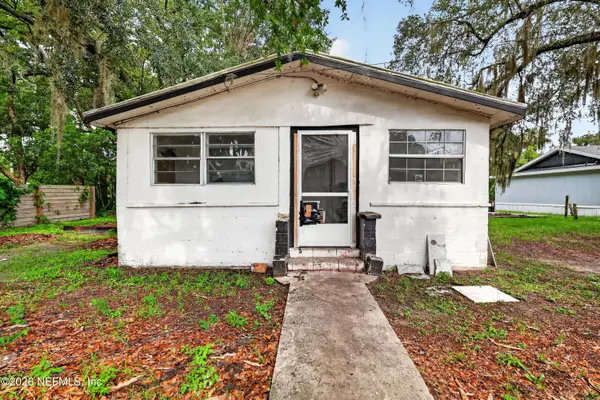 $116,990Active3 beds 1 baths1,110 sq. ft.
707 S Bay Avenue, Sanford, FL 32771
MLS# 2162232Listed by: BEYCOME OF FLORIDA LLC - New
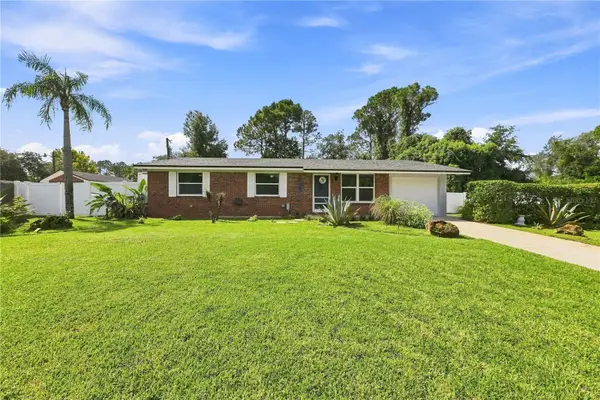 $324,900Active3 beds 1 baths1,125 sq. ft.
7311 Canal Drive, SANFORD, FL 32771
MLS# O6437049Listed by: EPIQUE REALTY INC. - New
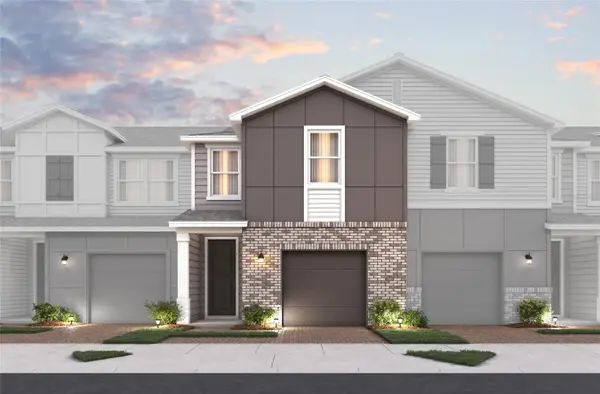 $419,990Active3 beds 3 baths1,635 sq. ft.
514 Southern Edge Way, SANFORD, FL 32771
MLS# O6437036Listed by: KELLER WILLIAMS ADVANTAGE REALTY - New
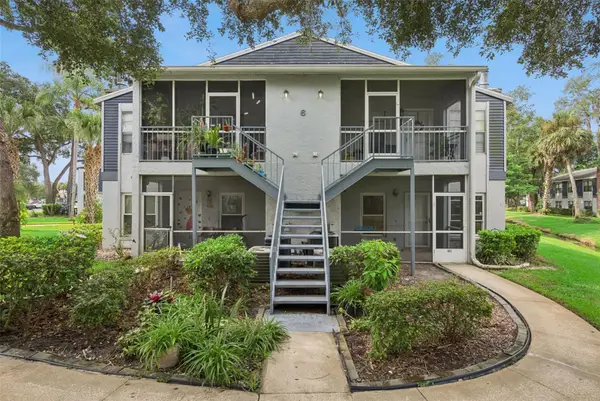 $129,999Active2 beds 2 baths912 sq. ft.
602 Northlake Drive #602, SANFORD, FL 32773
MLS# O6435141Listed by: LPT REALTY, LLC - New
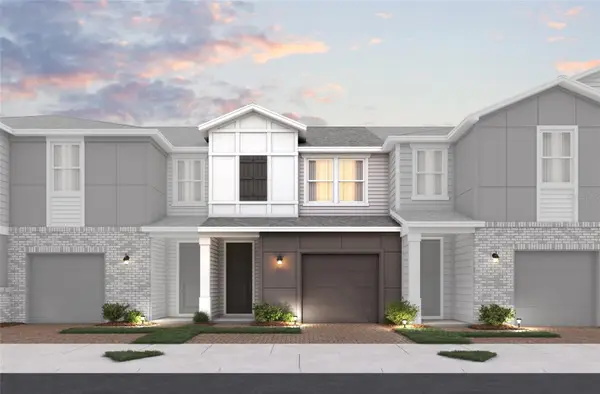 $388,990Active3 beds 3 baths1,544 sq. ft.
510 Southern Edge Way, SANFORD, FL 32771
MLS# O6437018Listed by: KELLER WILLIAMS ADVANTAGE REALTY - New
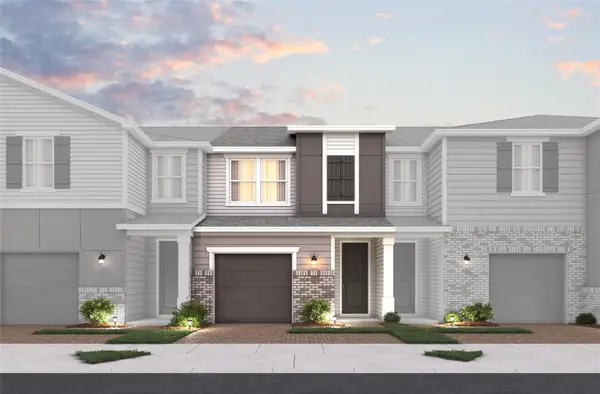 $389,990Active3 beds 3 baths1,544 sq. ft.
522 Southern Edge Way, SANFORD, FL 32771
MLS# O6437025Listed by: KELLER WILLIAMS ADVANTAGE REALTY - Open Sat, 2 to 4pmNew
 $249,900Active3 beds 1 baths1,050 sq. ft.
312 Loch Low Lane, SANFORD, FL 32773
MLS# O6436657Listed by: KGV REALTY GROUP


Protect your home and budget from life's surprises with an Assurant Home Warranty, backed by a partner that supports you through every step of homeownership. Explore Plans.
© 2026 Better Homes and Gardens Real Estate LLC. An Anywhere Real Estate company. All rights reserved. Better Homes and Gardens® Real Estate is a registered trademark owned by Meredith Operations Corporation, licensed to Better Homes and Gardens Real Estate LLC and used with permission. Better Homes and Gardens Real Estate LLC fully supports the principles of the Fair Housing Act and the Equal Opportunity Act. Listing information is deemed reliable but is not guaranteed accurate.
Each office is independently owned and operated.
Any services or products provided by third parties are not provided by, affiliated with or related to Better Homes and Gardens Real Estate LLC, or its affiliated companies.