
309 W 16th Street, Sanford, FL 32771
Local realty services provided by:Better Homes and Gardens Real Estate Atchley Properties
309 W 16th Street,Sanford, FL 32771
$575,000
- 3 Beds
- 2 Baths
- 2,111 sq. ft.
- Single family
- Pending
Listed by: linda schulte
Office: schulte realty llc.
MLS#:O6426901
Source:MFRMLS
Price summary
- Price:$575,000
- Price per sq. ft.:$230.09
About this home
Historic charm, two homes on a double lot, a resort-style pool, and endless possibilities—welcome to one of Sanford's most unique properties.
Step into the timeless charm of this rare historic Sanford property offering two homes on a spacious double lot just minutes from vibrant Downtown Sanford. Rich in character and thoughtfully updated where it counts, this one-of-a-kind property presents an exceptional opportunity for those seeking historic architecture, flexible living space, and room to make it their own.
The main residence features 2,111 square feet under air (2,499 total square feet) with 3 bedrooms and 2 bathrooms. Original details blend beautifully with everyday comfort, including two wood-burning fireplaces—one in the formal living room and a second in the spacious family room addition just off the kitchen. The kitchen retains its vintage charm while offering generous workspace and overlooking the family room, making it ideal for gathering with family and friends. Relax on the screened porch overlooking the sparkling pool and enjoy the beauty of mature landscaping and majestic oak trees.
The detached guest house offers approximately 1,600 square feet under air with two separate living areas of approximately 800 square feet each. The upper level includes a one-bedroom layout with living area, kitchen, and space for a bathroom to be reinstalled. The lower level is ready for the next owner's vision. Whether you envision guest accommodations, a home office, studio, hobby space, or future income potential (subject to buyer verification and local regulations), the possibilities are abundant.
Situated on two parcels (309 & 311 W. 16th Street), the property offers alley access with off-street parking for approximately four vehicles, a large in-ground pool, and a setting that is increasingly difficult to find in today's market.
Major improvements include roof (2022), main house HVAC (2026), complete electrical rewire (2021), providing peace of mind while preserving the home's historic character.
If you've been searching for a property that offers charm, history, flexibility, and opportunity in one of Central Florida's most beloved historic communities, this is one you won't want to miss....
Contact an agent
Home facts
- Year built:1931
- Subdivision & Development:SANFORD HEIGHTS
- Listing ID #:O6426901
- Added:6 day(s) ago
- Updated:August 12, 2026 at 10:53 PM
Rooms and interior
- Bedrooms:3
- Total bathrooms:2
- Full bathrooms:2
- Flooring:Wood
- Dining Description:Formal Dining Room
- Kitchen Description:Dishwasher, Range, Refrigerator
- Basement Description:Crawlspace
- Living area:2,111 sq. ft.
Heating and cooling
- Cooling:Central Air
- Heating:Central
- Central air:Yes
Structure and exterior
- Roof:Shingle
- Year built:1931
- Building area:2,111 sq. ft.
- Lot area:0.35 Acres
- Architectural Style:Craftsman
- Construction Materials:Frame
- Exterior Features:Screened, Side Porch
- Levels:1 Story
Utilities
- Water:Public, Water Connected
- Sewer:Public Sewer, Sewer Connected
Finances and disclosures
- Price:$575,000
- Price per sq. ft.:$230.09
- Tax amount:$2,060 (2025)
Features and amenities
- Appliances:Dishwasher, Electric Water Heater, Range, Refrigerator
- Laundry features:Inside, Laundry Room
- Amenities:Cable Connected, Ceiling Fans(s)
- Pool features:Gunite, Private Pool
Parking
- Parking description:Off Street
 The information being provided by Stellar Mls is for the consumer's personal, non-commercial use and may not be used for any purpose other than to identify prospective properties consumer may be interested in purchasing. Any information relating to real estate for sale referenced on this web site comes from the Internet Data Exchange (IDX) program of the Stellar Mls. Better Homes and Gardens Real Estate Atchley Properties is not a Multiple Listing Service (MLS), nor does it offer MLS access. This website is a service of Better Homes and Gardens Real Estate Atchley Properties, a broker participant of Stellar Mls. This web site may reference real estate listing(s) held by a brokerage firm other than the broker and/or agent who owns this web site.
The accuracy of all information, regardless of source, including but not limited to open house information, square footages and lot sizes, is deemed reliable but not guaranteed and should be personally verified through personal inspection by and/or with the appropriate professionals. The data contained herein is copyrighted by Stellar Mls and is protected by all applicable copyright laws. Any unauthorized dissemination of this information is in violation of copyright laws and is strictly prohibited.
Properties in listings may have been sold or may no longer be available.
Copyright 2026 Stellar Mls. All rights reserved.
The information being provided by Stellar Mls is for the consumer's personal, non-commercial use and may not be used for any purpose other than to identify prospective properties consumer may be interested in purchasing. Any information relating to real estate for sale referenced on this web site comes from the Internet Data Exchange (IDX) program of the Stellar Mls. Better Homes and Gardens Real Estate Atchley Properties is not a Multiple Listing Service (MLS), nor does it offer MLS access. This website is a service of Better Homes and Gardens Real Estate Atchley Properties, a broker participant of Stellar Mls. This web site may reference real estate listing(s) held by a brokerage firm other than the broker and/or agent who owns this web site.
The accuracy of all information, regardless of source, including but not limited to open house information, square footages and lot sizes, is deemed reliable but not guaranteed and should be personally verified through personal inspection by and/or with the appropriate professionals. The data contained herein is copyrighted by Stellar Mls and is protected by all applicable copyright laws. Any unauthorized dissemination of this information is in violation of copyright laws and is strictly prohibited.
Properties in listings may have been sold or may no longer be available.
Copyright 2026 Stellar Mls. All rights reserved.New listings near 309 W 16th Street
- Open Sat, 11am to 2pmNew
 $335,000Active3 beds 3 baths1,753 sq. ft.
2340 Britwell Place, SANFORD, FL 32773
MLS# O6428929Listed by: KELLER WILLIAMS HERITAGE REALTY - Open Sat, 1 to 3pmNew
 $379,000Active3 beds 2 baths1,647 sq. ft.
2291 Delhi Place, SANFORD, FL 32771
MLS# O6433084Listed by: FOLIO REALTY LLC - New
 $5,000Active5 beds 4 baths2,804 sq. ft.
302 S Oak Avenue, Sanford, FL 32771
MLS# 1084824Listed by: JAIME L BOONE LLC - New
 $589,990Active4 beds 3 baths2,489 sq. ft.
829 River Stone Trail, SANFORD, FL 32771
MLS# O6429416Listed by: KELLER WILLIAMS ADVANTAGE REALTY - Open Sat, 11am to 1pmNew
 $330,000Active3 beds 2 baths1,300 sq. ft.
106 Lamplighter Drive, SANFORD, FL 32771
MLS# O6431003Listed by: WEMERT GROUP REALTY LLC - New
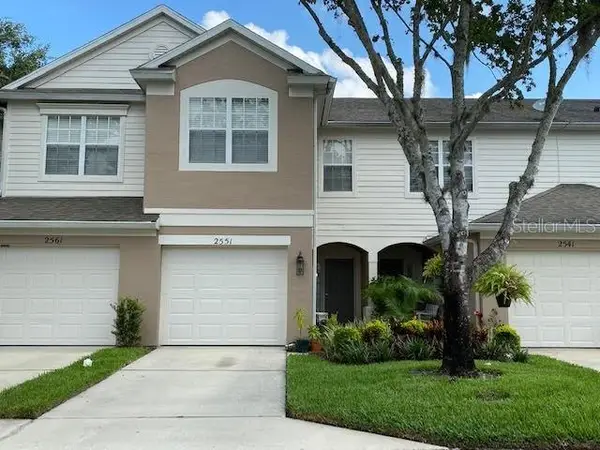 $300,000Active3 beds 3 baths1,687 sq. ft.
2551 Stockton Drive, SANFORD, FL 32771
MLS# O6432283Listed by: LEGENDS REALTY - New
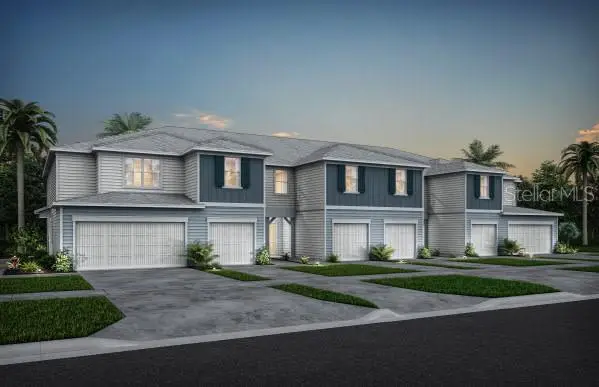 $355,890Active3 beds 3 baths1,699 sq. ft.
3194 Emerald Acres Lane, SANFORD, FL 32771
MLS# O6432727Listed by: PULTE REALTY OF NORTH FLORIDA LLC - New
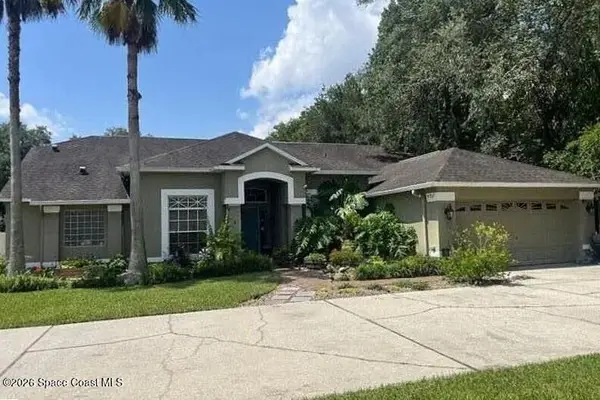 $5,000Active4 beds 3 baths2,467 sq. ft.
5781 Autumn Chase Circle, Sanford, FL 32771
MLS# 1084819Listed by: JAIME L BOONE LLC - New
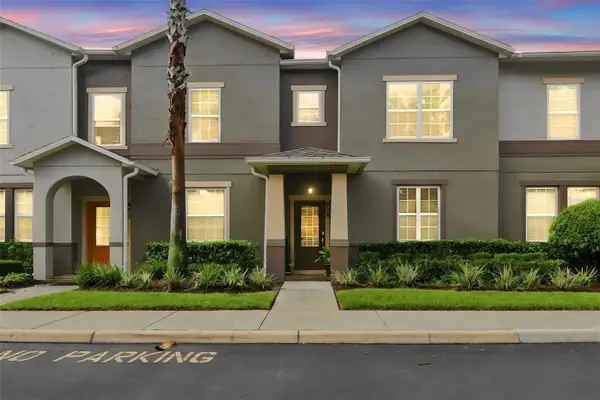 $345,000Active3 beds 3 baths1,550 sq. ft.
829 Belles Ferry Loop, SANFORD, FL 32771
MLS# O6430962Listed by: KELLER WILLIAMS HERITAGE REALTY - Open Sat, 11am to 3pmNew
 $370,000Active3 beds 3 baths1,510 sq. ft.
3664 Sungrove Circle, SANFORD, FL 32771
MLS# TB8529870Listed by: EXP REALTY LLC


Protect your home and budget from life's surprises with an Assurant Home Warranty, backed by a partner that supports you through every step of homeownership. Explore Plans.
© 2026 Better Homes and Gardens Real Estate LLC. An Anywhere Real Estate company. All rights reserved. Better Homes and Gardens® Real Estate is a registered trademark owned by Meredith Operations Corporation, licensed to Better Homes and Gardens Real Estate LLC and used with permission. Better Homes and Gardens Real Estate LLC fully supports the principles of the Fair Housing Act and the Equal Opportunity Act. Listing information is deemed reliable but is not guaranteed accurate.
Each office is independently owned and operated.
Any services or products provided by third parties are not provided by, affiliated with or related to Better Homes and Gardens Real Estate LLC, or its affiliated companies.