
312 Kimberly Court, Sanford, FL 32771
Local realty services provided by:Better Homes and Gardens Real Estate Thomas Group
Listed by: stacie brown kelly
Office: keller williams advantage realty
MLS#:O6447807
Source:MFRMLS
Price summary
- Price:$448,000
- Price per sq. ft.:$134.53
About this home
Set on just over a half acre in Sanford’s established Shadow Lake Woods neighborhood, this distinctive pool home brings together mature trees, room to spread out, NO HOA, and more than 2,000 square feet of potential. This project home requires repairs and renovation completion, offering an opportunity to thoughtfully restore its character and create spaces that reflect your vision, rather than being a move-in-ready property. A broad front lawn and sweeping driveway introduce a home with architectural details that stand apart. Double entry doors lead into a dramatic living area with soaring wood-plank ceilings, expansive windows, and a spiral staircase connecting to the overlooking loft. The living and dining spaces extend toward the rear lanai, offering the potential for a welcoming gathering place with an indoor-outdoor connection once the renovation is complete. The kitchen and adjoining bay-window breakfast nook provide an opportunity to design an everyday hub for meals, conversation, and connection. Positioned on the first floor, the spacious primary suite features direct access to the pool area and separation from the two upstairs bedrooms. The loft offers possibilities for a reading lounge, creative space, or work-from-home setup, while an additional downstairs flex room, interior laundry room, and attached two-car garage add practical versatility. Outside, the expansive covered lanai awaits completion alongside a screened saltwater pool with solar heating, creating the makings of a generous outdoor entertaining retreat. Imagine shaded seating, weekend gatherings, and a refreshed landscape that takes advantage of the substantial yard beyond the pool deck. Mature trees and a storage shed complement the homesite, with room to explore gardening, outdoor recreation, and your own landscape design. The roof was replaced in 2023, and a septic inspection was completed in June 2026. Beyond the property, the location connects you to the shopping, dining, and everyday conveniences of Sanford, Lake Mary, and Heathrow, with medical services including Orlando Health Lake Mary Hospital in the surrounding area. Spend time exploring historic downtown Sanford’s local restaurants, shops, galleries, and community events, or enjoy waterfront walks along the RiverWalk overlooking Lake Monroe. Area parks and boating opportunities on Lake Monroe and the St. Johns River add more ways to enjoy Central Florida’s outdoor lifestyle. Access to I-4, SR 417, and SR 429 provides connections throughout the region for daily commuting and weekend adventures. The location also places the property within the A-rated Seminole County Public Schools district. Bring your plan and imagination to this property, where the generous lot, distinctive design, and no-HOA setting offer the opportunity to create a home that is uniquely yours....
Contact an agent
Home facts
- Year built:1985
- Subdivision & Development:SHADOW LAKE WOODS
- Listing ID #:O6447807
- Added:9 day(s) ago
- Updated:October 23, 2026 at 12:50 PM
Rooms and interior
- Bedrooms:3
- Total bathrooms:3
- Full bathrooms:3
- Dining Description:Eat In Kitchen, Formal Dining Room
- Kitchen Description:Dishwasher, Eat-in Kitchen, Refrigerator
- Bedroom Description:High Ceilings, Primary Bedroom Main Floor
- Living area:2,090 sq. ft.
Heating and cooling
- Cooling:Central Air
- Heating:Central
- Central air:Yes
Structure and exterior
- Roof:Shingle
- Year built:1985
- Building area:2,090 sq. ft.
- Lot area:0.54 Acres
- Lot Features:Landscaped, Paved
- Construction Materials:Frame, Stucco
- Exterior Features:Covered Porch/Patio, Private Mailbox, Rear Porch, Screened
- Foundation Description:Slab
- Levels:2 Story
Schools
- High school:Seminole High
- Middle school:Sanford Middle
Utilities
- Water:Public, Well
- Sewer:Public, Septic Tank
Finances and disclosures
- Price:$448,000
- Price per sq. ft.:$134.53
- Tax amount:$2,501 (2025)
Features and amenities
- Appliances:Dishwasher, Refrigerator
- Laundry features:Inside, Laundry Room
- Amenities:Cable Available, Ceiling Fans(s), Eat-in Kitchen, Electricity Available, High Ceilings, Primary Bedroom Main Floor
- Pool features:Heated, In Ground, Private Pool, Screen Enclosure
Parking
- Parking description:Attached Garage, Driveway, Garage Faces Side
- Garage:Yes
 The information being provided by Stellar Mls is for the consumer's personal, non-commercial use and may not be used for any purpose other than to identify prospective properties consumer may be interested in purchasing. Any information relating to real estate for sale referenced on this web site comes from the Internet Data Exchange (IDX) program of the Stellar Mls. Better Homes and Gardens Real Estate Thomas Group is not a Multiple Listing Service (MLS), nor does it offer MLS access. This website is a service of Better Homes and Gardens Real Estate Thomas Group, a broker participant of Stellar Mls. This web site may reference real estate listing(s) held by a brokerage firm other than the broker and/or agent who owns this web site.
The accuracy of all information, regardless of source, including but not limited to open house information, square footages and lot sizes, is deemed reliable but not guaranteed and should be personally verified through personal inspection by and/or with the appropriate professionals. The data contained herein is copyrighted by Stellar Mls and is protected by all applicable copyright laws. Any unauthorized dissemination of this information is in violation of copyright laws and is strictly prohibited.
Properties in listings may have been sold or may no longer be available.
Copyright 2026 Stellar Mls. All rights reserved.
New listings near 312 Kimberly Court
- Coming Soon
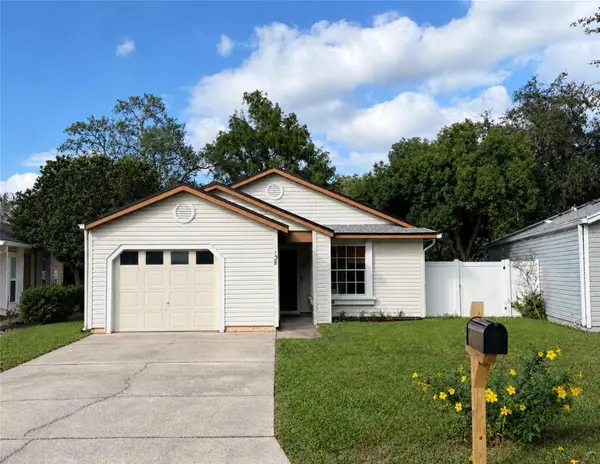 $350,000Coming Soon3 beds 2 baths1,229 sq. ft.
138 Meadow Boulevard, SANFORD, FL 32771
MLS# TB8560029Listed by: THE SOMERDAY GROUP PL - Coming SoonOpen Sat, 2 to 4pm
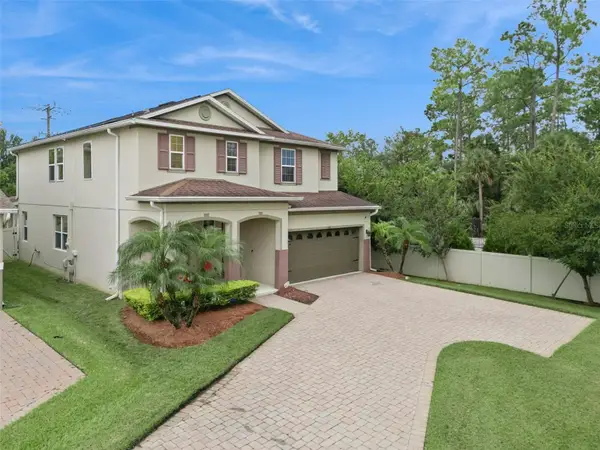 $750,000Coming Soon5 beds 4 baths2,904 sq. ft.
536 Bottlebrush Loop, SANFORD, FL 32771
MLS# V4951767Listed by: LPT REALTY LLC - New
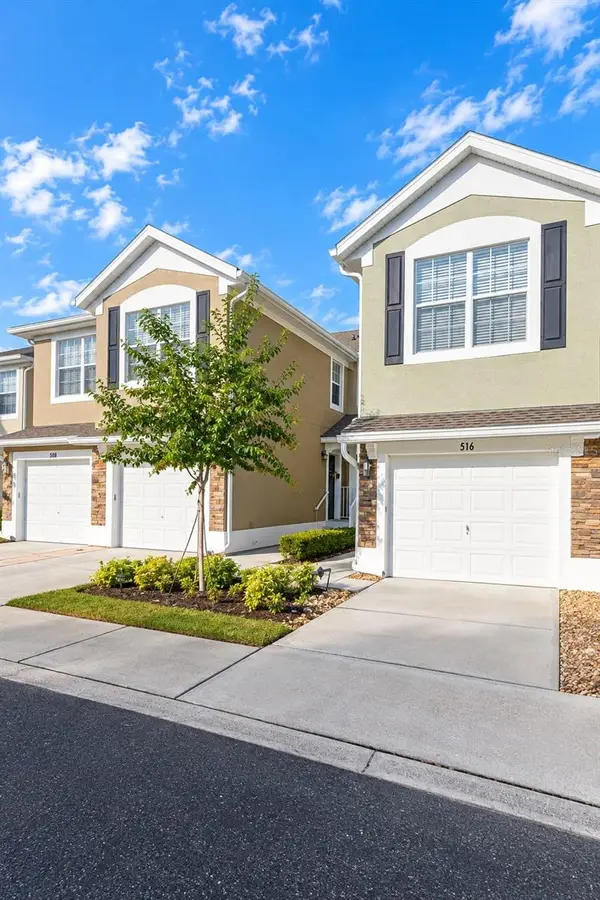 $325,000Active3 beds 2 baths1,864 sq. ft.
512 Hockendale Cove #1, SANFORD, FL 32771
MLS# O6451975Listed by: LA ROSA REALTY CW PROPERTIES L - Open Sat, 12 to 2pmNew
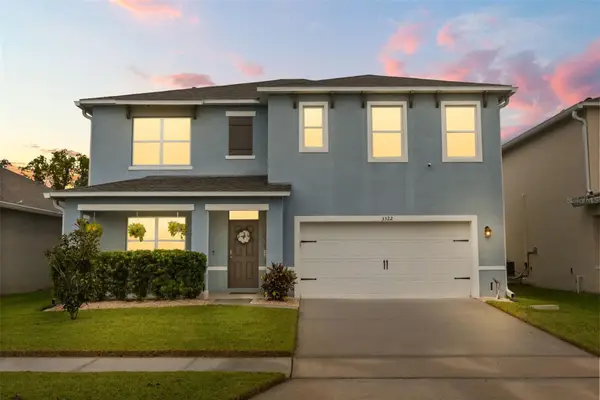 $515,000Active5 beds 3 baths2,568 sq. ft.
3322 Eastgrove Terrace, SANFORD, FL 32771
MLS# O6445998Listed by: COMPASS FLORIDA LLC - Open Sun, 2 to 4pmNew
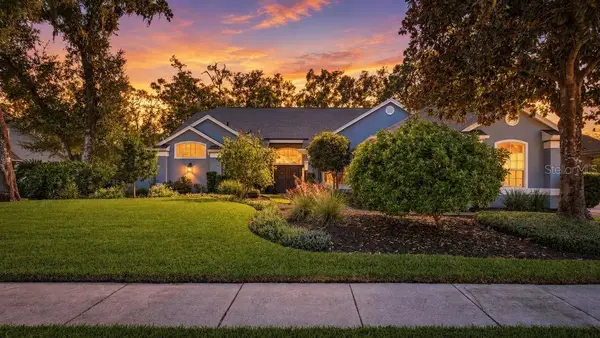 $729,900Active4 beds 3 baths2,708 sq. ft.
5087 Great Oak Lane, SANFORD, FL 32771
MLS# O6451592Listed by: WATSON REALTY CORP - New
 $299,900Active3 beds 2 baths1,034 sq. ft.
812 S Locust Avenue, SANFORD, FL 32771
MLS# O6448389Listed by: SLOANE REALTY, LLC - New
 $449,000Active4 beds 2 baths3,328 sq. ft.
2790 Celery Avenue, SANFORD, FL 32771
MLS# O6449883Listed by: LPT REALTY, LLC - New
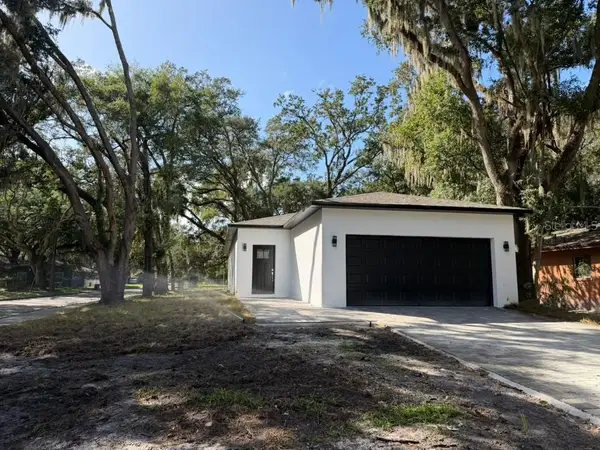 $399,900Active3 beds 2 baths1,724 sq. ft.
1346 Elliott Street, SANFORD, FL 32771
MLS# O6451475Listed by: JJ SUNSHINE REALTY CORP - New
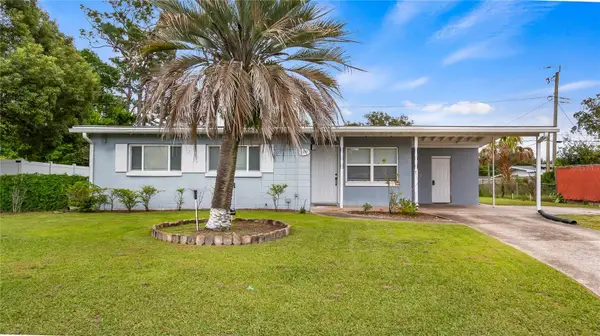 $240,000Active3 beds 1 baths892 sq. ft.
109 Oakland Avenue, SANFORD, FL 32773
MLS# O6450423Listed by: PREMIER SOTHEBYS INT'L REALTY - New
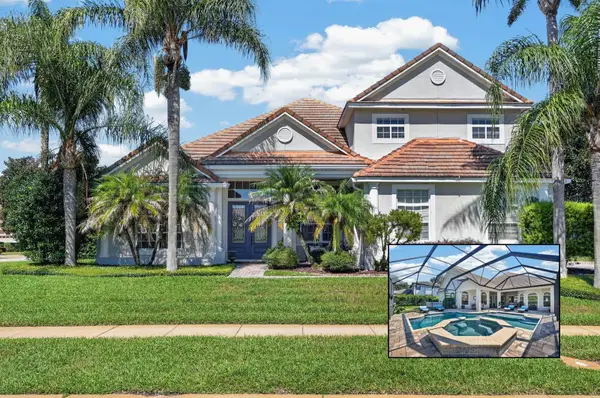 $1,100,000Active4 beds 4 baths3,887 sq. ft.
8570 Christophers Haven Court, SANFORD, FL 32771
MLS# O6450961Listed by: AMERICAN RESALES


Protect your home and budget from life's surprises with an Assurant Home Warranty, backed by a partner that supports you through every step of homeownership. Explore Plans.
© 2026 Better Homes and Gardens Real Estate LLC. An Anywhere Real Estate company. All rights reserved. Better Homes and Gardens® Real Estate is a registered trademark owned by Meredith Operations Corporation, licensed to Better Homes and Gardens Real Estate LLC and used with permission. Better Homes and Gardens Real Estate LLC fully supports the principles of the Fair Housing Act and the Equal Opportunity Act. Listing information is deemed reliable but is not guaranteed accurate.
Each office is independently owned and operated.
Any services or products provided by third parties are not provided by, affiliated with or related to Better Homes and Gardens Real Estate LLC, or its affiliated companies.