
3512 Palmway Drive, Sanford, FL 32773
Local realty services provided by:Better Homes and Gardens Real Estate Lifestyles Realty
3512 Palmway Drive,Sanford, FL 32773
$435,000
- 4 Beds
- 2 Baths
- - sq. ft.
- Single family
- Sold
Listed by: glenis galindo
Office: lpt realty, llc.
MLS#:O6403251
Source:MFRMLS
Sorry, we are unable to map this address
Price summary
- Price:$435,000
About this home
WAIT IS OVER!! Your Brand-New Dream Home Is Complete!
Skip the construction wait and secure this stunning, move-in-ready modern masterpiece at 3512 Palmway Drive!
This beautifully crafted 4-bedroom, 2-bathroom home perfectly blends luxury, comfort, and functional design—with the added bonus of NO HOA and NO CDD fees.
Step inside to an expansive 19’ x 16’ Great Room, designed for effortless entertaining and everyday living, seamlessly flowing into a chef-inspired kitchen featuring sleek modern finishes, elevated countertops, and stylish designer touches.
Enjoy luxury vinyl plank flooring throughout the main living areas, complemented by custom tile finishes in the bathrooms for a polished, upscale feel. Unwind on your private covered lanai, perfect for relaxing mornings or evening gatherings, while the spacious 2-car garage offers plenty of room for parking and storage.
Built with modern energy-efficient features and quality craftsmanship, this exceptional home offers both style and peace of mind.
Ideally located just minutes from the historic Sanford Riverwalk, vibrant dining, shopping, 17-92, and SR-417, making commuting and convenience effortless.
Brand new. Move-in ready. No waiting. Just home....
Contact an agent
Home facts
- Year built:2026
- Listing ID #:O6403251
- Added:70 day(s) ago
- Updated:July 09, 2026 at 08:06 AM
Rooms and interior
- Bedrooms:4
- Total bathrooms:2
- Full bathrooms:2
- Flooring:Luxury Vinyl
- Kitchen Description:Dishwasher, Disposal, Microwave, Range
- Bedroom Description:Walk-In Closet(s)
Heating and cooling
- Cooling:Central Air
- Heating:Central
- Central air:Yes
Structure and exterior
- Roof:Shingle
- Year built:2026
- Construction Materials:Block
- Exterior Features:Private Mailbox
- Foundation Description:Slab
- Levels:1 Story
Schools
- High school:Seminole High
- Middle school:Millennium Middle
- Elementary school:Pine Crest Elementary
Utilities
- Water:Public, Water Connected
- Sewer:Public, Septic Tank
Finances and disclosures
- Price:$435,000
- Tax amount:$565 (2024)
Features and amenities
- Appliances:Dishwasher, Disposal, Microwave, Range
- Laundry features:Laundry Room
- Amenities:Open Floorplan, Thermostat, Walk-In Closet(s)
- Pool features:Public Pool
Parking
- Parking description:Attached Garage
- Garage:Yes
- Garage spaces:2
 The information being provided by Stellar Mls is for the consumer's personal, non-commercial use and may not be used for any purpose other than to identify prospective properties consumer may be interested in purchasing. Any information relating to real estate for sale referenced on this web site comes from the Internet Data Exchange (IDX) program of the Stellar Mls. Better Homes and Gardens Real Estate Lifestyles Realty is not a Multiple Listing Service (MLS), nor does it offer MLS access. This website is a service of Better Homes and Gardens Real Estate Lifestyles Realty, a broker participant of Stellar Mls. This web site may reference real estate listing(s) held by a brokerage firm other than the broker and/or agent who owns this web site.
The accuracy of all information, regardless of source, including but not limited to open house information, square footages and lot sizes, is deemed reliable but not guaranteed and should be personally verified through personal inspection by and/or with the appropriate professionals. The data contained herein is copyrighted by Stellar Mls and is protected by all applicable copyright laws. Any unauthorized dissemination of this information is in violation of copyright laws and is strictly prohibited.
Properties in listings may have been sold or may no longer be available.
Copyright 2026 Stellar Mls. All rights reserved.
The information being provided by Stellar Mls is for the consumer's personal, non-commercial use and may not be used for any purpose other than to identify prospective properties consumer may be interested in purchasing. Any information relating to real estate for sale referenced on this web site comes from the Internet Data Exchange (IDX) program of the Stellar Mls. Better Homes and Gardens Real Estate Lifestyles Realty is not a Multiple Listing Service (MLS), nor does it offer MLS access. This website is a service of Better Homes and Gardens Real Estate Lifestyles Realty, a broker participant of Stellar Mls. This web site may reference real estate listing(s) held by a brokerage firm other than the broker and/or agent who owns this web site.
The accuracy of all information, regardless of source, including but not limited to open house information, square footages and lot sizes, is deemed reliable but not guaranteed and should be personally verified through personal inspection by and/or with the appropriate professionals. The data contained herein is copyrighted by Stellar Mls and is protected by all applicable copyright laws. Any unauthorized dissemination of this information is in violation of copyright laws and is strictly prohibited.
Properties in listings may have been sold or may no longer be available.
Copyright 2026 Stellar Mls. All rights reserved.New listings near 3512 Palmway Drive
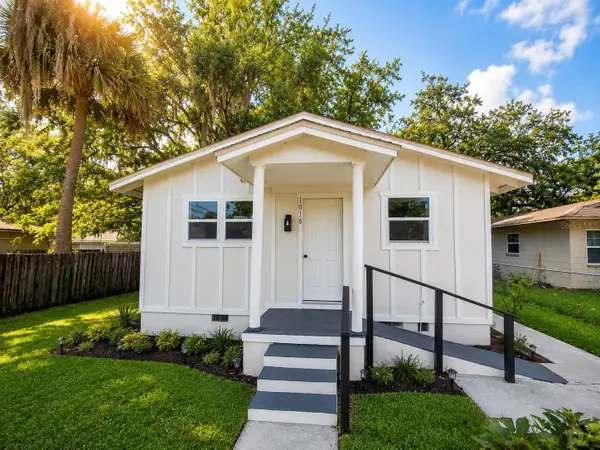 $346,999Active4 beds 2 baths1,408 sq. ft.
1016 W 8th Street, SANFORD, FL 32771
MLS# R4911510Listed by: RS EQUITY SERVICE LLC- New
 $674,999Active4 beds 3 baths2,681 sq. ft.
843 Wood Briar Loop, SANFORD, FL 32771
MLS# O6422987Listed by: CHARLES RUTENBERG REALTY ORLANDO - New
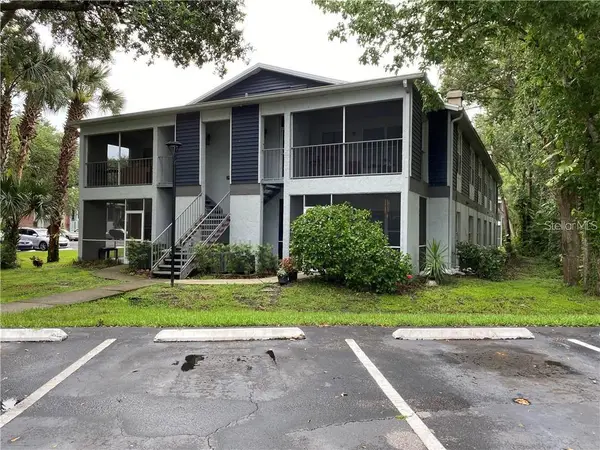 $137,500Active2 beds 2 baths912 sq. ft.
2404 Northlake Drive Ne #2404, SANFORD, FL 32773
MLS# O6416615Listed by: HOUSESTAR REALTY GROUP INC - New
 $319,900Active3 beds 3 baths1,781 sq. ft.
3871 Gliding Place, SANFORD, FL 32773
MLS# V4949948Listed by: KELLER WILLIAMS HERITAGE REALTY - New
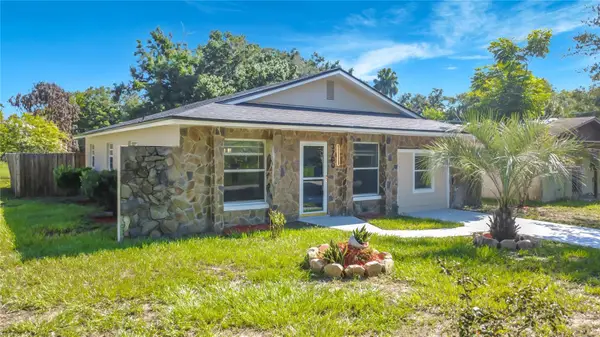 $265,000Active4 beds 2 baths1,292 sq. ft.
3700 Washington Street, SANFORD, FL 32771
MLS# V4950097Listed by: LA ROSA REALTY CW PROPERTIES L - New
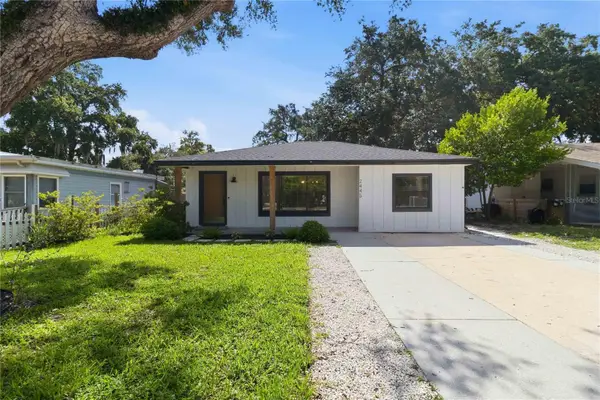 $320,000Active3 beds 2 baths1,476 sq. ft.
2445 Sanford Avenue, SANFORD, FL 32771
MLS# O6421603Listed by: REDFIN CORPORATION - New
 $635,000Active5 beds 4 baths2,833 sq. ft.
5058 Otters Den Trail, SANFORD, FL 32771
MLS# O6422960Listed by: INVESTOR'S REAL ESTATE LLC - New
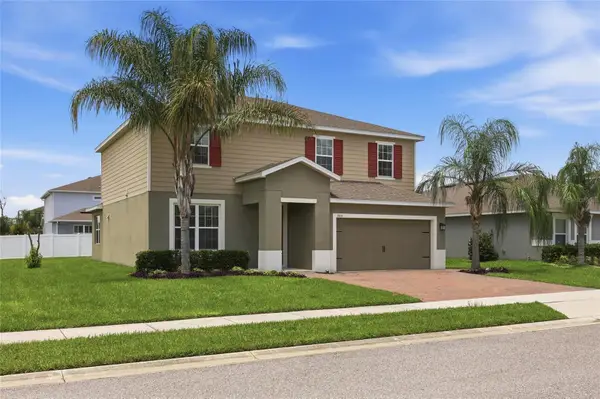 $530,000Active3 beds 3 baths2,553 sq. ft.
3924 Hanworth Loop, SANFORD, FL 32773
MLS# O6423171Listed by: DIAMOND REAL ESTATE GROUP - New
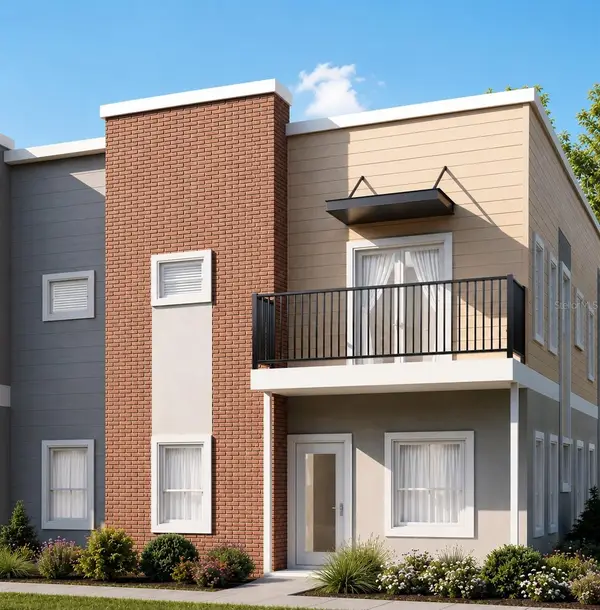 $466,000Active3 beds 3 baths1,564 sq. ft.
139 Tessie Lane, SANFORD, FL 32771
MLS# O6417618Listed by: WRA BUSINESS & REAL ESTATE - New
 $442,000Active3 beds 3 baths1,564 sq. ft.
134 Tessie Lane, SANFORD, FL 32771
MLS# O6419509Listed by: WRA BUSINESS & REAL ESTATE


Protect your home and budget from life's surprises with an Assurant Home Warranty, backed by a partner that supports you through every step of homeownership. Explore Plans.
© 2026 Better Homes and Gardens Real Estate LLC. An Anywhere Real Estate company. All rights reserved. Better Homes and Gardens® Real Estate is a registered trademark owned by Meredith Operations Corporation, licensed to Better Homes and Gardens Real Estate LLC and used with permission. Better Homes and Gardens Real Estate LLC fully supports the principles of the Fair Housing Act and the Equal Opportunity Act. Listing information is deemed reliable but is not guaranteed accurate.
Each office is independently owned and operated.
Any services or products provided by third parties are not provided by, affiliated with or related to Better Homes and Gardens Real Estate LLC, or its affiliated companies.