
4358 Bedford Road, Sanford, FL 32773
Local realty services provided by:Better Homes and Gardens Real Estate Synergy
Listed by: olbeni vera
Office: la rosa realty orlando llc.
MLS#:O6429653
Source:MFRMLS
Price summary
- Price:$345,000
- Price per sq. ft.:$176.74
About this home
*Price Adjusted. Will not last.* Beautifully renovated 4-bedroom, 2-bath home offering approximately 1,596 square feet of thoughtfully designed living space. The tranquility of a natural setting. The convenience of being close to everything. A comprehensive renovation where quality is reflected in every detail.*
Surrounded by mature trees, with a peaceful natural setting across the front and no immediate rear neighbors, this home offers a rare combination of privacy, serenity, and convenience.
Far more than a cosmetic update, the home has been thoughtfully renovated with an emphasis on quality, functionality, and lasting appeal. Attention to detail is evident throughout, highlighted by a spacious kitchen featuring white marble countertops with natural veining, solid wood cabinetry, abundant storage and workspace, and inviting gathering spaces. Beautifully remodeled bathrooms continue the home’s cohesive contemporary design with the same level of craftsmanship and attention to detail.
A standout feature is the spacious primary suite with its own private entrance, sitting area, and en-suite bathroom. Its versatile layout provides added privacy and flexibility, making it ideal for multigenerational living, extended-stay guests, a private home office, or evolving household needs.
The exterior is equally inviting, featuring a screened porch, a spacious backyard surrounded by nature, two detached outbuildings ideal for storage, a workshop, or other practical uses, along with generous private parking for multiple vehicles.
Located just 2 minutes from SR-417, the home provides quick access to Oviedo, Winter Springs, Lake Mary, Orlando, and Orlando Sanford International Airport, offering the perfect balance between peaceful surroundings and everyday convenience.
*A rare opportunity to own a thoughtfully renovated home that combines quality craftsmanship, exceptional privacy, and a prime location. Schedule your private showing and experience everything this remarkable property has to offer.*...
Contact an agent
Home facts
- Year built:1971
- Subdivision & Development:300
- Listing ID #:O6429653
- Added:56 day(s) ago
- Updated:September 25, 2026 at 04:10 PM
Rooms and interior
- Bedrooms:4
- Total bathrooms:2
- Full bathrooms:2
- Flooring:Ceramic Tile, Laminate, Tile
- Dining Description:Eat In Kitchen, Living Room/Dining Room Combo
- Kitchen Description:Dishwasher, Eat-in Kitchen, Kitchen/Family Room Combo, Microwave, Range, Range Hood, Refrigerator
- Basement Description:Block, Concrete Perimeter
- Living area:1,596 sq. ft.
Heating and cooling
- Cooling:Central Air
- Heating:Central, Electric
- Central air:Yes
Structure and exterior
- Roof:Shingle
- Year built:1971
- Building area:1,596 sq. ft.
- Lot area:0.33 Acres
- Construction Materials:Block, Concrete, Stucco
- Exterior Features:Garden, Private Mailbox
- Foundation Description:Block, Concrete Perimeter
- Levels:1 Story
Utilities
- Water:Public, Water Connected
- Sewer:Septic Tank
Finances and disclosures
- Price:$345,000
- Price per sq. ft.:$176.74
- Tax amount:$1,796 (2025)
Features and amenities
- Appliances:Dishwasher, Dryer, Electric Water Heater, Microwave, Range, Range Hood, Refrigerator, Washer
- Laundry features:Dryer, Laundry Room, Washer
- Amenities:Cable Available, Eat-in Kitchen, Kitchen/Family Room Combo, Living Room/Dining Room Combo, Natural Gas Connected
- Pool features:Public Pool
Parking
- Parking description:2 Car Carport
- Carport spaces:2
 The information being provided by Stellar Mls is for the consumer's personal, non-commercial use and may not be used for any purpose other than to identify prospective properties consumer may be interested in purchasing. Any information relating to real estate for sale referenced on this web site comes from the Internet Data Exchange (IDX) program of the Stellar Mls. Better Homes and Gardens Real Estate Synergy is not a Multiple Listing Service (MLS), nor does it offer MLS access. This website is a service of Better Homes and Gardens Real Estate Synergy, a broker participant of Stellar Mls. This web site may reference real estate listing(s) held by a brokerage firm other than the broker and/or agent who owns this web site.
The accuracy of all information, regardless of source, including but not limited to open house information, square footages and lot sizes, is deemed reliable but not guaranteed and should be personally verified through personal inspection by and/or with the appropriate professionals. The data contained herein is copyrighted by Stellar Mls and is protected by all applicable copyright laws. Any unauthorized dissemination of this information is in violation of copyright laws and is strictly prohibited.
Properties in listings may have been sold or may no longer be available.
Copyright 2026 Stellar Mls. All rights reserved.
The information being provided by Stellar Mls is for the consumer's personal, non-commercial use and may not be used for any purpose other than to identify prospective properties consumer may be interested in purchasing. Any information relating to real estate for sale referenced on this web site comes from the Internet Data Exchange (IDX) program of the Stellar Mls. Better Homes and Gardens Real Estate Synergy is not a Multiple Listing Service (MLS), nor does it offer MLS access. This website is a service of Better Homes and Gardens Real Estate Synergy, a broker participant of Stellar Mls. This web site may reference real estate listing(s) held by a brokerage firm other than the broker and/or agent who owns this web site.
The accuracy of all information, regardless of source, including but not limited to open house information, square footages and lot sizes, is deemed reliable but not guaranteed and should be personally verified through personal inspection by and/or with the appropriate professionals. The data contained herein is copyrighted by Stellar Mls and is protected by all applicable copyright laws. Any unauthorized dissemination of this information is in violation of copyright laws and is strictly prohibited.
Properties in listings may have been sold or may no longer be available.
Copyright 2026 Stellar Mls. All rights reserved.New listings near 4358 Bedford Road
- Coming Soon
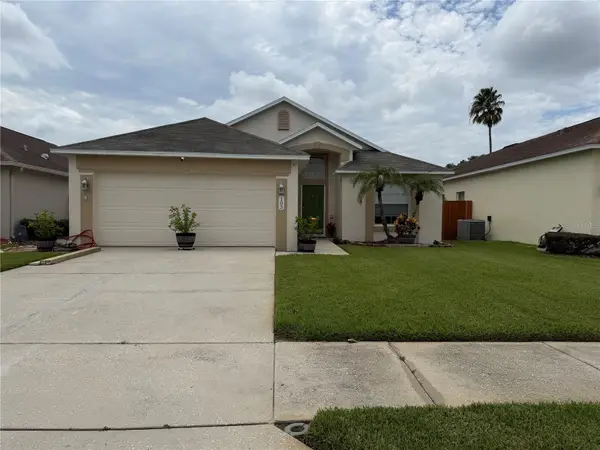 $350,000Coming Soon3 beds 2 baths1,564 sq. ft.
103 Prince Place, SANFORD, FL 32771
MLS# O6443344Listed by: THE SHUGAN GROUP INC - Coming Soon
 $299,000Coming Soon3 beds 2 baths1,232 sq. ft.
310 Reid Court, SANFORD, FL 32773
MLS# O6436812Listed by: PROMAX PROPERTY SOLUTIONS - New
 $369,900Active3 beds 2 baths1,516 sq. ft.
4340 Looking Glass Place, SANFORD, FL 32771
MLS# V4951503Listed by: GREENE REALTY OF FLORIDA LLC - New
 $299,999Active3 beds 2 baths1,276 sq. ft.
306 Loch Low Drive, SANFORD, FL 32773
MLS# G5118083Listed by: OPTIMA ONE REALTY, INC. - Open Sat, 1 to 3pmNew
 $1,125,000Active5 beds 4 baths3,768 sq. ft.
1875 Merlot Drive, SANFORD, FL 32771
MLS# O6442712Listed by: KELLER WILLIAMS WINTER PARK - New
 $305,000Active3 beds 3 baths1,647 sq. ft.
1180 Peralta Court, SANFORD, FL 32771
MLS# O6444655Listed by: LPT REALTY, LLC - New
 $5,000Active3 beds 2 baths1,060 sq. ft.
314 S Holly Avenue, Sanford, FL 32771
MLS# 1088460Listed by: JAIME L BOONE LLC - New
 $725,000Active4 beds 3 baths2,844 sq. ft.
1587 Thornapple Lane, SANFORD, FL 32771
MLS# O6444383Listed by: TUSCAWILLA REALTY, INC - New
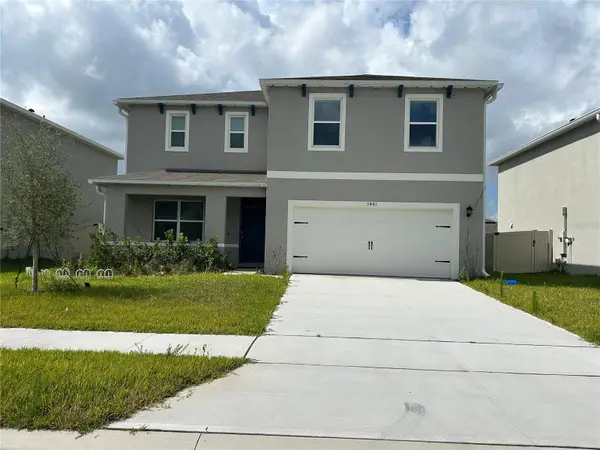 $496,000Active4 beds 3 baths2,432 sq. ft.
3841 Royal Azalea Way, SANFORD, FL 32773
MLS# O6444268Listed by: DALTON WADE INC - New
 $249,000Active3 beds 2 baths1,070 sq. ft.
2614 Marshall Avenue, SANFORD, FL 32771
MLS# TB8551711Listed by: LKV REALTY, LLC


Protect your home and budget from life's surprises with an Assurant Home Warranty, backed by a partner that supports you through every step of homeownership. Explore Plans.
© 2026 Better Homes and Gardens Real Estate LLC. An Anywhere Real Estate company. All rights reserved. Better Homes and Gardens® Real Estate is a registered trademark owned by Meredith Operations Corporation, licensed to Better Homes and Gardens Real Estate LLC and used with permission. Better Homes and Gardens Real Estate LLC fully supports the principles of the Fair Housing Act and the Equal Opportunity Act. Listing information is deemed reliable but is not guaranteed accurate.
Each office is independently owned and operated.
Any services or products provided by third parties are not provided by, affiliated with or related to Better Homes and Gardens Real Estate LLC, or its affiliated companies.