
504 Key Haven Drive, Sanford, FL 32771
Local realty services provided by:Better Homes and Gardens Real Estate Lifestyles Realty
504 Key Haven Drive,Sanford, FL 32771
$379,000
- 3 Beds
- 2 Baths
- - sq. ft.
- Single family
- Sold
Listed by: kristin mcintosh, pa, kathryn west
Office: exp realty llc.
MLS#:O6430715
Source:MFRMLS
Sorry, we are unable to map this address
Price summary
- Price:$379,000
- Monthly HOA dues:$21
About this home
Save Big: 1% lender credit (based on loan amount) toward closing costs or rate buy-down with seller’s preferred lender. Ask for details! |
Welcome home to this beautifully updated single-story residence in the desirable Celery Key community, where major system upgrades and modern finishes provide true peace of mind. Recent upgrades to the property include a new roof installed in 2025, an AC system added in 2023, and a hot water heater replaced in 2022. The interior features luxury vinyl plank flooring and quartz countertops in both bathrooms. New baseboards have been installed throughout the home, and a washer and dryer were added in 2024. Additional improvements include a new primary toilet, a new exhaust fan in the primary bathroom, and a new garage door opener mechanism. With these updates, you can move in and simply enjoy your new home. Step through the front entry into an expansive foyer that creates a warm first impression and flows seamlessly into the formal living and dining room, offering the perfect gathering space for large holiday gatherings and entertaining. The centrally located kitchen features a convenient pantry and overlooks both the family room and dinette area, creating an open, connected layout ideal for hosting family and friends. Privately situated at the rear of the home, the spacious primary suite serves as a peaceful retreat. The suite features a custom-designed walk-in closet, a beautifully updated en-suite bathroom with quartz countertops, and direct access to the covered patio, perfect for enjoying your morning coffee or relaxing at the end of the day. Throughout the home, electronic window curtains add a touch of luxury while enhancing comfort and convenience. The split-bedroom floor plan places two additional bedrooms on the opposite side of the home, each with convenient access to the updated guest bathroom, making the layout ideal for family members, guests, or a home office. A dedicated laundry room, complete with the 2024 washer and dryer, adds everyday convenience and provides access to the attached garage. Step outside to enjoy a vinyl privacy-fenced backyard, offering the perfect setting for pets, play, outdoor dining, or future backyard enhancements. For added security and convenience, the home also includes a Ring video doorbell along with a garage-mounted security camera and spotlight. Beyond the home, residents of Celery Key enjoy a welcoming community with sidewalks, green spaces, a community swimming pool, playground, and a convenient location just minutes from Sanford's most popular destinations. Spend weekends exploring the nearby Sanford RiverWalk, where miles of scenic waterfront paths along Lake Monroe. Plan a trip to the Central Florida Zoo & Botanical Gardens for 100's of zoo animals, an aerial adventure course, tropical splash pad, beautiful botanical gardens, and more. Historic Downtown Sanford offers a vibrant entertainment district, featuring award-winning restaurants, locally owned craft breweries, gastropubs, unique boutiques, art galleries, and a spectacular marina offering dinner cruises and waterfront recreation. Throughout the year, the area comes alive with world-class events, farmers markets, concerts, and popular street festivals, creating an unmatched lifestyle just moments from home.
Combining an exceptional floor plan, extensive recent upgrades, stylish finishes, and an unbeatable location close to shopping, dining, major roadways, and the best of Sanford....
Contact an agent
Home facts
- Year built:2005
- Subdivision & Development:CELERY KEY
- Listing ID #:O6430715
- Added:48 day(s) ago
- Updated:September 24, 2026 at 08:25 AM
Rooms and interior
- Bedrooms:3
- Total bathrooms:2
- Full bathrooms:2
- Flooring:Luxury Vinyl, Tile
- Dining Description:Eat In Kitchen, Formal Dining Room, Living Room/Dining Room Combo
- Kitchen Description:Dishwasher, Disposal, Eat-in Kitchen, Kitchen/Family Room Combo, Microwave, Range, Refrigerator, Stone Counters
- Bedroom Description:Primary Bedroom Main Floor, Walk-In Closet(s)
Heating and cooling
- Cooling:Central Air
- Heating:Central
- Central air:Yes
Structure and exterior
- Roof:Shingle
- Year built:2005
- Lot Features:Level, Paved, Sidewalk
- Construction Materials:Block, Stucco
- Exterior Features:Covered Porch/Patio, Rain Gutters, Rear Porch, Sidewalk
- Foundation Description:Slab
- Levels:1 Story
Schools
- High school:Seminole High
- Middle school:Markham Woods Middle
- Elementary school:Hamilton Elementary
Utilities
- Water:Public, Water Connected
- Sewer:Public, Public Sewer, Sewer Connected
Finances and disclosures
- Price:$379,000
- Tax amount:$1,187 (2025)
Features and amenities
- Appliances:Dishwasher, Disposal, Dryer, Electric Water Heater, Microwave, Range, Refrigerator, Washer
- Laundry features:Dryer, Inside, Laundry Room, Washer
- Amenities:BB/HS Internet Available, Cable Available, Ceiling Fans(s), Eat-in Kitchen, Fence Restrictions, Kitchen/Family Room Combo, Living Room/Dining Room Combo, Playground, Pool, Primary Bedroom Main Floor, Recreation Facilities, Stone Counters, Thermostat, Underground Utilities, Walk-In Closet(s), Window Treatments
- Pool features:Pool, Public Pool
Parking
- Parking description:Attached Garage, Driveway, Garage Door Opener
- Garage:Yes
- Garage spaces:2
 The information being provided by Stellar Mls is for the consumer's personal, non-commercial use and may not be used for any purpose other than to identify prospective properties consumer may be interested in purchasing. Any information relating to real estate for sale referenced on this web site comes from the Internet Data Exchange (IDX) program of the Stellar Mls. Better Homes and Gardens Real Estate Lifestyles Realty is not a Multiple Listing Service (MLS), nor does it offer MLS access. This website is a service of Better Homes and Gardens Real Estate Lifestyles Realty, a broker participant of Stellar Mls. This web site may reference real estate listing(s) held by a brokerage firm other than the broker and/or agent who owns this web site.
The accuracy of all information, regardless of source, including but not limited to open house information, square footages and lot sizes, is deemed reliable but not guaranteed and should be personally verified through personal inspection by and/or with the appropriate professionals. The data contained herein is copyrighted by Stellar Mls and is protected by all applicable copyright laws. Any unauthorized dissemination of this information is in violation of copyright laws and is strictly prohibited.
Properties in listings may have been sold or may no longer be available.
Copyright 2026 Stellar Mls. All rights reserved.
The information being provided by Stellar Mls is for the consumer's personal, non-commercial use and may not be used for any purpose other than to identify prospective properties consumer may be interested in purchasing. Any information relating to real estate for sale referenced on this web site comes from the Internet Data Exchange (IDX) program of the Stellar Mls. Better Homes and Gardens Real Estate Lifestyles Realty is not a Multiple Listing Service (MLS), nor does it offer MLS access. This website is a service of Better Homes and Gardens Real Estate Lifestyles Realty, a broker participant of Stellar Mls. This web site may reference real estate listing(s) held by a brokerage firm other than the broker and/or agent who owns this web site.
The accuracy of all information, regardless of source, including but not limited to open house information, square footages and lot sizes, is deemed reliable but not guaranteed and should be personally verified through personal inspection by and/or with the appropriate professionals. The data contained herein is copyrighted by Stellar Mls and is protected by all applicable copyright laws. Any unauthorized dissemination of this information is in violation of copyright laws and is strictly prohibited.
Properties in listings may have been sold or may no longer be available.
Copyright 2026 Stellar Mls. All rights reserved.New listings near 504 Key Haven Drive
- Coming Soon
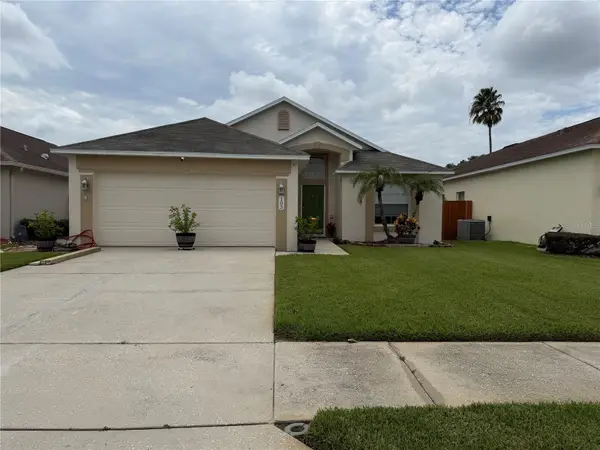 $350,000Coming Soon3 beds 2 baths1,564 sq. ft.
103 Prince Place, SANFORD, FL 32771
MLS# O6443344Listed by: THE SHUGAN GROUP INC - Coming Soon
 $299,000Coming Soon3 beds 2 baths1,232 sq. ft.
310 Reid Court, SANFORD, FL 32773
MLS# O6436812Listed by: PROMAX PROPERTY SOLUTIONS - New
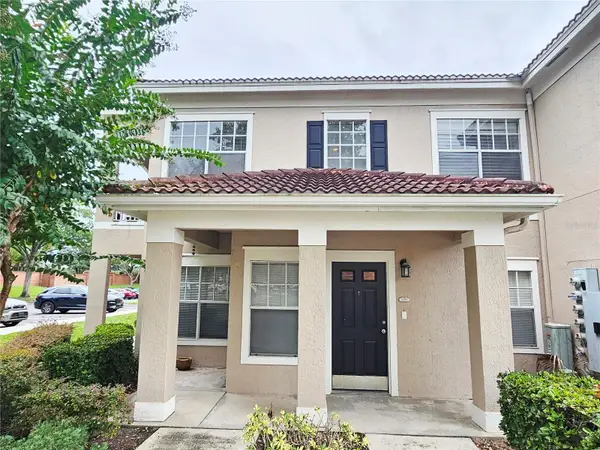 $178,000Active2 beds 2 baths1,117 sq. ft.
2325 Arbor Lakes Circle #2325, SANFORD, FL 32771
MLS# O6444071Listed by: SHINING OAK REALTY - New
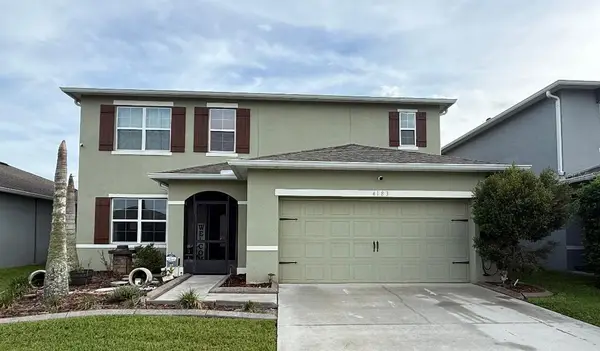 $630,000Active5 beds 5 baths2,856 sq. ft.
4183 Looking Glass Place, SANFORD, FL 32771
MLS# O6442339Listed by: CHARLES RUTENBERG REALTY ORLANDO - New
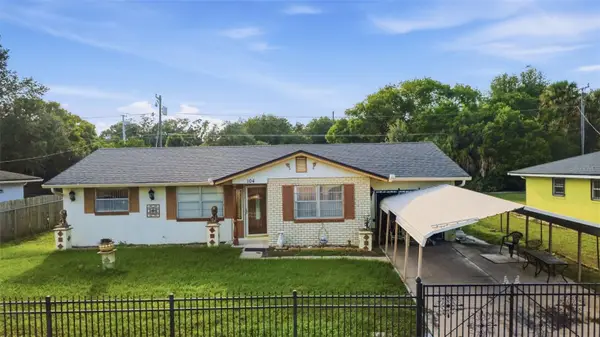 $315,000Active3 beds 4 baths1,894 sq. ft.
Address Withheld By Seller, SANFORD, FL 32771
MLS# O6443715Listed by: EXP REALTY LLC - New
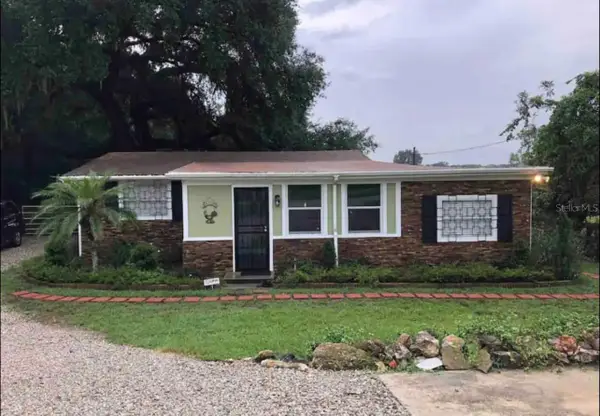 $480,000Active3 beds 2 baths1,400 sq. ft.
5175 N Ronald Reagan Boulevard, SANFORD, FL 32773
MLS# O6443497Listed by: DALTON WADE INC - New
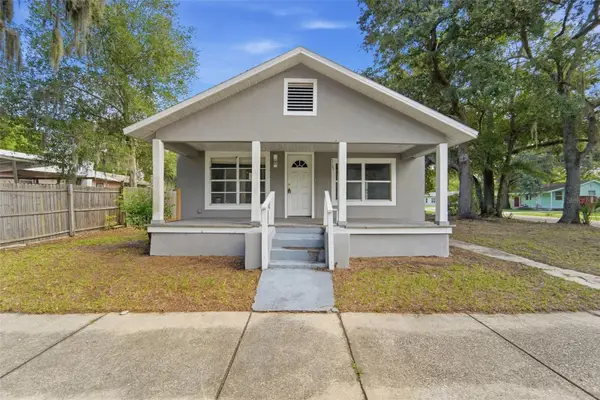 $149,000Active2 beds 1 baths884 sq. ft.
717 S Locust Avenue, SANFORD, FL 32771
MLS# V4951460Listed by: GLORY INTL. REAL ESTATE CO - Open Sun, 11am to 1pmNew
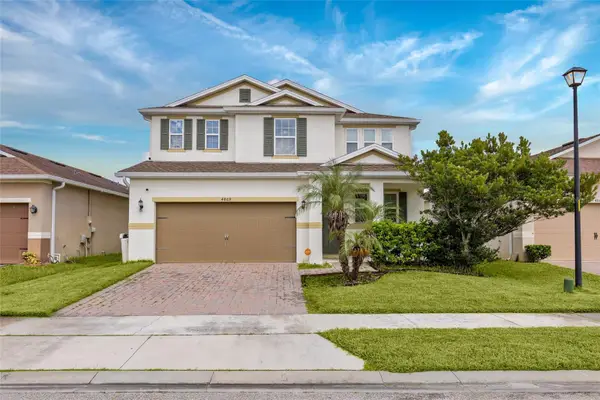 $500,000Active4 beds 5 baths2,607 sq. ft.
4869 Grassendale Terrace, SANFORD, FL 32771
MLS# O6442326Listed by: LOKATION - New
 $379,999Active2 beds 2 baths1,627 sq. ft.
225 W Seminole Boulevard #413, SANFORD, FL 32771
MLS# O6443729Listed by: CHARLES RUTENBERG REALTY ORLANDO - New
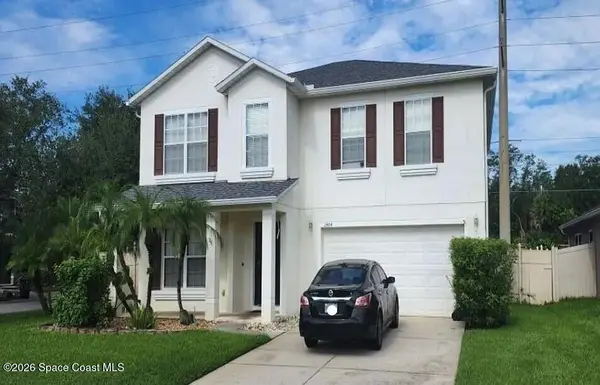 $5,000Active4 beds 3 baths2,476 sq. ft.
2484 Monte Cristo Way, Sanford, FL 32771
MLS# 1088277Listed by: JAIME L BOONE LLC


Protect your home and budget from life's surprises with an Assurant Home Warranty, backed by a partner that supports you through every step of homeownership. Explore Plans.
© 2026 Better Homes and Gardens Real Estate LLC. An Anywhere Real Estate company. All rights reserved. Better Homes and Gardens® Real Estate is a registered trademark owned by Meredith Operations Corporation, licensed to Better Homes and Gardens Real Estate LLC and used with permission. Better Homes and Gardens Real Estate LLC fully supports the principles of the Fair Housing Act and the Equal Opportunity Act. Listing information is deemed reliable but is not guaranteed accurate.
Each office is independently owned and operated.
Any services or products provided by third parties are not provided by, affiliated with or related to Better Homes and Gardens Real Estate LLC, or its affiliated companies.