
6473 Everingham Lane, Sanford, FL 32771
Local realty services provided by:Better Homes and Gardens Real Estate Synergy
Listed by: pamela porazzo
Office: real property international
MLS#:O6383642
Source:MFRMLS
Price summary
- Price:$975,000
- Price per sq. ft.:$207.67
- Monthly HOA dues:$211.67
About this home
Luxury Homes for Sale in Sanford FL: Guard-Gated Pool Home with Next-Gen In-Law Suite & Water Views. If you are searching for homes for sale in Sanford FL with a pool that offer ultimate flexibility, this executive estate in Buckingham Estates checks every box. Located in one of West Sanford’s premier 24-hour GUARD-GATED communities just off Markham Woods Road, this 4-bedroom, 4-bathroom luxury property features a dedicated HOME OFFICE, a multi-gen bonus suite, and an outdoor living oasis framing serene pond views.?? Open-Concept Floor Plan & Gourmet Kitchen with High-End UpgradesStep through the entryway into a bright, move-in ready layout optimized for modern living. Ceramic tile flooring flows effortlessly throughout the main living spaces, illuminated by abundant natural light and framed by peaceful water vistas. The spacious family room transitions seamlessly into a true chef’s kitchen, complete with upgraded GE Café Series stainless steel appliances, premium cabinetry, and a massive layout perfect for everyday dining and hosting. A quiet, main-floor home office offers the ideal setup for hybrid work or remote learning.?? Multigenerational Living & Private In-Law Suite OptionsDesigned for maximum privacy, the split-bedroom floor plan keeps the primary retreat isolated from guest spaces. Upstairs, a massive bonus room functions as a private guest suite or teen retreat, complete with a dedicated bedroom and full bathroom. This highly sought-after flexible living space easily doubles as a high-end media room, game room, or home gym to match your specific lifestyle needs.?? Backyard Oasis: Screen-Enclosed Saltwater Pool & Water ViewsExperience the ultimate Florida outdoor lifestyle in a private backyard retreat built for relaxation. The screen-enclosed pool is equipped with a modern saltwater pool system, offering a low-maintenance, skin-friendly swimming experience year-round. Unwind on your covered lanai and enjoy quiet evenings looking out over the tranquil, private pond views.??? Turnkey Enhancements & Energy-Efficient UpgradesSkip the maintenance worries with a long list of capital upgrades engineered for long-term reliability and low cost of ownership:NEW ROOF(2021) High-Efficiency HVAC System (2021) Dual Whole-Home Surge Protectors (installed on both sides of the house) Upgraded GE Café Series appliances & modern saltwater hardwareSpacious 3-car garage with extra overhead storage opportunities?? West Sanford Location Near I-4, SR-417 & Top SchoolsThis property boasts a highly convenient location for commuters searching for a Sanford home near I-4 and SR-417. Enjoy quick, direct access to Lake Mary, Heathrow, Historic Downtown Sanford, and Downtown Orlando. Outdoor enthusiasts are minutes from the Seminole Wekiva Trail and Sylvan Lake Park, while families will benefit from top-rated Seminole County schools.Schedule your private tour today to experience the premium security, space, and waterfront views this Buckingham Estates home has to offer!...
Contact an agent
Home facts
- Year built:2003
- Subdivision & Development:BUCKINGHAM ESTATES
- Listing ID #:O6383642
- Added:214 day(s) ago
- Updated:September 28, 2026 at 05:53 PM
Rooms and interior
- Bedrooms:4
- Total bathrooms:4
- Full bathrooms:4
- Flooring:Ceramic Tile, Tile
- Dining Description:Eat In Kitchen, Living Room/Dining Room Combo
- Kitchen Description:Built-In Oven, Convection Oven, Cooktop, Dishwasher, Disposal, Eat-in Kitchen, Exhaust Fan, Kitchen/Family Room Combo, Microwave, Refrigerator, Stone Counters
- Bedroom Description:High Ceilings, Primary Bedroom Main Floor, Walk-In Closet(s)
- Living area:3,670 sq. ft.
Heating and cooling
- Cooling:Central Air
- Heating:Electric
- Central air:Yes
Structure and exterior
- Roof:Tile
- Year built:2003
- Building area:3,670 sq. ft.
- Lot area:0.21 Acres
- Lot Features:Cleared, Landscaped, Level, Paved, Private, Sidewalk
- Construction Materials:Block, Stucco
- Exterior Features:Sidewalk
- Foundation Description:Slab
- Levels:2 Story
Utilities
- Water:Public, Water Connected
- Sewer:Public, Public Sewer
Finances and disclosures
- Price:$975,000
- Price per sq. ft.:$207.67
- Tax amount:$4,101 (2024)
Features and amenities
- Appliances:Built-in Oven, Convection Oven, Cooktop, Dishwasher, Disposal, Dryer, Electric Water Heater, Exhaust Fan, Microwave, Refrigerator, Washer
- Laundry features:Dryer, Inside, Washer
- Amenities:Cable Connected, Clubhouse, Eat-in Kitchen, High Ceilings, Kitchen/Family Room Combo, Living Room/Dining Room Combo, Primary Bedroom Main Floor, Stone Counters, Walk-In Closet(s)
- Pool features:Child Safety Fence, In Ground, Private Pool, Salt Water, Screen Enclosure
Parking
- Parking description:Attached Garage
- Garage:Yes
- Garage spaces:3
 The information being provided by Stellar Mls is for the consumer's personal, non-commercial use and may not be used for any purpose other than to identify prospective properties consumer may be interested in purchasing. Any information relating to real estate for sale referenced on this web site comes from the Internet Data Exchange (IDX) program of the Stellar Mls. Better Homes and Gardens Real Estate Synergy is not a Multiple Listing Service (MLS), nor does it offer MLS access. This website is a service of Better Homes and Gardens Real Estate Synergy, a broker participant of Stellar Mls. This web site may reference real estate listing(s) held by a brokerage firm other than the broker and/or agent who owns this web site.
The accuracy of all information, regardless of source, including but not limited to open house information, square footages and lot sizes, is deemed reliable but not guaranteed and should be personally verified through personal inspection by and/or with the appropriate professionals. The data contained herein is copyrighted by Stellar Mls and is protected by all applicable copyright laws. Any unauthorized dissemination of this information is in violation of copyright laws and is strictly prohibited.
Properties in listings may have been sold or may no longer be available.
Copyright 2026 Stellar Mls. All rights reserved.
The information being provided by Stellar Mls is for the consumer's personal, non-commercial use and may not be used for any purpose other than to identify prospective properties consumer may be interested in purchasing. Any information relating to real estate for sale referenced on this web site comes from the Internet Data Exchange (IDX) program of the Stellar Mls. Better Homes and Gardens Real Estate Synergy is not a Multiple Listing Service (MLS), nor does it offer MLS access. This website is a service of Better Homes and Gardens Real Estate Synergy, a broker participant of Stellar Mls. This web site may reference real estate listing(s) held by a brokerage firm other than the broker and/or agent who owns this web site.
The accuracy of all information, regardless of source, including but not limited to open house information, square footages and lot sizes, is deemed reliable but not guaranteed and should be personally verified through personal inspection by and/or with the appropriate professionals. The data contained herein is copyrighted by Stellar Mls and is protected by all applicable copyright laws. Any unauthorized dissemination of this information is in violation of copyright laws and is strictly prohibited.
Properties in listings may have been sold or may no longer be available.
Copyright 2026 Stellar Mls. All rights reserved.New listings near 6473 Everingham Lane
- Coming SoonOpen Sat, 11am to 3pm
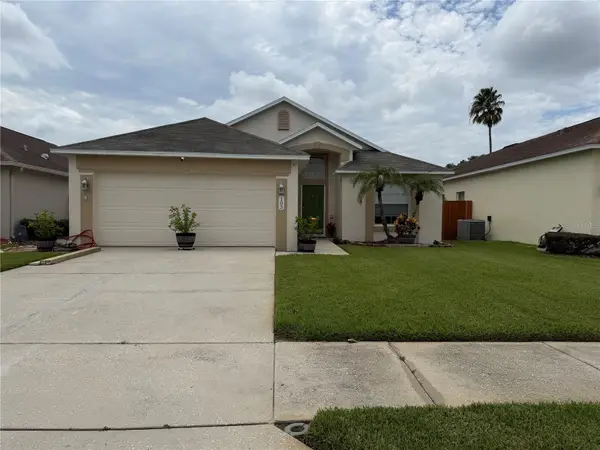 $350,000Coming Soon3 beds 2 baths1,564 sq. ft.
103 Prince Place, SANFORD, FL 32771
MLS# O6443344Listed by: THE SHUGAN GROUP INC - Coming Soon
 $299,000Coming Soon3 beds 2 baths1,232 sq. ft.
310 Reid Court, SANFORD, FL 32773
MLS# O6436812Listed by: PROMAX PROPERTY SOLUTIONS - New
 $244,900Active3 beds 3 baths1,203 sq. ft.
1330 Long Oak Way, SANFORD, FL 32771
MLS# TB8552760Listed by: SILVER DOOR REALTY LLC - New
 $275,000Active3 beds 3 baths1,409 sq. ft.
1310 Retreat View Circle, SANFORD, FL 32771
MLS# O6444841Listed by: LPT REALTY, LLC - New
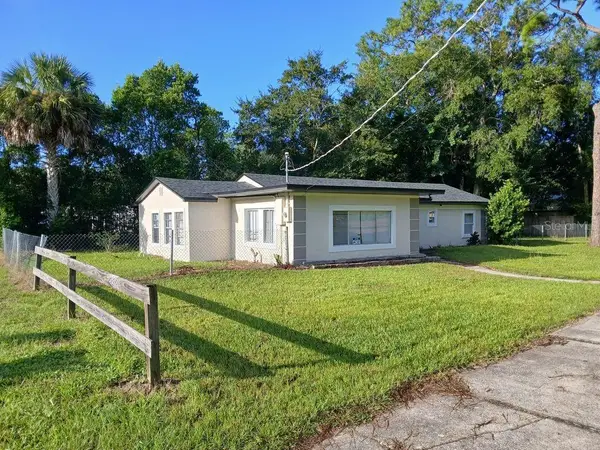 $335,000Active3 beds 2 baths1,302 sq. ft.
1001 Santa Barbara Drive, SANFORD, FL 32773
MLS# O6443348Listed by: FLORIDA HOMES REALTY & MORTGAG - New
 $315,000Active3 beds 3 baths1,490 sq. ft.
302 Cedar Bark Lane, SANFORD, FL 32771
MLS# O6444650Listed by: USCO CAPITAL GROUP - New
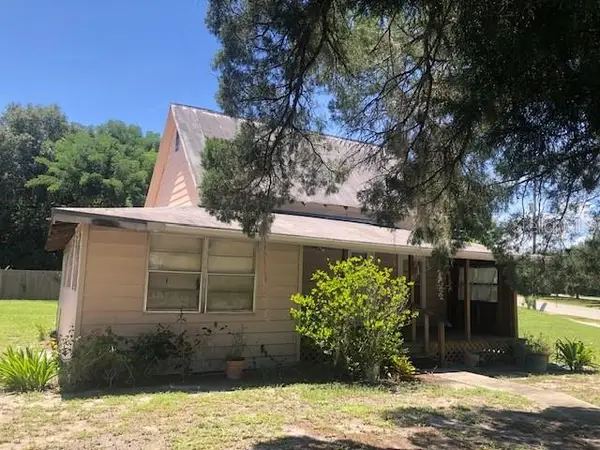 $125,000Active1 beds 1 baths648 sq. ft.
6225 N Ronald Reagan Boulevard, SANFORD, FL 32773
MLS# O6439728Listed by: PORZIG REALTY - New
 $3,499,999Active4 beds 6 baths7,030 sq. ft.
326 Gravina Point, SANFORD, FL 32771
MLS# O6444979Listed by: TOLARIS REALTY GROUP LLC - New
 $330,000Active3 beds 4 baths1,748 sq. ft.
3282 Pondside Way, SANFORD, FL 32773
MLS# O6444944Listed by: KELLER WILLIAMS LEGACY REALTY - New
 $249,850Active3 beds 1 baths1,039 sq. ft.
168 Country Club Circle, SANFORD, FL 32771
MLS# O6445019Listed by: CHARLES RUTENBERG REALTY ORLANDO


Protect your home and budget from life's surprises with an Assurant Home Warranty, backed by a partner that supports you through every step of homeownership. Explore Plans.
© 2026 Better Homes and Gardens Real Estate LLC. An Anywhere Real Estate company. All rights reserved. Better Homes and Gardens® Real Estate is a registered trademark owned by Meredith Operations Corporation, licensed to Better Homes and Gardens Real Estate LLC and used with permission. Better Homes and Gardens Real Estate LLC fully supports the principles of the Fair Housing Act and the Equal Opportunity Act. Listing information is deemed reliable but is not guaranteed accurate.
Each office is independently owned and operated.
Any services or products provided by third parties are not provided by, affiliated with or related to Better Homes and Gardens Real Estate LLC, or its affiliated companies.