
1720 Country Meadows Drive, Sarasota, FL 34235
Local realty services provided by:Better Homes and Gardens Real Estate Synergy
Listed by: elizabeth mock
Office: coldwell banker realty
MLS#:A4695223
Source:MFRMLS
Price summary
- Price:$355,000
- Price per sq. ft.:$188.33
- Monthly HOA dues:$45.83
About this home
Opportunity knocks in Sarasota! This lovely 3BD/2BA in Country Meadows featuring FRESHLY PAINTED interior with NEW CARPET, is conveniently located near UTC and The Meadows Country Club, with easy access to I-75 via Fruitville Rd or University Pkwy. This home features a split bedroom floor plan, stunning cathedral ceiling, eat-in space in kitchen and additional dining room space in an expansive great room, interior laundry room, spacious 2-car garage, and fully enclosed lanai to enjoy morning coffee or evening dinners at sunset. Approximately 5 miles to Downtown Sarasota, 8 miles to St. Armands Circle/Lido Key, 11 miles to the award winning beaches on Siesta Key, and just 7 miles to Ringing Museum, Asolo Repertory Theatre, and SRQ airport for easy commuting. This well maintained home is competitively priced to sell. Don’t wait! Schedule your exclusive showing today!
Contact an agent
Home facts
- Year built:1994
- Listing ID #:A4695223
- Added:1 day(s) ago
- Updated:May 29, 2026 at 04:12 PM
Rooms and interior
- Bedrooms:3
- Total bathrooms:2
- Full bathrooms:2
- Flooring:Carpet, Tile
- Dining Description:Eat In Kitchen
- Kitchen Description:Dishwasher, Disposal, Eat-in Kitchen, Microwave, Range, Refrigerator
- Bedroom Description:High Ceilings, Split Bedroom, Walk-In Closet(s)
- Living area:1,321 sq. ft.
Heating and cooling
- Cooling:Central Air
- Heating:Central, Electric
- Central air:Yes
Structure and exterior
- Roof:Shingle
- Year built:1994
- Building area:1,321 sq. ft.
- Lot area:0.28 Acres
- Lot Features:Landscaped
- Construction Materials:Stucco
- Exterior Features:Enclosed, Lighting, Rear Porch
- Foundation Description:Slab
- Levels:1 Story
Schools
- High school:Booker High
- Middle school:Booker Middle
- Elementary school:Gocio Elementary
Utilities
- Water:Public
- Sewer:Public Sewer
Finances and disclosures
- Price:$355,000
- Price per sq. ft.:$188.33
- Tax amount:$3,808 (2025)
Features and amenities
- Appliances:Dishwasher, Disposal, Dryer, Electric Water Heater, Microwave, Range, Refrigerator, Washer
- Laundry features:Dryer, Laundry Room, Washer
- Amenities:BB/HS Internet Available, Cable Available, Cathedral Ceiling(s), Ceiling Fans(s), Eat-in Kitchen, High Ceilings, Open Floorplan, Split Bedroom, Thermostat, Walk-In Closet(s), Window Treatments
- Pool features:Public Pool
Parking
- Parking description:Attached Garage, Driveway, Garage Door Opener
- Garage:Yes
- Garage spaces:2
 The information being provided by Stellar Mls is for the consumer's personal, non-commercial use and may not be used for any purpose other than to identify prospective properties consumer may be interested in purchasing. Any information relating to real estate for sale referenced on this web site comes from the Internet Data Exchange (IDX) program of the Stellar Mls. Better Homes and Gardens Real Estate Synergy is not a Multiple Listing Service (MLS), nor does it offer MLS access. This website is a service of Better Homes and Gardens Real Estate Synergy, a broker participant of Stellar Mls. This web site may reference real estate listing(s) held by a brokerage firm other than the broker and/or agent who owns this web site.
The accuracy of all information, regardless of source, including but not limited to open house information, square footages and lot sizes, is deemed reliable but not guaranteed and should be personally verified through personal inspection by and/or with the appropriate professionals. The data contained herein is copyrighted by Stellar Mls and is protected by all applicable copyright laws. Any unauthorized dissemination of this information is in violation of copyright laws and is strictly prohibited.
Properties in listings may have been sold or may no longer be available.
Copyright 2026 Stellar Mls. All rights reserved.
The information being provided by Stellar Mls is for the consumer's personal, non-commercial use and may not be used for any purpose other than to identify prospective properties consumer may be interested in purchasing. Any information relating to real estate for sale referenced on this web site comes from the Internet Data Exchange (IDX) program of the Stellar Mls. Better Homes and Gardens Real Estate Synergy is not a Multiple Listing Service (MLS), nor does it offer MLS access. This website is a service of Better Homes and Gardens Real Estate Synergy, a broker participant of Stellar Mls. This web site may reference real estate listing(s) held by a brokerage firm other than the broker and/or agent who owns this web site.
The accuracy of all information, regardless of source, including but not limited to open house information, square footages and lot sizes, is deemed reliable but not guaranteed and should be personally verified through personal inspection by and/or with the appropriate professionals. The data contained herein is copyrighted by Stellar Mls and is protected by all applicable copyright laws. Any unauthorized dissemination of this information is in violation of copyright laws and is strictly prohibited.
Properties in listings may have been sold or may no longer be available.
Copyright 2026 Stellar Mls. All rights reserved.New listings near 1720 Country Meadows Drive
- New
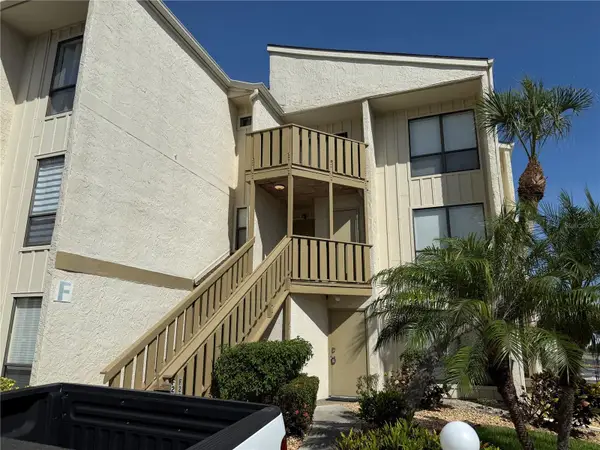 $529,900Active2 beds 3 baths1,332 sq. ft.
6157 Midnight Pass Road #F22, SARASOTA, FL 34242
MLS# A4692762Listed by: BECKMANN REAL ESTATE - New
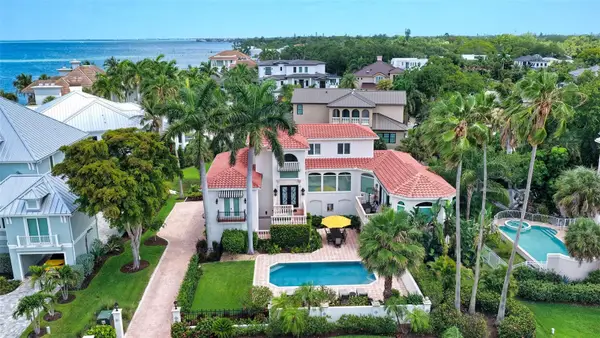 $3,495,000Active3 beds 4 baths3,599 sq. ft.
1023 Tocobaga Lane, SARASOTA, FL 34236
MLS# A4694000Listed by: MICHAEL SAUNDERS & COMPANY - New
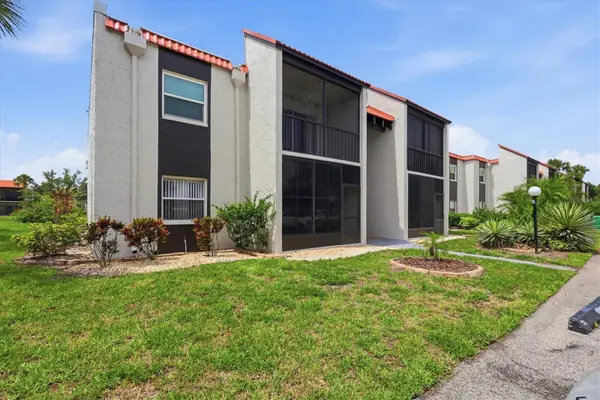 $154,000Active1 beds 1 baths714 sq. ft.
3217 Beneva Road #102, SARASOTA, FL 34232
MLS# A4694965Listed by: RE/MAX ALLIANCE GROUP - New
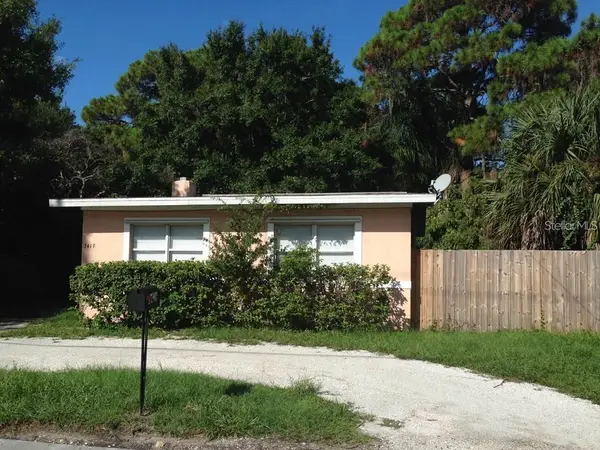 $350,000Active3 beds 1 baths858 sq. ft.
3419 Old Bradenton Road, SARASOTA, FL 34234
MLS# A4692499Listed by: CHARLES RUTENBERG REALTY INC - New
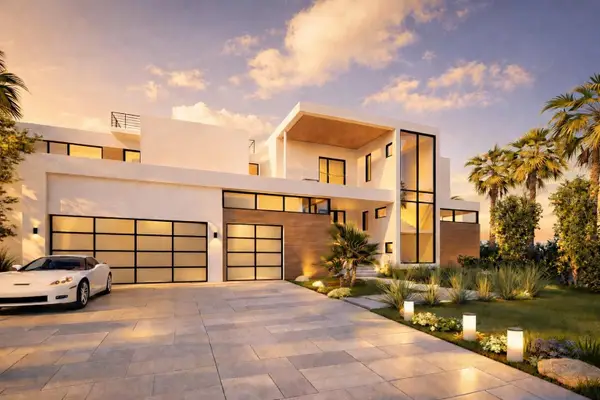 $11,900,000Active5 beds 7 baths5,767 sq. ft.
600 Mourning Dove Drive, SARASOTA, FL 34236
MLS# A4694192Listed by: COASTAL RESERVE - New
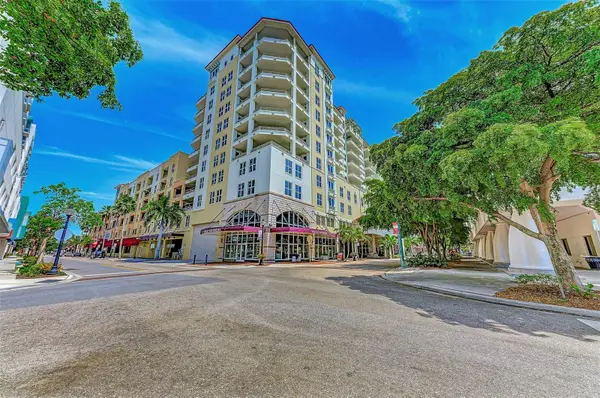 $949,900Active2 beds 3 baths1,725 sq. ft.
100 Central Avenue #H716, SARASOTA, FL 34236
MLS# A4694485Listed by: KW SUNCOAST - New
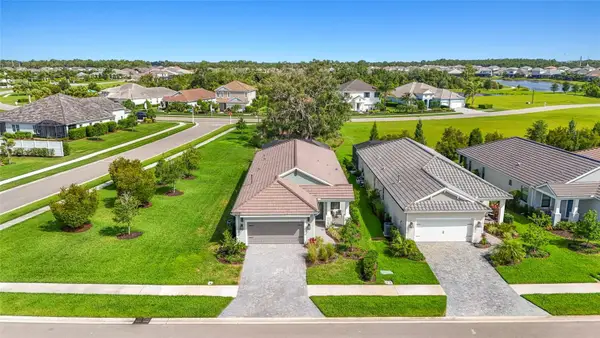 $640,000Active3 beds 2 baths1,862 sq. ft.
8506 Frangipani Terrace, SARASOTA, FL 34240
MLS# A4694557Listed by: KW COASTAL LIVING III - New
 $1,059,000Active3 beds 2 baths2,794 sq. ft.
8294 Grande Shores Drive, SARASOTA, FL 34240
MLS# A4694938Listed by: COLDWELL BANKER REALTY - New
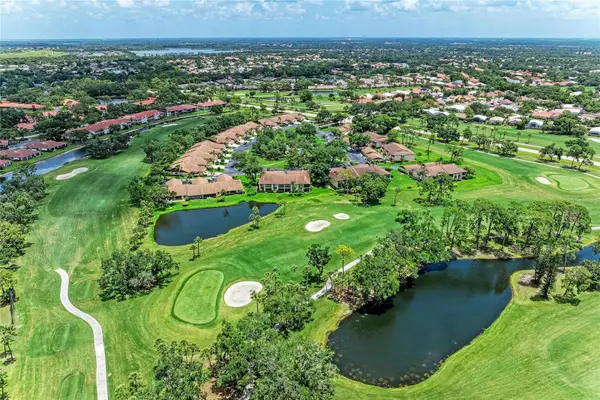 $270,000Active2 beds 2 baths1,284 sq. ft.
5709 Avista Drive #5709, SARASOTA, FL 34243
MLS# A4695079Listed by: KELLER WILLIAMS ON THE WATER S - New
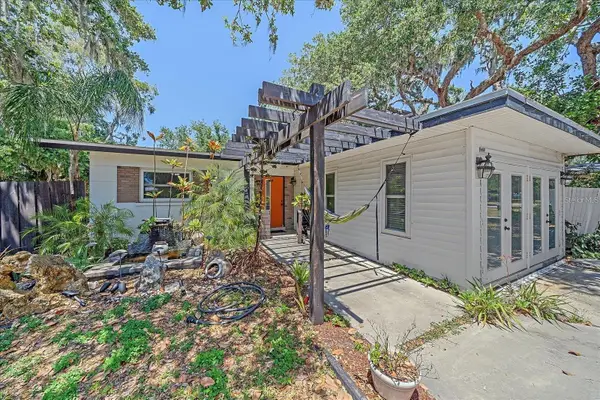 $345,000Active3 beds 2 baths1,834 sq. ft.
3281 8th Street, SARASOTA, FL 34237
MLS# A4695147Listed by: FIVE STAR REAL ESTATE OF FLORIDA LLC


Protect your home and budget from life's surprises with an Assurant Home Warranty, backed by a partner that supports you through every step of homeownership. Explore Plans.
© 2026 Better Homes and Gardens Real Estate LLC. An Anywhere Real Estate company. All rights reserved. Better Homes and Gardens® Real Estate is a registered trademark owned by Meredith Operations Corporation, licensed to Better Homes and Gardens Real Estate LLC and used with permission. Better Homes and Gardens Real Estate LLC fully supports the principles of the Fair Housing Act and the Equal Opportunity Act. Listing information is deemed reliable but is not guaranteed accurate.
Each office is independently owned and operated.
Any services or products provided by third parties are not provided by, affiliated with or related to Better Homes and Gardens Real Estate LLC, or its affiliated companies.