
19 Whispering Sands Drive #604, Sarasota, FL 34242
Local realty services provided by:Better Homes and Gardens Real Estate Synergy
Listed by: maurice menager, lin dunn
Office: michael saunders & company
MLS#:A4698975
Source:MFRMLS
Price summary
- Price:$999,000
- Price per sq. ft.:$682.38
- Monthly HOA dues:$1,440
About this home
Welcome to Unit 604 in the highly desirable North Tower of Whispering Sands. Perched perfectly to capture breathtaking, unobstructed direct views of the Gulf of Mexico, this spotless unit is the ultimate coastal canvas. Maintained with immaculate care, it is entirely ready for you to bring your design dreams to life with a custom remodel. Living here means embracing a premium resort lifestyle with exclusive access to a private beach featuring Siesta Key's famous powdery white sand, two heated community pools, and a clubhouse. Best of all, you can leave the car behind this prime location is just a short, leisurely stroll from the vibrant Siesta Key Village, putting all the best boutique shops, lively entertainment, and top-tier restaurants right at your fingertips.
Contact an agent
Home facts
- Year built:1973
- Listing ID #:A4698975
- Added:1 day(s) ago
- Updated:July 10, 2026 at 08:06 PM
Rooms and interior
- Bedrooms:2
- Total bathrooms:2
- Full bathrooms:2
- Flooring:Carpet, Tile
- Dining Description:Eat In Kitchen, Living Room/Dining Room Combo
- Kitchen Description:Dishwasher, Eat-in Kitchen, Exhaust Fan, Range, Refrigerator, Solid Surface Counters
- Bedroom Description:Primary Bedroom Main Floor, Walk-In Closet(s)
- Basement Description:Pillar/Post/Pier
- Living area:1,282 sq. ft.
Heating and cooling
- Cooling:Central Air, Humidity Control
- Heating:Central, Electric
- Central air:Yes
Structure and exterior
- Roof:Built-Up
- Year built:1973
- Building area:1,282 sq. ft.
- Lot area:2.47 Acres
- Architectural Style:Florida
- Construction Materials:Block
- Exterior Features:Balcony, Lighting, Outdoor Grill, Outdoor Shower
- Foundation Description:Pillar/post/pier, Slab
- Levels:Three Or More Story
Schools
- High school:Sarasota High
- Middle school:Brookside Middle
- Elementary school:Phillippi Shores Elementary
Utilities
- Water:Public, Water Connected
- Sewer:Public Sewer, Sewer Connected
Finances and disclosures
- Price:$999,000
- Price per sq. ft.:$682.38
- Tax amount:$8,918 (2025)
Features and amenities
- Appliances:Dishwasher, Electric Water Heater, Exhaust Fan, Irrigation Equipment, Range, Refrigerator
- Laundry features:Same Floor As Condo Unit
- Amenities:BB/HS Internet Available, Cable Connected, Ceiling Fans(s), Clubhouse, Eat-in Kitchen, Fitness Center, Irrigation Equipment, Living Room/Dining Room Combo, Lobby Key Required, Maintenance, Pool, Primary Bedroom Main Floor, Recreation Facilities, Solid Surface Counters, Storage, Thermostat, Vehicle Restrictions, Walk-In Closet(s), Window Treatments
- Pool features:Child Safety Fence, Heated, In Ground, Pool, Pool/Deck, Public Pool
Parking
- Parking description:1 Car Carport, Assigned, Covered, Deeded, Electric Vehicle Charging Station(s), Guest
- Carport spaces:1
 The information being provided by Stellar Mls is for the consumer's personal, non-commercial use and may not be used for any purpose other than to identify prospective properties consumer may be interested in purchasing. Any information relating to real estate for sale referenced on this web site comes from the Internet Data Exchange (IDX) program of the Stellar Mls. Better Homes and Gardens Real Estate Synergy is not a Multiple Listing Service (MLS), nor does it offer MLS access. This website is a service of Better Homes and Gardens Real Estate Synergy, a broker participant of Stellar Mls. This web site may reference real estate listing(s) held by a brokerage firm other than the broker and/or agent who owns this web site.
The accuracy of all information, regardless of source, including but not limited to open house information, square footages and lot sizes, is deemed reliable but not guaranteed and should be personally verified through personal inspection by and/or with the appropriate professionals. The data contained herein is copyrighted by Stellar Mls and is protected by all applicable copyright laws. Any unauthorized dissemination of this information is in violation of copyright laws and is strictly prohibited.
Properties in listings may have been sold or may no longer be available.
Copyright 2026 Stellar Mls. All rights reserved.
The information being provided by Stellar Mls is for the consumer's personal, non-commercial use and may not be used for any purpose other than to identify prospective properties consumer may be interested in purchasing. Any information relating to real estate for sale referenced on this web site comes from the Internet Data Exchange (IDX) program of the Stellar Mls. Better Homes and Gardens Real Estate Synergy is not a Multiple Listing Service (MLS), nor does it offer MLS access. This website is a service of Better Homes and Gardens Real Estate Synergy, a broker participant of Stellar Mls. This web site may reference real estate listing(s) held by a brokerage firm other than the broker and/or agent who owns this web site.
The accuracy of all information, regardless of source, including but not limited to open house information, square footages and lot sizes, is deemed reliable but not guaranteed and should be personally verified through personal inspection by and/or with the appropriate professionals. The data contained herein is copyrighted by Stellar Mls and is protected by all applicable copyright laws. Any unauthorized dissemination of this information is in violation of copyright laws and is strictly prohibited.
Properties in listings may have been sold or may no longer be available.
Copyright 2026 Stellar Mls. All rights reserved.New listings near 19 Whispering Sands Drive #604
- New
 $280,000Active3 beds 3 baths1,776 sq. ft.
4224 Via Piedra Circle #4-102, SARASOTA, FL 34233
MLS# A4699278Listed by: MICHAEL SAUNDERS & COMPANY - Open Sun, 1 to 3pmNew
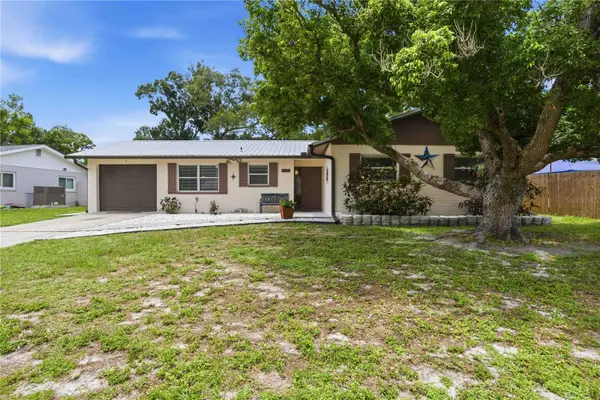 $379,900Active3 beds 2 baths1,254 sq. ft.
3718 Woodmont Drive, SARASOTA, FL 34232
MLS# A4699150Listed by: COLDWELL BANKER REALTY - New
 $430,000Active3 beds 2 baths1,440 sq. ft.
4063 Palau Drive, SARASOTA, FL 34241
MLS# A4699619Listed by: COLDWELL BANKER REALTY - Open Sun, 10am to 12pmNew
 $500,000Active3 beds 2 baths1,418 sq. ft.
903 Plum Tree Lane, SARASOTA, FL 34243
MLS# TB8527263Listed by: ENGEL & VOLKERS MADEIRA BEACH - New
 $225,000Active2 beds 2 baths1,316 sq. ft.
5531 Rosehill Road #201, SARASOTA, FL 34233
MLS# C7528251Listed by: OCEAN PARTNERS REAL ESTATE  $825,000Pending2 beds 3 baths1,368 sq. ft.
730 Goodrich Avenue, SARASOTA, FL 34236
MLS# A4694828Listed by: PREMIER SOTHEBY'S INTERNATIONAL REALTY- New
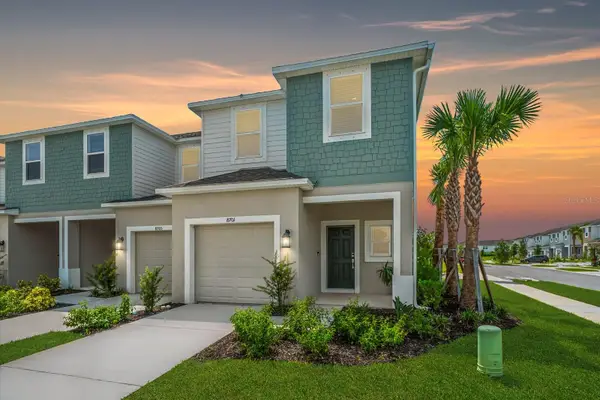 $350,000Active3 beds 3 baths1,555 sq. ft.
8701 Winter Breeze, SARASOTA, FL 34241
MLS# A4698366Listed by: WILLIAM RAVEIS - FLORIDA LLC - New
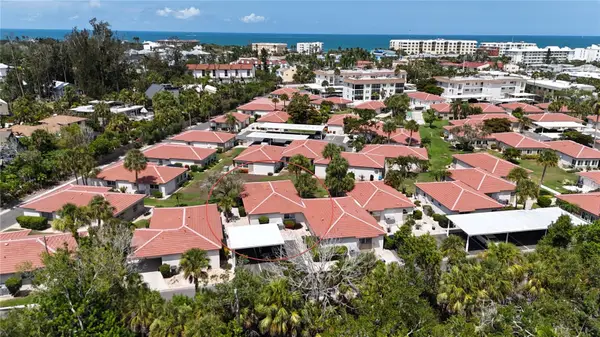 $429,000Active2 beds 2 baths1,036 sq. ft.
159 Vista Hermosa Circle #27B, SARASOTA, FL 34242
MLS# A4698551Listed by: CP REALTY INTERNATIONAL - New
 $849,999Active4 beds 3 baths2,418 sq. ft.
8051 36th Street Circle E, SARASOTA, FL 34243
MLS# A4698673Listed by: KELLER WILLIAMS ON THE WATER S


Protect your home and budget from life's surprises with an Assurant Home Warranty, backed by a partner that supports you through every step of homeownership. Explore Plans.
© 2026 Better Homes and Gardens Real Estate LLC. An Anywhere Real Estate company. All rights reserved. Better Homes and Gardens® Real Estate is a registered trademark owned by Meredith Operations Corporation, licensed to Better Homes and Gardens Real Estate LLC and used with permission. Better Homes and Gardens Real Estate LLC fully supports the principles of the Fair Housing Act and the Equal Opportunity Act. Listing information is deemed reliable but is not guaranteed accurate.
Each office is independently owned and operated.
Any services or products provided by third parties are not provided by, affiliated with or related to Better Homes and Gardens Real Estate LLC, or its affiliated companies.