
2546 Loma Linda Street, Sarasota, FL 34239
Local realty services provided by:Better Homes and Gardens Real Estate Synergy
Listed by: roger pettingell, thomas arbuckle
Office: coldwell banker realty
MLS#:A4707307
Source:MFRMLS
Price summary
- Price:$899,000
- Price per sq. ft.:$473.16
About this home
Classic Sarasota character meets a fresh, modern lifestyle at 2546 Loma Linda Street, where an original Amish-built Craftsman has been thoughtfully reimagined and expanded with a new two-story guest house and private swimming pool. Rich in architectural charm yet completely updated for today, this turnkey furnished, inviting property offers exceptional flexibility for everyday living, hosting family and friends, working from home, or creating a private retreat—all in a convenient in-town Sarasota location.
Inside the main residence, original character is complemented by an extensive transformation that feels bright, cohesive, and move-in ready. Luxury vinyl plank floors extend throughout, while newly finished walls and closets, contemporary interior doors and moldings, fresh paint, updated bathrooms, and abundant PVC windows bring a clean, modern sensibility to the home. Original Craftsman details remain part of its personality, including built-ins, graceful arched openings, a fireplace, and a light-filled sunroom.
The open design creates long sightlines through the main living spaces, giving the home a surprisingly spacious feel. The living room centers around the fireplace and flows naturally into a beautifully redesigned kitchen finished with quartz countertops, crisp shaker-style cabinetry, all-white appliances, a herringbone tile backsplash, breakfast bar, pantry storage, and generous workspace. Beyond, the charming dining room is surrounded by windows, creating a sunlit setting for morning coffee, casual meals, and entertaining.
The primary bedroom now enjoys the privacy of a newly created en-suite bath, while the second bedroom also has convenient access to its own bathroom. Together, the two-bedroom layout provides comfortable separation and privacy while retaining the intimate scale and character that make the home so appealing.
The transformation continues outdoors. Completed in 2025, the detached two-story guest house significantly expands the possibilities of the property. The first level offers its own living area and galley kitchenette, while upstairs, a bedroom suite with a brand-new bath and loft-style flex space creates a private environment for guests, extended stays, a home office, studio, or additional recreational space. Its handsome barn-inspired architecture and natural wood doors bring another layer of character to the property.
Also completed in 2025, the private swimming pool creates a relaxed backyard retreat framed by tropical landscaping. A shallow sun shelf invites afternoons in the water, while adjacent outdoor seating and dining areas provide space to unwind or entertain. The main residence and guest house come together around this private outdoor setting, giving the property the feel of a secluded Sarasota compound.
Additional improvements include new A/C systems, PVC windows, water heater, landscaping, and exterior doors in 2023. The roof on both the main and guest residences were replaced in 2024.
Beyond the property, the location puts some of Sarasota's best experiences within easy reach. Enjoy convenient access to Downtown Sarasota, neighborhood parks and recreation, shopping and dining, Sarasota’s bayfront, Marie Selby Botanical Gardens, Marina Jack, and the arts and cultural venues of the city center. Southside Village and Sarasota Memorial Hospital are also nearby, while the white sands of Siesta Key Beach, Lido Key and St. Armands Circle are just a short drive away....
Contact an agent
Home facts
- Year built:1925
- Subdivision & Development:RUSTIC LODGE
- Listing ID #:A4707307
- Added:2 day(s) ago
- Updated:September 28, 2026 at 05:53 PM
Rooms and interior
- Bedrooms:3
- Total bathrooms:3
- Full bathrooms:3
- Flooring:Luxury Vinyl
- Dining Description:Eat In Kitchen, Formal Dining Room
- Kitchen Description:Dishwasher, Disposal, Eat-in Kitchen, Microwave, Range, Refrigerator, Solid Surface Counters, Solid Wood Cabinets, Stone Counters
- Living area:1,779 sq. ft.
Heating and cooling
- Cooling:Central Air
- Heating:Central, Electric
- Central air:Yes
Structure and exterior
- Roof:Metal
- Year built:1925
- Building area:1,779 sq. ft.
- Lot area:0.12 Acres
- Lot Features:Landscaped, Private
- Architectural Style:Craftsman, Elevated
- Construction Materials:Frame, Stucco, Wood Siding
- Exterior Features:Courtyard, Front Porch, Lighting, Patio, Private Mailbox, Rear Porch, Sidewalk
- Foundation Description:Stem Wall
- Levels:1 Story
Schools
- High school:Sarasota High
- Middle school:Brookside Middle
- Elementary school:Alta Vista Elementary
Utilities
- Water:Public, Water Connected
- Sewer:Public, Public Sewer, Sewer Connected
Finances and disclosures
- Price:$899,000
- Price per sq. ft.:$473.16
- Tax amount:$4,818 (2025)
Features and amenities
- Appliances:Dishwasher, Disposal, Dryer, Microwave, Range, Refrigerator, Washer
- Laundry features:Dryer, Inside, Laundry Closet, Washer
- Amenities:BB/HS Internet Available, Built-In Features, Cable Available, Eat-in Kitchen, Open Floorplan, Phone Available, Solid Surface Counters, Solid Wood Cabinets, Stone Counters, Window Treatments
- Pool features:Gunite, In Ground, Pool/Deck, Private Pool
Parking
- Parking description:Driveway, On Street
 The information being provided by Stellar Mls is for the consumer's personal, non-commercial use and may not be used for any purpose other than to identify prospective properties consumer may be interested in purchasing. Any information relating to real estate for sale referenced on this web site comes from the Internet Data Exchange (IDX) program of the Stellar Mls. Better Homes and Gardens Real Estate Synergy is not a Multiple Listing Service (MLS), nor does it offer MLS access. This website is a service of Better Homes and Gardens Real Estate Synergy, a broker participant of Stellar Mls. This web site may reference real estate listing(s) held by a brokerage firm other than the broker and/or agent who owns this web site.
The accuracy of all information, regardless of source, including but not limited to open house information, square footages and lot sizes, is deemed reliable but not guaranteed and should be personally verified through personal inspection by and/or with the appropriate professionals. The data contained herein is copyrighted by Stellar Mls and is protected by all applicable copyright laws. Any unauthorized dissemination of this information is in violation of copyright laws and is strictly prohibited.
Properties in listings may have been sold or may no longer be available.
Copyright 2026 Stellar Mls. All rights reserved.
The information being provided by Stellar Mls is for the consumer's personal, non-commercial use and may not be used for any purpose other than to identify prospective properties consumer may be interested in purchasing. Any information relating to real estate for sale referenced on this web site comes from the Internet Data Exchange (IDX) program of the Stellar Mls. Better Homes and Gardens Real Estate Synergy is not a Multiple Listing Service (MLS), nor does it offer MLS access. This website is a service of Better Homes and Gardens Real Estate Synergy, a broker participant of Stellar Mls. This web site may reference real estate listing(s) held by a brokerage firm other than the broker and/or agent who owns this web site.
The accuracy of all information, regardless of source, including but not limited to open house information, square footages and lot sizes, is deemed reliable but not guaranteed and should be personally verified through personal inspection by and/or with the appropriate professionals. The data contained herein is copyrighted by Stellar Mls and is protected by all applicable copyright laws. Any unauthorized dissemination of this information is in violation of copyright laws and is strictly prohibited.
Properties in listings may have been sold or may no longer be available.
Copyright 2026 Stellar Mls. All rights reserved.New listings near 2546 Loma Linda Street
- Coming Soon
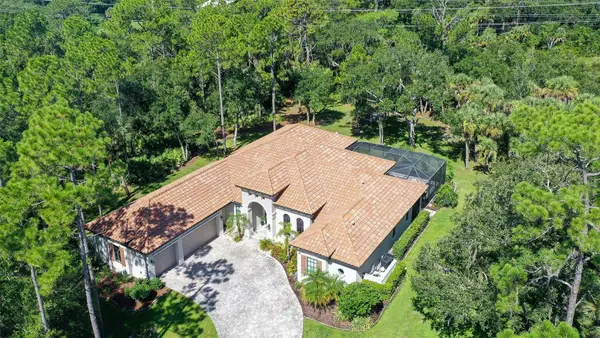 $2,595,000Coming Soon4 beds 3 baths3,459 sq. ft.
9291 Swaying Branch Road, SARASOTA, FL 34241
MLS# A4706463Listed by: COMPASS FLORIDA LLC - Coming Soon
 $325,000Coming Soon3 beds 2 baths1,675 sq. ft.
8332 Enclave Way #101, SARASOTA, FL 34243
MLS# N6145900Listed by: HOMESMART - Coming Soon
 $529,000Coming Soon3 beds 3 baths2,334 sq. ft.
4777 Overbury Place, SARASOTA, FL 34241
MLS# A4701956Listed by: PARADISE BUYERS REALTY, INC - Coming Soon
 $2,500,000Coming Soon4 beds 4 baths3,082 sq. ft.
5307 Avenida Del Mare, SARASOTA, FL 34242
MLS# A4705591Listed by: WILLIAM RAVEIS - FLORIDA LLC - Coming Soon
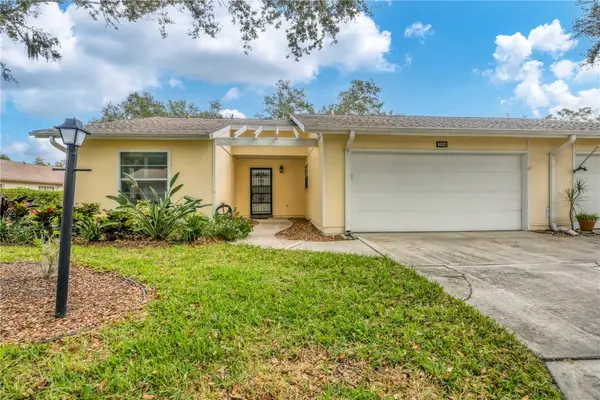 $291,000Coming Soon2 beds 2 baths1,374 sq. ft.
4021 Oakhurst Drive #3121, SARASOTA, FL 34233
MLS# A4705984Listed by: REAL BROKER, LLC - Coming Soon
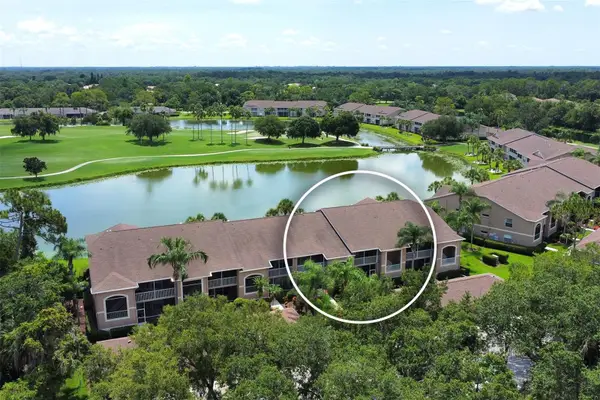 $269,900Coming Soon2 beds 2 baths1,433 sq. ft.
5251 Mahogany Run Avenue #525, SARASOTA, FL 34241
MLS# A4706134Listed by: CENTURY 21 ROSEBAY - Coming Soon
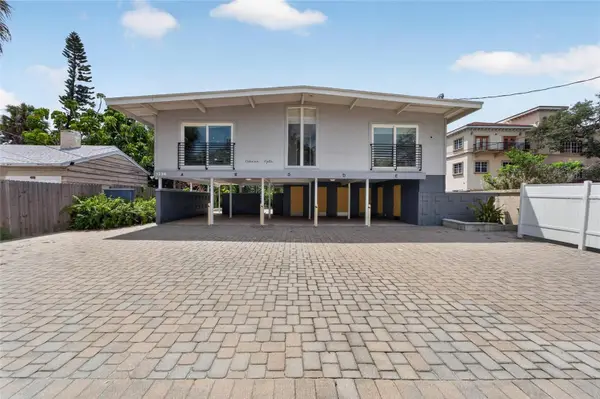 $1,599,000Coming Soon7 beds 6 baths2,832 sq. ft.
1236 13th Street, SARASOTA, FL 34236
MLS# TB8547887Listed by: CENTURY 21 LINK REALTY, INC. - Coming Soon
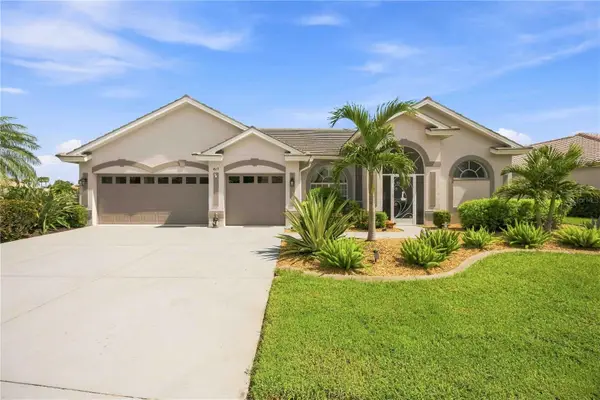 $849,000Coming Soon4 beds 3 baths2,551 sq. ft.
4619 Chase Oaks Drive, SARASOTA, FL 34241
MLS# A4704623Listed by: STERLING REALTY - New
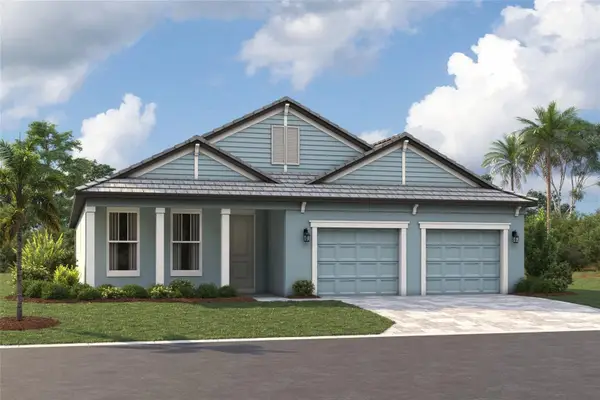 $719,999Active3 beds 3 baths2,337 sq. ft.
9678 Crystal Isles Circle, SARASOTA, FL 34241
MLS# R4912071Listed by: FLORIWEST REALTY GROUP, LLC - New
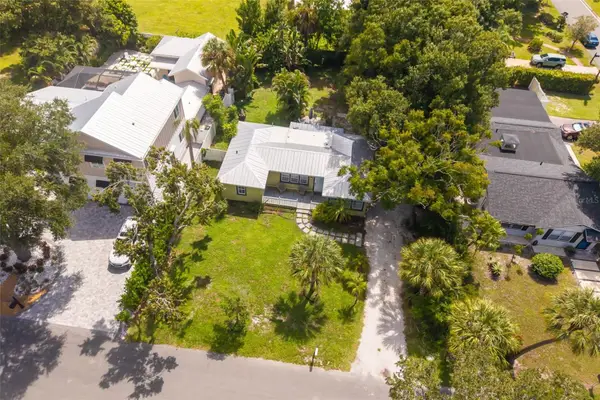 $499,000Active3 beds 2 baths1,300 sq. ft.
2316 Gull Lane, SARASOTA, FL 34237
MLS# A4706817Listed by: LPT REALTY, LLC


Protect your home and budget from life's surprises with an Assurant Home Warranty, backed by a partner that supports you through every step of homeownership. Explore Plans.
© 2026 Better Homes and Gardens Real Estate LLC. An Anywhere Real Estate company. All rights reserved. Better Homes and Gardens® Real Estate is a registered trademark owned by Meredith Operations Corporation, licensed to Better Homes and Gardens Real Estate LLC and used with permission. Better Homes and Gardens Real Estate LLC fully supports the principles of the Fair Housing Act and the Equal Opportunity Act. Listing information is deemed reliable but is not guaranteed accurate.
Each office is independently owned and operated.
Any services or products provided by third parties are not provided by, affiliated with or related to Better Homes and Gardens Real Estate LLC, or its affiliated companies.