
2609 Woodgate Lane #K4, Sarasota, FL 34231
Local realty services provided by:Better Homes and Gardens Real Estate Lifestyles Realty
Listed by: jeffery k. twigg, pa
Office: bright realty
MLS#:N6145958
Source:MFRMLS
Price summary
- Price:$209,900
- Price per sq. ft.:$172.05
About this home
The work is done, so you can relax and enjoy life. This totally transformed ground-floor condo in Pinewood Village sits less than 10 minutes from the Siesta Key beaches, and every room shows the care that went into it. A private sidewalk winds between palms, crotons, and oversized elephant ears to a deep covered porch, where a café table waits for morning coffee and a good book. Step through the glass-paneled storm door and the home opens up in light: crisp white walls, clean white baseboards, and wide wood-look luxury vinyl planks in a pale natural oak tone running uninterrupted from the entry to the sliding glass doors. The kitchen is where the transformation hits first. White shaker uppers sit over warm honey-toned wood lowers, finished with brushed gold bar pulls. White quartz counters with a soft sparkle wrap around to an undermount stainless sink with a sleek pull-down faucet, set against a glossy handmade-look tile backsplash that catches the light. A stainless French-door refrigerator, glass-top range, dishwasher, and under-cabinet hood complete the space, while recessed lighting and a modern ring-light ceiling fan give the room a polished, contemporary glow. A pass-through with a quartz ledge keeps the kitchen connected to the dining area, so whoever is cooking is never left out of the conversation. The bathrooms are the moment you'll remember. In one, the shower is wrapped floor to ceiling in fluted wood-look tile, grounded by a river-pebble floor and finished with a recessed niche trimmed in gold, a square rain showerhead, and a brushed gold handheld on a slide bar. A wood shaker vanity with quartz top and gold faucet sits beneath an arched black-framed mirror and a soft LED light bar. The second bath takes a different mood: glossy sea-green vertical tile surrounds the tub, paired with a gold rain showerhead, a round gold-framed mirror, and a light wood vanity with brushed gold hardware. Two bathrooms, two personalities, and both feel like a personal spa. Every room has a fan with lights, there are no popcorn ceilings, and even the doors have been freshly painted. There's also a separate laundry room with a washer, dryer, and utility sink. Slide open the glass doors and the Florida room pulls you in. Tall PGT windows wrap the space, overlooking green lawn and swaying palms, with the pool just steps away. It's the spot for slow mornings and sunset evenings. The building is concrete construction, including concrete ceilings, for a quiet, near-soundproof living experience. HVAC and heat pump are brand NEW (Sept 2026). The home is in flood zone X, and water, cable, internet, and grounds maintenance are included. Pinewood Village offers a heated community pool, a fitness center, a sauna, a clubhouse with a kitchen, and shuffleboard courts. Enjoy an afternoon close to home, then head out to explore what makes this location so appealing: Siesta Key Beach for a day on the sand, Phillippi Estate Park for a walk beneath the trees, or Gulf Gate for its restaurants and neighborhood gathering spots. Downtown Sarasota brings waterfront walks at Bayfront Park, performances at the Sarasota Opera, and dining along Main Street and Palm Avenue. Whether you're making Sarasota your year-round home or returning each season, 2609 Woodgate Lane is ready for you. All you have to bring is your toothbrush....
Contact an agent
Home facts
- Year built:1982
- Subdivision & Development:PINEWOOD VILLAGE IX
- Listing ID #:N6145958
- Added:1 day(s) ago
- Updated:September 28, 2026 at 09:38 PM
Rooms and interior
- Bedrooms:2
- Total bathrooms:2
- Full bathrooms:2
- Flooring:Ceramic Tile, Luxury Vinyl
- Dining Description:Eat In Kitchen, Living Room/Dining Room Combo
- Kitchen Description:Dishwasher, Disposal, Eat-in Kitchen, Microwave, Range, Refrigerator, Solid Surface Counters, Solid Wood Cabinets, Stone Counters
- Bedroom Description:Primary Bedroom Main Floor, Split Bedroom, Walk-In Closet(s)
- Living area:1,100 sq. ft.
Heating and cooling
- Cooling:Central Air
- Heating:Central, Heat Pump
- Central air:Yes
Structure and exterior
- Roof:Shingle
- Year built:1982
- Building area:1,100 sq. ft.
- Lot area:0.59 Acres
- Construction Materials:Block, Stucco
- Exterior Features:Courtyard, Covered Porch/Patio, Enclosed, Front Porch, Rear Porch, Sidewalk
- Foundation Description:Slab
- Levels:1 Story
Schools
- High school:Riverview High
- Middle school:Brookside Middle
- Elementary school:Brentwood Elementary
Utilities
- Water:Public
- Sewer:Public, Public Sewer
Finances and disclosures
- Price:$209,900
- Price per sq. ft.:$172.05
- Tax amount:$2,358 (2025)
Features and amenities
- Appliances:Dishwasher, Disposal, Dryer, Electric Water Heater, Microwave, Range, Refrigerator, Washer
- Laundry features:Dryer, Inside, Laundry Room, Washer
- Amenities:BB/HS Internet Available, Cable Available, Ceiling Fans(s), Eat-in Kitchen, Living Room/Dining Room Combo, Maintenance, Open Floorplan, Pool, Primary Bedroom Main Floor, Shuffleboard Court, Solid Surface Counters, Solid Wood Cabinets, Split Bedroom, Stone Counters, Thermostat, Walk-In Closet(s), Window Treatments
- Pool features:Pool, Public Pool
Parking
- Parking description:Assigned, Ground Level, Guest
 The information being provided by Stellar Mls is for the consumer's personal, non-commercial use and may not be used for any purpose other than to identify prospective properties consumer may be interested in purchasing. Any information relating to real estate for sale referenced on this web site comes from the Internet Data Exchange (IDX) program of the Stellar Mls. Better Homes and Gardens Real Estate Lifestyles Realty is not a Multiple Listing Service (MLS), nor does it offer MLS access. This website is a service of Better Homes and Gardens Real Estate Lifestyles Realty, a broker participant of Stellar Mls. This web site may reference real estate listing(s) held by a brokerage firm other than the broker and/or agent who owns this web site.
The accuracy of all information, regardless of source, including but not limited to open house information, square footages and lot sizes, is deemed reliable but not guaranteed and should be personally verified through personal inspection by and/or with the appropriate professionals. The data contained herein is copyrighted by Stellar Mls and is protected by all applicable copyright laws. Any unauthorized dissemination of this information is in violation of copyright laws and is strictly prohibited.
Properties in listings may have been sold or may no longer be available.
Copyright 2026 Stellar Mls. All rights reserved.
The information being provided by Stellar Mls is for the consumer's personal, non-commercial use and may not be used for any purpose other than to identify prospective properties consumer may be interested in purchasing. Any information relating to real estate for sale referenced on this web site comes from the Internet Data Exchange (IDX) program of the Stellar Mls. Better Homes and Gardens Real Estate Lifestyles Realty is not a Multiple Listing Service (MLS), nor does it offer MLS access. This website is a service of Better Homes and Gardens Real Estate Lifestyles Realty, a broker participant of Stellar Mls. This web site may reference real estate listing(s) held by a brokerage firm other than the broker and/or agent who owns this web site.
The accuracy of all information, regardless of source, including but not limited to open house information, square footages and lot sizes, is deemed reliable but not guaranteed and should be personally verified through personal inspection by and/or with the appropriate professionals. The data contained herein is copyrighted by Stellar Mls and is protected by all applicable copyright laws. Any unauthorized dissemination of this information is in violation of copyright laws and is strictly prohibited.
Properties in listings may have been sold or may no longer be available.
Copyright 2026 Stellar Mls. All rights reserved.New listings near 2609 Woodgate Lane #K4
- Coming Soon
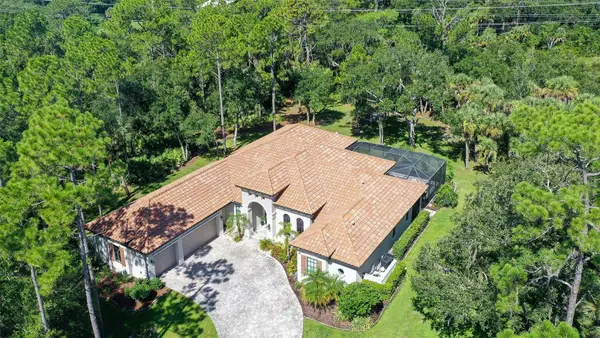 $2,595,000Coming Soon4 beds 3 baths3,459 sq. ft.
9291 Swaying Branch Road, SARASOTA, FL 34241
MLS# A4706463Listed by: COMPASS FLORIDA LLC - Coming Soon
 $325,000Coming Soon3 beds 2 baths1,675 sq. ft.
8332 Enclave Way #101, SARASOTA, FL 34243
MLS# N6145900Listed by: HOMESMART - Coming Soon
 $529,000Coming Soon3 beds 3 baths2,334 sq. ft.
4777 Overbury Place, SARASOTA, FL 34241
MLS# A4701956Listed by: PARADISE BUYERS REALTY, INC - Coming Soon
 $2,500,000Coming Soon4 beds 4 baths3,082 sq. ft.
5307 Avenida Del Mare, SARASOTA, FL 34242
MLS# A4705591Listed by: WILLIAM RAVEIS - FLORIDA LLC - Coming Soon
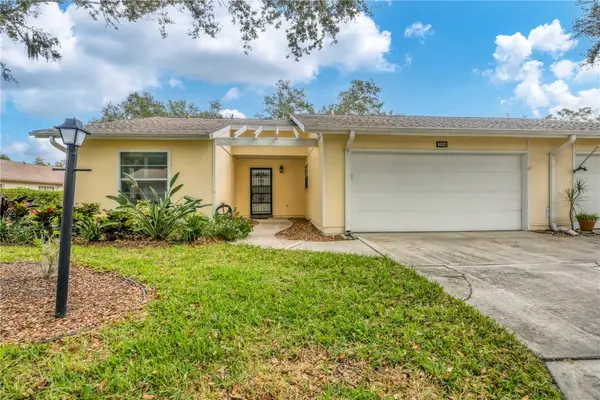 $291,000Coming Soon2 beds 2 baths1,374 sq. ft.
4021 Oakhurst Drive #3121, SARASOTA, FL 34233
MLS# A4705984Listed by: REAL BROKER, LLC - Coming Soon
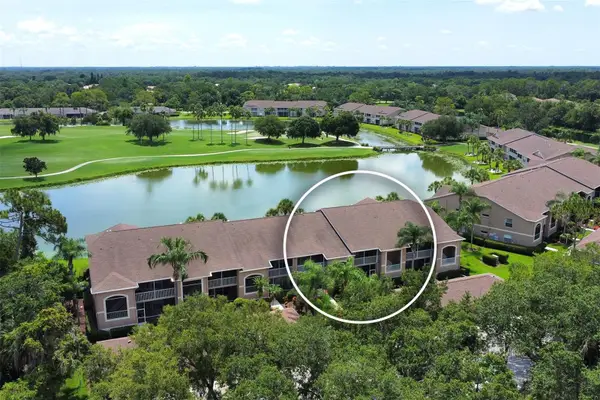 $269,900Coming Soon2 beds 2 baths1,433 sq. ft.
5251 Mahogany Run Avenue #525, SARASOTA, FL 34241
MLS# A4706134Listed by: CENTURY 21 ROSEBAY - Coming Soon
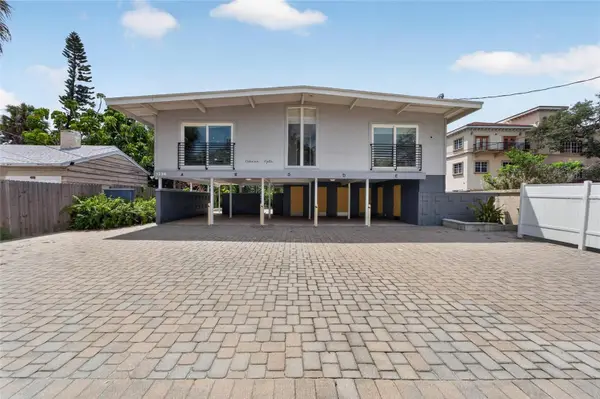 $1,599,000Coming Soon7 beds 6 baths2,832 sq. ft.
1236 13th Street, SARASOTA, FL 34236
MLS# TB8547887Listed by: CENTURY 21 LINK REALTY, INC. - Coming Soon
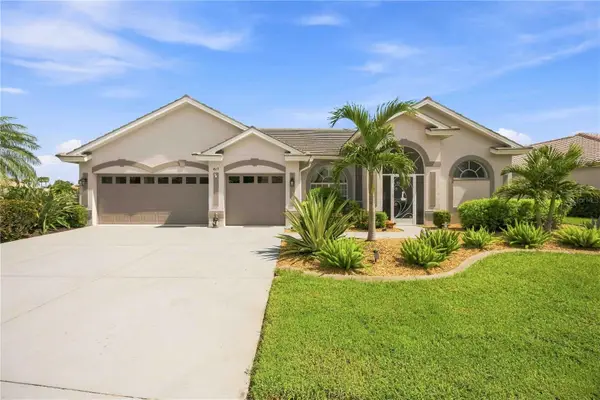 $849,000Coming Soon4 beds 3 baths2,551 sq. ft.
4619 Chase Oaks Drive, SARASOTA, FL 34241
MLS# A4704623Listed by: STERLING REALTY - New
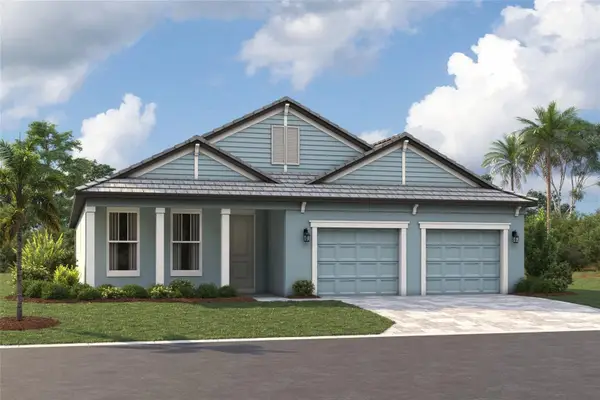 $719,999Active3 beds 3 baths2,337 sq. ft.
9678 Crystal Isles Circle, SARASOTA, FL 34241
MLS# R4912071Listed by: FLORIWEST REALTY GROUP, LLC - New
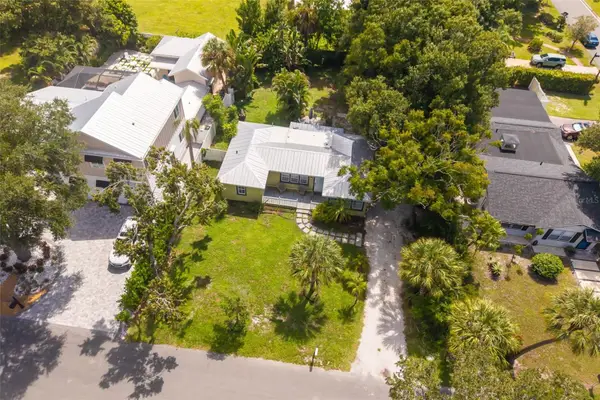 $499,000Active3 beds 2 baths1,300 sq. ft.
2316 Gull Lane, SARASOTA, FL 34237
MLS# A4706817Listed by: LPT REALTY, LLC


Protect your home and budget from life's surprises with an Assurant Home Warranty, backed by a partner that supports you through every step of homeownership. Explore Plans.
© 2026 Better Homes and Gardens Real Estate LLC. An Anywhere Real Estate company. All rights reserved. Better Homes and Gardens® Real Estate is a registered trademark owned by Meredith Operations Corporation, licensed to Better Homes and Gardens Real Estate LLC and used with permission. Better Homes and Gardens Real Estate LLC fully supports the principles of the Fair Housing Act and the Equal Opportunity Act. Listing information is deemed reliable but is not guaranteed accurate.
Each office is independently owned and operated.
Any services or products provided by third parties are not provided by, affiliated with or related to Better Homes and Gardens Real Estate LLC, or its affiliated companies.