
2861 Indianwood Drive, Sarasota, FL 34232
Local realty services provided by:Better Homes and Gardens Real Estate Atchley Properties
2861 Indianwood Drive,Sarasota, FL 34232
$465,000
- 3 Beds
- 2 Baths
- 1,332 sq. ft.
- Single family
- Coming Soon
Listed by: colette jay, walter sugamura
Office: horizon realty international
MLS#:A4703738
Source:MFRMLS
Price summary
- Price:$465,000
- Price per sq. ft.:$230.2
About this home
Incredible coastal home with all the right touches. This Light and bright and airy home features 3 bedrooms, 2 baths and a garage.. This heart of this home centers around the kitchen and great room . The kitchen features; white cabinets and stainless appliances ,and a center island with quartz counters ....... make hors d'oeuvres while your guests are seated around the large center island . The Split bedroom plan allows both the owner and the guests privacy . Swim or float around in the large heated and cooled pool, cook on the barbecue at the built in outside kitchen area or play corn hole in the fenced yard. Many extras include ;crown molding , ceramic tile in all the right places , new shaker doors, new baseboards , fresh paint, new ceiling fans, New roof in 2023 , HVAC 2024, water heater is newer , some newer double pane windows. ...........(Furniture is available with a separate Bill of Sale )
Contact an agent
Home facts
- Year built:1983
- Subdivision & Development:RIDGEWOOD ESTATES 20TH ADD
- Listing ID #:A4703738
- Updated:August 28, 2026 at 11:01 AM
Rooms and interior
- Bedrooms:3
- Total bathrooms:2
- Full bathrooms:2
- Flooring:Ceramic Tile
- Dining Description:Eat In Kitchen
- Kitchen Description:Dishwasher, Disposal, Eat-in Kitchen, Kitchen/Family Room Combo, Range, Range Hood, Refrigerator, Stone Counters
- Bedroom Description:Primary Bedroom Main Floor, Split Bedroom
- Living area:1,332 sq. ft.
Heating and cooling
- Cooling:Central Air
- Heating:Electric
- Central air:Yes
Structure and exterior
- Roof:Shingle
- Year built:1983
- Building area:1,332 sq. ft.
- Lot area:0.19 Acres
- Architectural Style:Coastal, Contemporary
- Construction Materials:Block, Stucco
- Exterior Features:Deck, Outdoor Grill, Patio
- Foundation Description:Slab
- Levels:1 Story
Schools
- High school:Sarasota High
- Middle school:McIntosh Middle
- Elementary school:Brentwood Elementary
Utilities
- Water:Public
- Sewer:Public, Public Sewer
Finances and disclosures
- Price:$465,000
- Price per sq. ft.:$230.2
- Tax amount:$4,788 (2025)
Features and amenities
- Appliances:Dishwasher, Disposal, Range, Range Hood, Refrigerator
- Laundry features:In Garage
- Amenities:Cathedral Ceiling(s), Eat-in Kitchen, Kitchen/Family Room Combo, Open Floorplan, Primary Bedroom Main Floor, Split Bedroom, Stone Counters, Vaulted Ceiling(s)
- Pool features:Gunite, Heated, In Ground, Private Pool
Parking
- Parking description:Attached Garage, Garage Door Opener
- Garage:Yes
- Garage spaces:1
 The information being provided by Stellar Mls is for the consumer's personal, non-commercial use and may not be used for any purpose other than to identify prospective properties consumer may be interested in purchasing. Any information relating to real estate for sale referenced on this web site comes from the Internet Data Exchange (IDX) program of the Stellar Mls. Better Homes and Gardens Real Estate Atchley Properties is not a Multiple Listing Service (MLS), nor does it offer MLS access. This website is a service of Better Homes and Gardens Real Estate Atchley Properties, a broker participant of Stellar Mls. This web site may reference real estate listing(s) held by a brokerage firm other than the broker and/or agent who owns this web site.
The accuracy of all information, regardless of source, including but not limited to open house information, square footages and lot sizes, is deemed reliable but not guaranteed and should be personally verified through personal inspection by and/or with the appropriate professionals. The data contained herein is copyrighted by Stellar Mls and is protected by all applicable copyright laws. Any unauthorized dissemination of this information is in violation of copyright laws and is strictly prohibited.
Properties in listings may have been sold or may no longer be available.
Copyright 2026 Stellar Mls. All rights reserved.
The information being provided by Stellar Mls is for the consumer's personal, non-commercial use and may not be used for any purpose other than to identify prospective properties consumer may be interested in purchasing. Any information relating to real estate for sale referenced on this web site comes from the Internet Data Exchange (IDX) program of the Stellar Mls. Better Homes and Gardens Real Estate Atchley Properties is not a Multiple Listing Service (MLS), nor does it offer MLS access. This website is a service of Better Homes and Gardens Real Estate Atchley Properties, a broker participant of Stellar Mls. This web site may reference real estate listing(s) held by a brokerage firm other than the broker and/or agent who owns this web site.
The accuracy of all information, regardless of source, including but not limited to open house information, square footages and lot sizes, is deemed reliable but not guaranteed and should be personally verified through personal inspection by and/or with the appropriate professionals. The data contained herein is copyrighted by Stellar Mls and is protected by all applicable copyright laws. Any unauthorized dissemination of this information is in violation of copyright laws and is strictly prohibited.
Properties in listings may have been sold or may no longer be available.
Copyright 2026 Stellar Mls. All rights reserved.New listings near 2861 Indianwood Drive
- Coming Soon
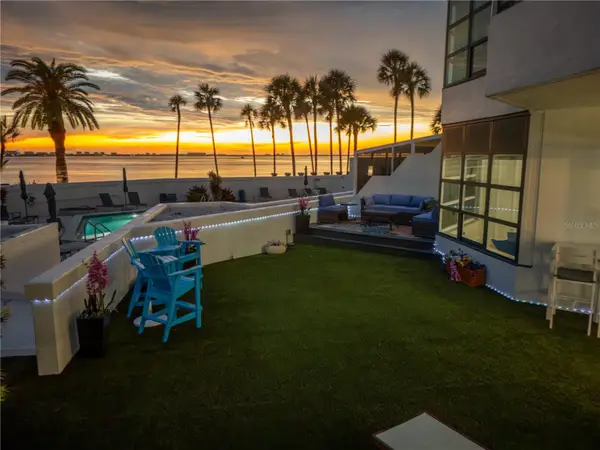 $2,595,000Coming Soon3 beds 3 baths2,315 sq. ft.
988 Blvd Of The Arts #109, SARASOTA, FL 34236
MLS# A4702078Listed by: BRIGHT REALTY - Coming Soon
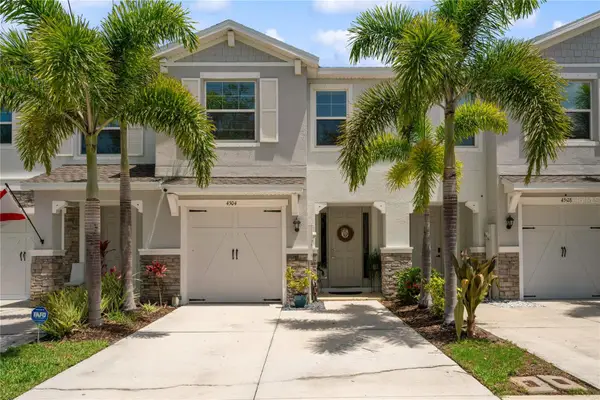 $355,000Coming Soon3 beds 3 baths1,724 sq. ft.
4504 Silver Lining Street, SARASOTA, FL 34238
MLS# TB8542456Listed by: LPT REALTY, LLC - Coming Soon
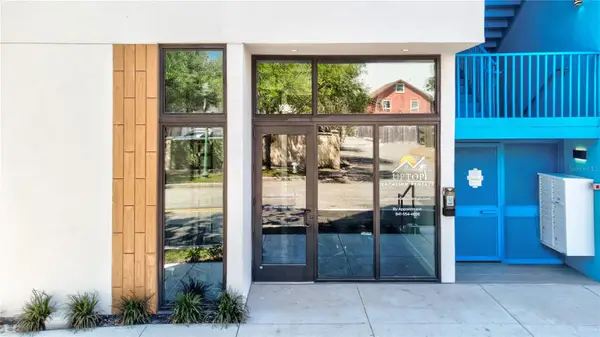 $676,000Coming Soon-- beds -- baths567 sq. ft.
1558 4th Street #108, SARASOTA, FL 34236
MLS# A4703865Listed by: UPTOP REAL ESTATE SERVICES, LLC - Coming Soon
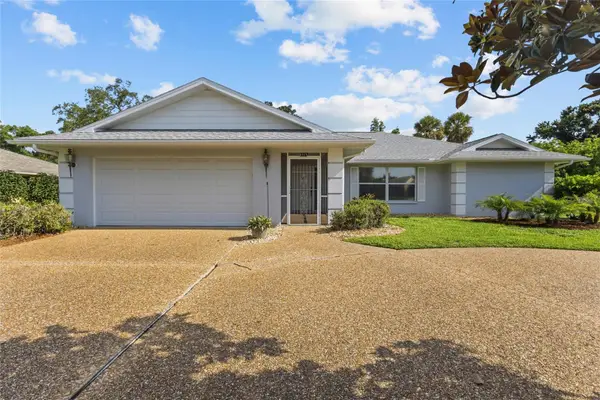 $494,800Coming Soon3 beds 2 baths1,806 sq. ft.
5717 Timber Lake Circle, SARASOTA, FL 34243
MLS# A4703637Listed by: PREFERRED SHORE LLC - Coming Soon
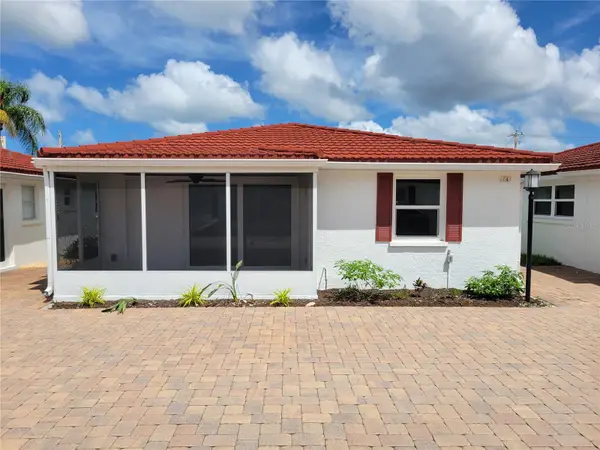 $615,000Coming Soon2 beds 1 baths836 sq. ft.
6154 Midnight Pass Road #VILLA4C, SARASOTA, FL 34242
MLS# A4703083Listed by: WATERSIDE REALTY LLC - Coming Soon
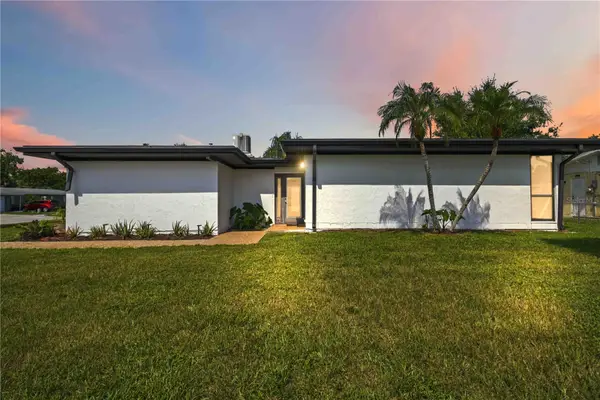 $459,900Coming Soon3 beds 2 baths1,679 sq. ft.
6332 Pauline Avenue, SARASOTA, FL 34231
MLS# A4703111Listed by: KELLER WILLIAMS ISLAND LIFE REAL ESTATE - Coming Soon
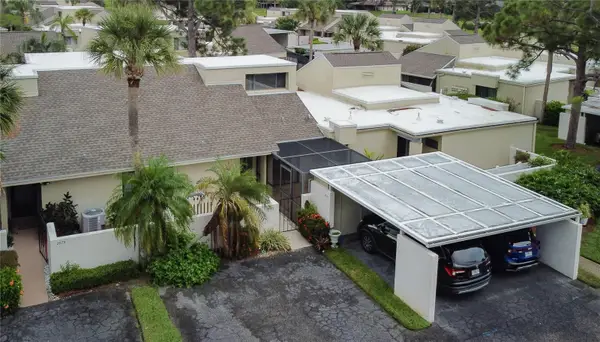 $185,000Coming Soon3 beds 2 baths1,498 sq. ft.
2671 Greenbelt Yard #N2, SARASOTA, FL 34235
MLS# N6145342Listed by: REAL BROKER, LLC - New
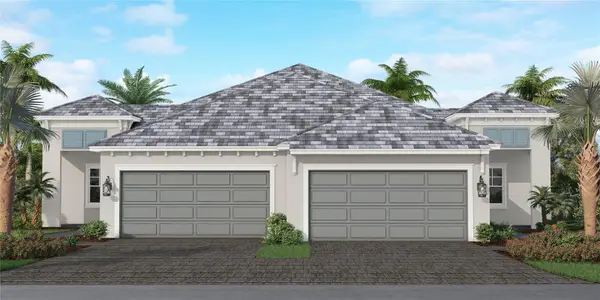 $425,990Active2 beds 2 baths1,530 sq. ft.
2337 Blue Mahoe Lane, SARASOTA, FL 34240
MLS# A4704349Listed by: NEAL COMMUNITIES REALTY, INC. - New
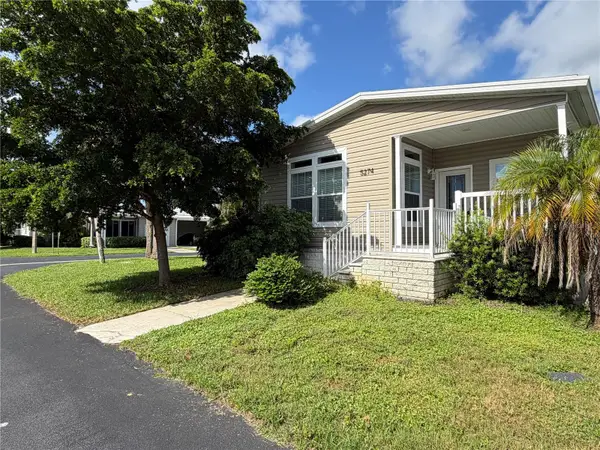 $180,000Active2 beds 2 baths1,833 sq. ft.
5274 E Camelot Drive, SARASOTA, FL 34233
MLS# A4704351Listed by: RKW BUTTON


Protect your home and budget from life's surprises with an Assurant Home Warranty, backed by a partner that supports you through every step of homeownership. Explore Plans.
© 2026 Better Homes and Gardens Real Estate LLC. An Anywhere Real Estate company. All rights reserved. Better Homes and Gardens® Real Estate is a registered trademark owned by Meredith Operations Corporation, licensed to Better Homes and Gardens Real Estate LLC and used with permission. Better Homes and Gardens Real Estate LLC fully supports the principles of the Fair Housing Act and the Equal Opportunity Act. Listing information is deemed reliable but is not guaranteed accurate.
Each office is independently owned and operated.
Any services or products provided by third parties are not provided by, affiliated with or related to Better Homes and Gardens Real Estate LLC, or its affiliated companies.